Escape to the peace and privacy of the Texas Hill Country. Nestled on approximately 6 acres on a Cul-de-Sac in the desirable Bear Spring Ranch community, this charming two-story home offers the perfect blend of country living and modern comfort. Featuring 3 bedrooms and 2.5 bathrooms, this spacious home provides plenty of room for family, guests, or a home office. The thoughtfully designed floor plan offers comfortable living spaces, abundant natural light, and beautiful views of the surrounding Hill Country landscape. If you've been searching for a private retreat with room to roam, this exceptional property is ready to welcome you home. Step outside and enjoy the wide-open spaces, mature trees, and endless possibilities that come with owning acreage. Whether you're looking to raise animals, create a garden, build a workshop, or simply enjoy the privacy and tranquility of rural living, this property provides the flexibility to make your vision a reality. Located in the sought-after Medina Valley area, Bear Spring Ranch offers a peaceful country setting while remaining within convenient reach of San Antonio, shopping, dining, and recreation. Fifteen Minute drive to the new HEB. Experience spectacular sunsets, star-filled skies, and the lifestyle that only Hill Country acreage can provide.
For sale
$520,000
410 County Road 2748, Mico, TX 78056
3beds
1,980sqft
Single Family Residence
Built in 2002
5.97 Acres Lot
$507,400 Zestimate®
$263/sqft
$-- HOA
What's special
Charming two-story homeAbundant natural lightComfortable living spacesThoughtfully designed floor planMature treesWide-open spacesSpacious home
- 60 days
- 499
- 60
Zillow last checked:
Listing updated:
Listed by:
Phyllis LaLonde TREC #706111 (210) 716-4149,
JB Goodwin, REALTORS
Source: LERA MLS,MLS#: 2013680
Facts & features
Interior
Bedrooms & bathrooms
- Bedrooms: 3
- Bathrooms: 3
- Full bathrooms: 2
- 1/2 bathrooms: 1
Primary bedroom
- Features: Full Bath
- Area: 221
- Dimensions: 17 x 13
Bedroom 2
- Area: 130
- Dimensions: 13 x 10
Bedroom 3
- Area: 130
- Dimensions: 13 x 10
Primary bathroom
- Features: Shower Only, Single Vanity
- Area: 88
- Dimensions: 8 x 11
Dining room
- Area: 108
- Dimensions: 12 x 9
Kitchen
- Area: 120
- Dimensions: 10 x 12
Living room
- Area: 208
- Dimensions: 13 x 16
Heating
- Central, Electric
Cooling
- Two Central
Appliances
- Included: Washer, Dryer, Range, Refrigerator, Disposal, Dishwasher, Water Softener Owned, Electric Water Heater
- Laundry: Main Level, Washer Hookup, Dryer Connection
Features
- One Living Area, Separate Dining Room, Eat-in Kitchen, Breakfast Bar, Study/Library, Game Room, Utility Room Inside, Master Downstairs
- Flooring: Carpet, Ceramic Tile
- Windows: Window Coverings
- Has basement: No
- Attic: Access Only,Pull Down Stairs
- Number of fireplaces: 1
- Fireplace features: One, Living Room
Interior area
- Total interior livable area: 1,980 sqft
Video & virtual tour
Property
Parking
- Total spaces: 2
- Parking features: Two Car Garage, Circular Driveway
- Garage spaces: 2
- Has uncovered spaces: Yes
Features
- Levels: Two
- Stories: 2
- Patio & porch: Deck
- Exterior features: Rain Gutters
- Pool features: None
- Has view: Yes
- View description: County VIew
Lot
- Size: 5.97 Acres
- Features: Cul-De-Sac, 5 - 14 Acres
- Residential vegetation: Mature Trees, Partially Wooded, Mature Trees (ext feat)
Details
- Additional structures: Shed(s), Gazebo
- Parcel number: R59747
- Special conditions: Probate Listing
Construction
Type & style
- Home type: SingleFamily
- Architectural style: Texas Hill Country
- Property subtype: Single Family Residence
Materials
- Stone, Fiber Cement
- Foundation: Slab
- Roof: Composition
Condition
- As-Is,Pre-Owned
- New construction: No
- Year built: 2002
Details
- Builder name: Design Tech
Utilities & green energy
- Electric: CPS
- Sewer: Septic
- Water: Well, Private Well
- Utilities for property: Private Garbage Service
Community & HOA
Community
- Features: None, Cluster Mail Box, School Bus
- Security: Smoke Detector(s), Prewired
- Subdivision: Bear Springs Ranch
Location
- Region: Mico
Financial & listing details
- Price per square foot: $263/sqft
- Tax assessed value: $416,940
- Annual tax amount: $6,796
- Price range: $520K - $520K
- Date on market: 9/12/2026
- Cumulative days on market: 60 days
- Listing terms: Conventional,FHA,VA Loan,Cash,USDA Loan
- Road surface type: Paved
Estimated market value
$507,400
$482,000 - $533,000
$2,625/mo
Price history
| Date | Event | Price |
|---|---|---|
| 9/12/2026 | Listed for sale | $520,000$263/sqft |
Source:  LERA MLS #2013680 Report a problem | ||
Public tax history
| Year | Property taxes | Tax assessment |
|---|---|---|
| 2025 | -- | $377,890 +10% |
| 2024 | -- | $343,536 +10% |
| 2023 | -- | $312,305 +10% |
| 2022 | -- | $283,914 +10% |
| 2021 | -- | $258,104 +10% |
| 2020 | -- | $234,640 +3.4% |
| 2019 | $1,644 | $226,920 +8% |
| 2018 | -- | $210,122 +10% |
| 2017 | -- | $191,020 +0.3% |
| 2016 | -- | $190,420 -0.7% |
| 2015 | -- | $191,710 |
| 2014 | -- | $191,710 +0.9% |
| 2012 | -- | $189,940 |
| 2011 | -- | $189,940 |
| 2010 | -- | $189,940 -1.6% |
| 2009 | -- | $193,030 |
| 2008 | -- | $193,030 +24.7% |
| 2007 | -- | $154,740 |
Find assessor info on the county website
Monthly payment
Est. payment
Payment breakdown
Explore the cost of this home by adjusting the details. Changes won't be saved.Climate risks
Neighborhood: 78056
Nearby schools
Schools provided by the listing agent
- Elementary: Potranco
- Middle: Loma Alta
- High: Medina Valley
- District: Medina Valley I.S.D.
Source: LERA MLS. This data may not be complete. We recommend contacting the local school district to confirm school assignments for this home.
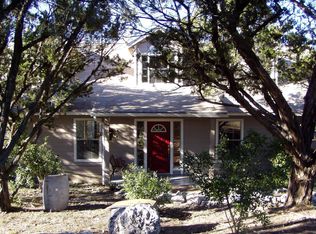

Similar homes
- $650,0003 bd3 ba2.2k sqft309 County Road 2751, Mico, TX 78056For Sale
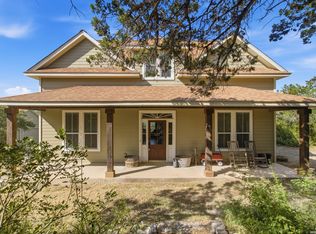
 MLS ID #2009062, Lindsay Barnett TREC #499039, Barnett Realty Group, LLC. LERA MLS
- $489,8004 bd2 ba2.2k sqft491 Forest Breeze, Lakehills, TX 78063For Sale
 MLS ID #2014207, Josue Gallardo TREC #624913, Keller Williams Boerne. LERA MLS
- $645,0004 bd3 ba2.6k sqft1544 COUNTY ROAD 2801 E, Mico, TX 78056For Sale
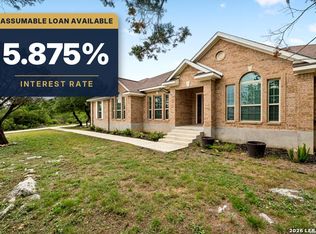 MLS ID #1992570, Teresa Zepeda TREC #706355, Real Broker, LLC. LERA MLS
- $476,0003 bd2 ba1.3k sqft558 Mountain Creek Rd, Pipe Creek, TX 78063For Sale
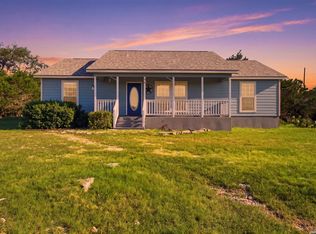 MLS ID #2004424, Marie Crabb TREC #612087, Exquisite Properties, LLC. LERA MLS
- $549,5004 bd3 ba2.5k sqft14906 Poplar Pass, San Antonio, TX 78254For SaleMLS ID #2025276, Milada Hampton TREC #788599, LPT Realty, LLC. LERA MLS
- $475,0003 bd3 ba2.6k sqft4642 DEL MAR TRL, San Antonio, TX 78251For SaleMLS ID #2025254, Renee Bachman TREC #640837, JB Goodwin, REALTORS. LERA MLS
- $570,0004 bd3 ba1.9k sqft136 County Road 5781, Castroville, TX 78009For SaleMLS ID #2021544, Zulayka Hernandez TREC #756922, Option One Real Estate. LERA MLS
- $525,0002 bd2 ba2.4k sqft12915 GEORGES WAY, San Antonio, TX 78253For SaleMLS ID #2028663, Leo Salazar TREC #566335, Orchard Brokerage. LERA MLS
- $475,0003 bd3 ba2.2k sqft16725 Windjammer, Helotes, TX 78023For SaleMLS ID #2014123, Valeria Sisson TREC #751934, eXp Realty. LERA MLS
- $499,0003 bd3 ba2.4k sqft1070 Kings Ranch, Bandera, TX 78003For SaleMLS ID #2004013, Kimberly Paul TREC #653516, Coldwell Banker Stagecoach Realty. LERA MLS
- $482,0003 bd2 ba2k sqft111 WOODLAND BLVD, Boerne, TX 78006For SaleMLS ID #2027197, Jaime Adams TREC #831259, Keller Williams Heritage. LERA MLS
- $599,0005 bd3 ba2.8k sqft1027 County Road 367, Hondo, TX 78861For SaleMLS ID #2024896, Josh Boggs TREC #563487, Keller Williams Heritage. LERA MLS
- $465,0004 bd3 ba2.8k sqft6542 Amber Oak, San Antonio, TX 78249For SaleMLS ID #2022076, Cory Bakke TREC #422703, Phyllis Browning Company. LERA MLS
- $629,0004 bd4 ba2.9k sqft17132 Bandera Rd, Helotes, TX 78023For SaleMLS ID #2020334, Melissa Stagers TREC #435856, M. Stagers Realty Partners. LERA MLS
- $545,0004 bd3 ba2.9k sqft315 TAHOE AVE, San Antonio, TX 78253For SaleMLS ID #2005947, Casey Redding TREC #731097, Reliance Residential Realty -. LERA MLS
- $715,0003 bd3 ba2.7k sqft15529 Escarpment Ok, Helotes, TX 78023For SaleMLS ID #2014258, Bizzy Darling TREC #648521, Coldwell Banker D'Ann Harper. LERA MLS
- $465,0004 bd3 ba2.5k sqft12705 Big Valley Crk, San Antonio, TX 78254For SaleMLS ID #2025411, Suzanne Nieves TREC #734892, LPT Realty, LLC. LERA MLS
- $320,0003 bd3 ba2.1k sqft11207 Ocate, Helotes, TX 78023For SaleMLS ID #2028644, Danny Charbel TREC #582344, Keller Williams City-View. LERA MLS
- $515,0003 bd3 ba2.4k sqft250 English Oaks Circle, Boerne, TX 78006For SaleMLS ID #1942569, Jamie Amerman TREC #710217, Phyllis Browning Company. LERA MLS
- $675,0003 bd2 ba1.6k sqft294 Mustang Pass, Bandera, TX 78003For SaleMLS ID #2005191, Rozlyn Reeves TREC #693184, Coldwell Banker Stagecoach Realty. LERA MLS
