Beautifully maintained home in the sought-after English Oaks neighborhood in the heart of Boerne! No HOA and minutes from downtown Boerne. The light-filled living room makes an immediate impression with soaring ceilings, a dramatic two-story arched window, and a stunning floor-to-ceiling stone fireplace that serves as a warm and welcoming focal point. The kitchen features granite countertops and opens easily to the main living areas, while the formal dining room showcases rich wood flooring perfect for everyday meals or special gatherings. The private downstairs primary suite offers a peaceful retreat. Upstairs, two secondary bedrooms share a Jack-and-Jill bath, along with an oversized game room above the garage. Abundant storage can be found throughout the home, including a large closet near the bonus room. The landscaped backyard is ideal for relaxing or entertaining, complete with a covered patio and separate pergola seating area. Enjoy the convenience of nearby shopping, dining, and local events while still tucked into an established neighborhood.
For sale
$537,000
250 English Oaks Circle, Boerne, TX 78006
3beds
2,486sqft
:
Get pre-qualified$3,702/mo
Single Family Residence
Built in 2005
9,583 Square Feet Lot
$525,000 Zestimate®
$216/sqft
$-- HOA
What's special
Landscaped backyardRich wood flooringSeparate pergola seating areaFormal dining roomGranite countertopsStunning floor-to-ceiling stone fireplaceCovered patio
- 154 days |
- 392 |
- 22 |
Zillow last checked:
Listing updated:
Listed by:
Jamie Amerman TREC #710217 (210) 315-8122,
Phyllis Browning Company
Source: LERA MLS,MLS#: 1942569
Facts & features
Interior
Bedrooms & bathrooms
- Bedrooms: 3
- Bathrooms: 3
- Full bathrooms: 2
- 1/2 bathrooms: 1
Primary bedroom
- Features: Split
- Area: 255
- Dimensions: 15 x 17
Bedroom 2
- Area: 140
- Dimensions: 14 x 10
Bedroom 3
- Area: 121
- Dimensions: 11 x 11
Primary bathroom
- Features: Shower Only, Separate Vanity, Double Vanity
- Area: 182
- Dimensions: 14 x 13
Dining room
- Area: 192
- Dimensions: 16 x 12
Kitchen
- Area: 221
- Dimensions: 17 x 13
Living room
- Area: 357
- Dimensions: 21 x 17
Heating
- Central, Electric
Cooling
- Two Central
Appliances
- Included: Microwave, Range, Refrigerator, Disposal, Dishwasher, Plumbed For Ice Maker, Water Softener Owned, Vented Exhaust Fan
- Laundry: Main Level, Laundry Room, Washer Hookup, Dryer Connection
Features
- One Living Area, Separate Dining Room, Eat-in Kitchen, Two Eating Areas, Kitchen Island, Loft, Utility Room Inside, 1st Floor Lvl/No Steps, High Ceilings, High Speed Internet, Walk-In Closet(s), Master Downstairs, Ceiling Fan(s), Chandelier, Solid Counter Tops, Custom Cabinets
- Flooring: Carpet, Ceramic Tile
- Has basement: No
- Number of fireplaces: 1
- Fireplace features: One, Living Room
Interior area
- Total interior livable area: 2,486 sqft
Property
Parking
- Total spaces: 2
- Parking features: Two Car Garage, Garage Door Opener
- Garage spaces: 2
Features
- Levels: Two
- Stories: 2
- Patio & porch: Covered
- Exterior features: Sprinkler System
- Pool features: None
- Fencing: Privacy
Lot
- Size: 9,583 Square Feet
- Residential vegetation: Mature Trees
Details
- Additional structures: Gazebo
- Parcel number: 1520200100140
Construction
Type & style
- Home type: SingleFamily
- Architectural style: Contemporary
- Property subtype: Single Family Residence
Materials
- Stone
- Foundation: Slab
- Roof: Composition
Condition
- Pre-Owned
- New construction: No
- Year built: 2005
Details
- Builder name: Unkonwn
Utilities & green energy
- Electric: City
- Sewer: City, Sewer System
- Water: City, Water System
- Utilities for property: Cable Available, City Garbage service
Community & HOA
Community
- Features: None
- Security: Smoke Detector(s), Security System Leased
- Subdivision: English Oaks
Location
- Region: Boerne
Financial & listing details
- Price per square foot: $216/sqft
- Tax assessed value: $538,970
- Annual tax amount: $8,018
- Price range: $537K - $537K
- Date on market: 2/19/2026
- Cumulative days on market: 154 days
- Listing terms: Conventional,VA Loan,Cash
Estimated market value
$525,000
$499,000 - $551,000
$2,874/mo
Price history
| Date | Event | Price |
|---|---|---|
| 3/27/2026 | Price change | $537,000-2.2%$216/sqft |
Source:  LERA MLS #1942569 Report a problem LERA MLS #1942569 Report a problem | ||
| 2/19/2026 | Listed for sale | $549,000+6.6%$221/sqft |
Source: LERA MLS #1942569 Report a problem | ||
| 5/6/2022 | Sold | -- |
Source: LERA MLS #1600296 Report a problem | ||
| 4/28/2022 | Pending sale | $515,000$207/sqft |
Source: Kuper Sotheby's International Realty #1600296 Report a problem | ||
| 4/24/2022 | Contingent | $515,000$207/sqft |
Source: LERA MLS #1600296 Report a problem | ||
| 4/19/2022 | Listed for sale | $515,000$207/sqft |
Source: LERA MLS #1600296 Report a problem | ||
| 5/9/2020 | Listing removed | $2,600$1/sqft |
Source: Bluebonnet Realty #1452859 Report a problem | ||
| 4/24/2020 | Listed for rent | $2,600+15.6%$1/sqft |
Source: Bluebonnet Realty #1452859 Report a problem | ||
| 3/22/2019 | Listing removed | $2,250$1/sqft |
Source: Bluebonnet Realty #1352056 Report a problem | ||
| 2/26/2019 | Price change | $2,250-10%$1/sqft |
Source: Bluebonnet Realty #1352056 Report a problem | ||
| 2/13/2019 | Price change | $2,500-3.8%$1/sqft |
Source: Bluebonnet Realty #1352056 Report a problem | ||
| 1/8/2019 | Price change | $2,600-5.5%$1/sqft |
Source: Bluebonnet Realty #1352056 Report a problem | ||
| 12/2/2018 | Listed for rent | $2,750$1/sqft |
Source: Bluebonnet Realty #1352056 Report a problem | ||
| 9/6/2017 | Listing removed | $2,750$1/sqft |
Source: Bluebonnet Realty #1243988 Report a problem | ||
| 8/4/2017 | Price change | $2,750-3.5%$1/sqft |
Source: Bluebonnet Realty #1243988 Report a problem | ||
| 7/21/2017 | Price change | $2,850-1.7%$1/sqft |
Source: Bluebonnet Realty #1243988 Report a problem | ||
| 6/26/2017 | Price change | $2,900-3.3%$1/sqft |
Source: Bluebonnet Realty #1243988 Report a problem | ||
| 5/20/2017 | Listed for rent | $3,000$1/sqft |
Source: Bluebonnet Realty #1243988 Report a problem | ||
| 5/19/2017 | Sold | -- |
Source: LERA MLS #1197469 Report a problem | ||
| 10/22/2004 | Sold | -- |
Source: LERA MLS #498143 Report a problem | ||
Public tax history
| Year | Property taxes | Tax assessment |
|---|---|---|
| 2025 | $8,634 -3.9% | $538,970 |
| 2024 | $8,981 -0.4% | $538,970 |
| 2023 | $9,018 -14.4% | $538,970 +3.4% |
| 2022 | $10,540 | $521,190 +36.1% |
| 2021 | -- | $382,890 +4.5% |
| 2020 | $7,850 -1.5% | $366,560 |
| 2019 | $7,968 -4% | $366,560 |
| 2018 | $8,296 | $366,560 -0.9% |
| 2017 | $8,296 +71% | $369,740 +11.1% |
| 2016 | $4,853 -2.6% | $332,670 +4.4% |
| 2015 | $4,981 | $318,700 |
| 2014 | $4,981 | $318,700 |
| 2013 | $4,981 | $318,700 |
| 2012 | -- | $318,700 +6.7% |
| 2011 | -- | $298,580 |
| 2010 | -- | $298,580 -4.7% |
| 2008 | -- | $313,350 +7.8% |
| 2007 | -- | $290,620 +8.4% |
| 2006 | -- | $268,150 -3.8% |
| 2005 | -- | $278,650 +1115.8% |
| 2004 | -- | $22,920 |
Find assessor info on the county website
Monthly payment
Est. payment
Payment breakdown
Explore the cost of this home by adjusting the details. Changes won't be saved.Climate risks
Neighborhood: 78006
Nearby schools
GreatSchools rating
- 9/10Curington Elementary SchoolGrades: PK-5Distance: 0.3 mi
- 8/10Boerne Middle NorthGrades: 6-8Distance: 0.9 mi
- 8/10Boerne High SchoolGrades: 9-12Distance: 0.7 mi
Schools provided by the listing agent
- Elementary: Curington
- Middle: Boerne Middle N
- High: Boerne
- District: Boerne
Source: LERA MLS. This data may not be complete. We recommend contacting the local school district to confirm school assignments for this home.
- $588,6003 bd3 ba3k sqft246 English Oaks Cir, Boerne, TX 78006Off Market
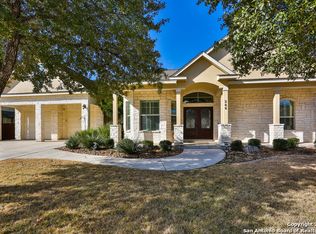
- $578,7003 bd3 ba2.4k sqft254 English Oaks Cir, Boerne, TX 78006Off Market
- $--3 bd3 ba2.4k sqft242 English Oaks Cir, Boerne, TX 78006Sold
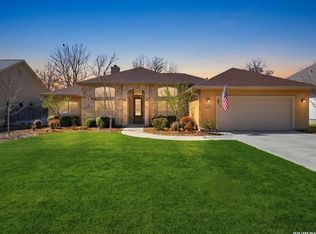
- $460,100-- bd2 ba2k sqft258 English Oaks Cir, Boerne, TX 78006Off Market
- $470,000-- bd2 ba2.1k sqft249 English Oaks Cir, Boerne, TX 78006Off Market
- $498,6003 bd3 ba2.2k sqft245 English Oaks Cir, Boerne, TX 78006Off Market
- $451,000-- bd2 ba2.1k sqft262 English Oaks Cir, Boerne, TX 78006Off Market
- $438,500-- bd2 ba2k sqft238 English Oaks Cir, Boerne, TX 78006Off Market
A local agent can set up tours, give advice and negotiate with sellers.
Similar homes
- $445,0004 bd3 ba2.7k sqft117 Churchill Rd, Boerne, TX 78006For Sale
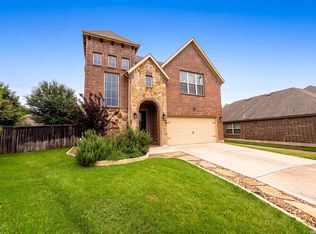
 MLS ID #2001346, Dominique Leal TREC #684283, SERHANT.. LERA MLS
 - $625,0005 bd3 ba3.4k sqft228 Leather Leaf, Boerne, TX 78006For Sale
 MLS ID #1962772, Brandi Quinn TREC #665404, Phyllis Browning Company. LERA MLS
 - $395,0003 bd2 ba1.9k sqft202 Azalea Trl, Boerne, TX 78006For Sale
 MLS ID #1960620, Suzanne Page TREC #756516, Phyllis Browning Company. LERA MLS
 - $485,0003 bd2 ba1.8k sqft329 E Bandera, Boerne, TX 78006For Sale
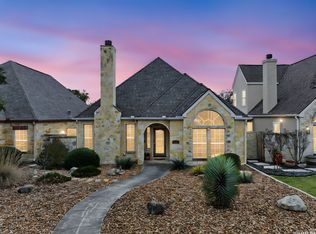 MLS ID #1938209, Carolyn Brown TREC #534274, Welcome Home Real Estate. LERA MLS
 - $470,0005 bd3 ba2.8k sqft228 Winding Riv, Boerne, TX 78006For SaleMLS ID #1968815, Jennifer Canada TREC #704468, Coldwell Banker D'Ann Harper. LERA MLS
- $564,0003 bd4 ba2.4k sqft9911 Barefoot, Boerne, TX 78006For SaleMLS ID #1934159, Dainelle Scott TREC #671645, Keller Williams Boerne. LERA MLS
- $639,0005 bd4 ba3.3k sqft109 Alder Woods, Boerne, TX 78006For SaleMLS ID #1991394, Robert Elder TREC #436622, Phyllis Browning Company. LERA MLS
- $649,9004 bd4 ba3.1k sqft29030 Voges, Boerne, TX 78006For SaleMLS ID #1952206, Leonardo Casas TREC #798361, Keller Williams Heritage. LERA MLS
- $550,0004 bd4 ba3.5k sqft8007 Rustic Chase, Boerne, TX 78015For SaleMLS ID #1998797, Robin Saunders TREC #397955, San Antonio Portfolio KW RE. LERA MLS
- $565,0003 bd3 ba2.5k sqft8529 Dana Elms, Boerne, TX 78015For SaleMLS ID #1972656, Alexis Weigand TREC #528450, Real Broker, LLC. LERA MLS
- $580,0003 bd3 ba2.8k sqft29627 FAIRVIEW PL, Fair Oaks Ranch, TX 78015For SaleMLS ID #1968980, Alexis Weigand TREC #528450, Real Broker, LLC. LERA MLS
- $665,0004 bd5 ba3.6k sqft29014 Voges Ave, Boerne, TX 78006For SaleMLS ID #1967000, Dainelle Scott TREC #671645, Keller Williams Boerne. LERA MLS
- $775,0004 bd4 ba3.6k sqft139 Wildrose Hl, Boerne, TX 78006For SaleMLS ID #1994282, Nova Stephenson TREC #686153, Compass RE Texas, LLC - SA. LERA MLS
- $588,0004 bd3 ba2.7k sqft8502 Nichols Rim, Boerne, TX 78015For SaleMLS ID #1964054, Amie Kuhry TREC #759343, Wellstone Properties. LERA MLS
- $489,0003 bd3 ba2.5k sqft27027 Sable Run, Boerne, TX 78015For SaleMLS ID #1991903, Debra Janes TREC #424690, Niche Properties. LERA MLS
- $525,0004 bd3 ba2.5k sqft257 DEER CROSS LN, San Antonio, TX 78260For SaleMLS ID #1995062, Anthony Boelens TREC #658082, JPAR San Antonio. LERA MLS
- $575,0004 bd4 ba3.2k sqft8622 GELVANI VINA, Boerne, TX 78015For SaleMLS ID #1946452, Kristian Forks TREC #678189, Kuper Sotheby's Int'l Realty. LERA MLS
- $529,0004 bd4 ba3.4k sqft17918 Antero, Helotes, TX 78023For SaleMLS ID #1999082, Amanda London TREC #719558, BHHS Don Johnson Realtors - SA. LERA MLS
- $515,0004 bd2 ba2.2k sqft27014 Trill, San Antonio, TX 78260For SaleMLS ID #1992725, Kenneth Chandler TREC #675301, Keller Williams Heritage. LERA MLS
- $600,0004 bd3 ba2.1k sqft321 LANTANA RDG, Spring Branch, TX 78070For SaleMLS ID #1972584, Richelle Rundberg TREC #621339, All City San Antonio Registered Series. LERA MLS
