This custom-built home in the English Oaks neighborhood of Boerne sits on a generous .22-acre lot and delivers 2,400 square feet of thoughtfully designed living space - all without a homeowners association. Inside, 12-foot ceilings and a stunning rock fireplace ground the living area with natural Hill Country character. The kitchen shines with a brand-new KitchenAid double oven, an air fryer microwave, and Stonemark Caravelas Gold granite countertops. A dedicated study with hardwood floors doubles beautifully as a fourth bedroom, and those same warm hardwoods extend into the formal dining room. The primary bath features a seven-jet Jacuzzi tub built for true relaxation. Recent upgrades include a newer Owens Corning roof, Rheem water heater, Whirlpool water softener, and a five-ton RUUD heating and cooling system still covered under warranty. A Ring doorbell and camera system add modern security, while a Maytag tall tub dishwasher rounds out the updated appliance package. Outside, a sunset awning shades the patio while the large backyard opens directly to a sprawling field, giving you incredible privacy and a sense of wide-open space that's hard to find. A rare native bigtooth maple anchors the yard. Up front, zoysia palisades sod, flame amur maples, an autumn blaze maple, mountain laurels, and blue mist flowers draw thousands of monarch butterflies throughout the season. Japanese boxwoods, roses, and rosemary complete the curated landscape. Located near Curington Elementary, the Family YMCA, and a brand-new 40-acre city park currently under construction - everyday convenience right outside your door. Schedule your private showing today.
Sold
Price Unknown
242 English Oaks, Boerne, TX 78006
3beds
2,400sqft
Single Family Residence
Built in 2005
9,626 Square Feet Lot
$527,500 Zestimate®
$--/sqft
$2,847 Estimated rent
Home value
$527,500
$464,000 - $601,000
$2,847/mo
Zestimate® history
Owner options
List your home for rent
$2,847/mo
Rent Zestimate®
Find your next renter with Zillow Rental Manager. Plus, with online applications, you can quickly screen prospective tenants – for free.
$2,847/mo
Rent Zestimate®
Refinance and save
Refinancing to a lower rate could help reduce your monthly payments and save thousands over the life of the loan.
Explore your selling options
Work with a Zillow partner agent
Leverage their expertise and Zillow's premium Showcase listings to get your home seen by more buyers.
Get startedList with your own agent
Get your home in front of millions of buyers by listing it on Zillow.
Learn how to do itSell it yourself
Take full control of how buyers see your home on Zillow by listing For Sale by Owner (FSBO).
List your homeWhat's special
Stunning rock fireplaceMaytag tall tub dishwasherAir fryer microwaveZoysia palisades sodBrand-new kitchenaid double oven
Zillow last checked:
Listing updated:
Listed by:
Mindy Thomas TREC #584547 (830) 446-6057,
Mindy Thomas Realty
Source: LERA MLS,MLS#: 1944925
Facts & features
Interior
Bedrooms & bathrooms
- Bedrooms: 3
- Bathrooms: 3
- Full bathrooms: 2
- 1/2 bathrooms: 1
Primary bedroom
- Features: Split, Outside Access, Walk-In Closet(s), Ceiling Fan(s), Full Bath
- Area: 294
- Dimensions: 21 x 14
Bedroom 2
- Area: 144
- Dimensions: 12 x 12
Bedroom 3
- Area: 165
- Dimensions: 15 x 11
Primary bathroom
- Features: Tub/Shower Separate, Separate Vanity, Soaking Tub
- Area: 168
- Dimensions: 14 x 12
Dining room
- Area: 156
- Dimensions: 13 x 12
Kitchen
- Area: 156
- Dimensions: 13 x 12
Living room
- Area: 483
- Dimensions: 23 x 21
Office
- Area: 132
- Dimensions: 12 x 11
Heating
- Central, Heat Pump, Electric
Cooling
- 13-15 SEER AX, Ceiling Fan(s), Central Air
Appliances
- Included: Cooktop, Built-In Oven, Self Cleaning Oven, Microwave, Disposal, Dishwasher, Plumbed For Ice Maker, Water Softener Owned, Electric Water Heater, Plumb for Water Softener, Electric Cooktop, Double Oven, ENERGY STAR Qualified Appliances
- Laundry: Main Level, Laundry Room, Washer Hookup, Dryer Connection
Features
- One Living Area, Separate Dining Room, Two Eating Areas, Breakfast Bar, Pantry, Study/Library, Utility Room Inside, 1st Floor Lvl/No Steps, High Ceilings, Open Floorplan, High Speed Internet, All Bedrooms Downstairs, Walk-In Closet(s), Ceiling Fan(s), Chandelier, Solid Counter Tops, Custom Cabinets, Central Distribution Plumbing System, Programmable Thermostat
- Flooring: Carpet, Ceramic Tile, Wood
- Windows: Double Pane Windows, Low Emissivity Windows
- Has basement: No
- Attic: Pull Down Storage,Access Only
- Number of fireplaces: 1
- Fireplace features: One, Living Room, Wood Burning
Interior area
- Total interior livable area: 2,400 sqft
Property
Parking
- Total spaces: 2
- Parking features: Two Car Garage, Attached, Garage Door Opener
- Attached garage spaces: 2
Accessibility
- Accessibility features: 2+ Access Exits, Int Door Opening 32"+, Doors-Swing-In, Accessible Doors, Entry Slope less than 1 foot, Low Pile Carpet, No Steps Down, Level Lot, Level Drive, No Stairs, First Floor Bath, Full Bath/Bed on 1st Flr, Stall Shower, Wheelchair Accessible, Wheelchair Height Mailbox
Features
- Levels: One
- Stories: 1
- Patio & porch: Patio, Covered
- Exterior features: Sprinkler System, Rain Gutters, Lighting
- Pool features: None
- Has spa: Yes
- Spa features: Bath
- Fencing: Privacy,Ranch Fence
- Has view: Yes
- View description: City
Lot
- Size: 9,626 Square Feet
- Dimensions: 80 x 119
- Features: Level, Curbs, Street Gutters, Sidewalks, Streetlights, Fire Hydrant w/in 500'
- Residential vegetation: Mature Trees
Details
- Parcel number: 1520200100120
Construction
Type & style
- Home type: SingleFamily
- Architectural style: Texas Hill Country
- Property subtype: Single Family Residence
Materials
- 4 Sides Masonry, Stone, Stucco
- Foundation: Slab
- Roof: Composition
Condition
- Pre-Owned
- New construction: No
- Year built: 2005
Details
- Builder name: Chad Powell
- Warranty included: Yes
Utilities & green energy
- Electric: City of Boer
- Gas: N/A
- Sewer: City of Boer, Sewer System
- Water: City of Boer, Water System
- Utilities for property: Cable Available, City Garbage service
Green energy
- Water conservation: Water-Smart Landscaping, Low Flow Commode, EF Irrigation Control
Community & HOA
Community
- Features: None, School Bus
- Security: Smoke Detector(s), Security System Owned, Prewired
- Subdivision: English Oaks
Location
- Region: Boerne
Financial & listing details
- Tax assessed value: $460,120
- Annual tax amount: $8,578
- Date on market: 2/28/2026
- Cumulative days on market: 19 days
- Listing terms: Conventional,FHA,VA Loan,TX Vet,Cash
- Road surface type: Paved
Price history
| Date | Event | Price |
|---|---|---|
| 4/9/2026 | Sold | -- |
Source:  LERA MLS #1944925 Report a problem LERA MLS #1944925 Report a problem | ||
| 3/19/2026 | Pending sale | $537,000$224/sqft |
Source: LERA MLS #1944925 Report a problem | ||
| 3/13/2026 | Contingent | $537,000$224/sqft |
Source: LERA MLS #1944925 Report a problem | ||
| 2/28/2026 | Listed for sale | $537,000+82%$224/sqft |
Source: LERA MLS #1944925 Report a problem | ||
| 10/22/2012 | Sold | -- |
Source: LERA MLS #954824 Report a problem | ||
| 7/20/2012 | Listing removed | $295,000$123/sqft |
Source: Phyllis Browning Co. #895118 Report a problem | ||
| 2/14/2012 | Price change | $295,000-4.5%$123/sqft |
Source: Phyllis Browning Co. #895118 Report a problem | ||
| 5/30/2011 | Listed for sale | $308,900$129/sqft |
Source: Phyllis Browning Company #895118 Report a problem | ||
| 9/6/2005 | Sold | -- |
Source: LERA MLS #44006_542475 Report a problem | ||
Public tax history
| Year | Property taxes | Tax assessment |
|---|---|---|
| 2025 | $7,164 +5.2% | $460,120 +9.2% |
| 2024 | $6,807 +11.2% | $421,488 +10% |
| 2023 | $6,124 -6.8% | $383,171 +10% |
| 2022 | $6,573 | $348,337 +10% |
| 2021 | -- | $316,670 +4.5% |
| 2020 | $6,179 -1.4% | $303,120 |
| 2019 | $6,268 -3% | $303,120 |
| 2018 | $6,465 | $303,120 0% |
| 2017 | $6,465 +5.6% | $303,210 +3.7% |
| 2016 | $6,120 +4.5% | $292,370 +4.7% |
| 2015 | $5,854 | $279,340 |
| 2014 | $5,854 | $279,340 |
| 2013 | $5,854 | $279,340 -3.8% |
| 2012 | -- | $290,420 +7.4% |
| 2011 | -- | $270,490 |
| 2010 | -- | $270,490 -8.1% |
| 2008 | -- | $294,420 +7.2% |
| 2007 | -- | $274,720 +7.9% |
| 2006 | -- | $254,600 +1015.7% |
| 2004 | -- | $22,820 |
Find assessor info on the county website
Neighborhood: 78006
Nearby homes
- $438,500-- bd2 ba2k sqft238 English Oaks Cir, Boerne, TX 78006Off Market
- $588,6003 bd3 ba3k sqft246 English Oaks Cir, Boerne, TX 78006Off Market
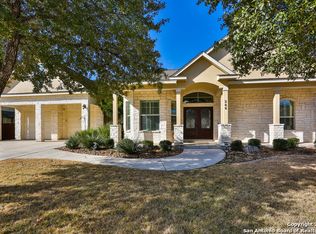
- $492,4003 bd2 ba2.4k sqft234 English Oaks Cir, Boerne, TX 78006Off Market
- $537,0003 bd3 ba2.4k sqft250 English Oaks Cir, Boerne, TX 78006For Sale
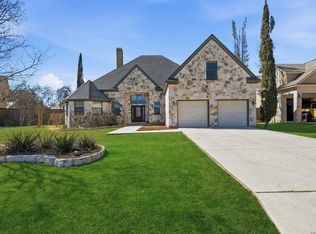
- $461,400-- bd2 ba2.3k sqft241 English Oaks Cir, Boerne, TX 78006Off Market
- $498,6003 bd3 ba2.2k sqft245 English Oaks Cir, Boerne, TX 78006Off Market
- $481,0004 bd2 ba2.4k sqft237 English Oaks Cir, Boerne, TX 78006Off Market
- $470,000-- bd2 ba2.1k sqft249 English Oaks Cir, Boerne, TX 78006Off Market
Nearby schools
GreatSchools rating
- 9/10Curington Elementary SchoolGrades: PK-5Distance: 0.3 mi
- 8/10Boerne Middle NorthGrades: 6-8Distance: 0.9 mi
- 8/10Boerne High SchoolGrades: 9-12Distance: 0.8 mi
Schools provided by the listing agent
- Elementary: Curington
- Middle: Boerne Middle N
- High: Boerne
- District: Boerne
Source: LERA MLS. This data may not be complete. We recommend contacting the local school district to confirm school assignments for this home.
Get a cash offer in 3 minutes
Find out how much your home could sell for in as little as 3 minutes with a no-obligation cash offer.
Estimated market value
$527,500
Get a cash offer in 3 minutes
Find out how much your home could sell for in as little as 3 minutes with a no-obligation cash offer.
Estimated market value
$527,500
- Texas
- Kendall County
- Boerne
- 78006
- 242 English Oaks
Nearby cities
Nearby zip codes
Other Boerne Topics
