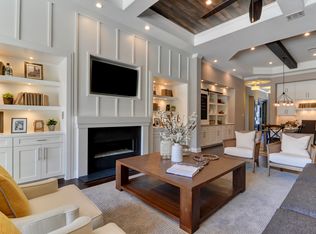
*** MOTIVATED SELLERS *** Moving due to job change and want to welcome you to your new home! Tucked at the end of a quiet cul-de-sac of Front Gate, this stunning home offers the kind of lifestyle that feels like a retreat, not just a residence. This 4-bedroom, 3.5-bath beauty is where Hill Country charm meets the convenience of local amenities in a desired location. Mature, lush landscaping frames the home like a private sanctuary, setting the tone before you ever step inside. From morning coffee on the extended covered patio to evenings under the stars, the outdoor space alone feels like a dream. Inside, natural light pours through an open-concept design that was made for both connection and calm. The kitchen is the true heart of the home complete with granite countertops, stainless steel appliances, a gas cooktop (2024), and an oversized island that is an making entertaining a joy. Just off the main living space, a private office with French doors makes working from home feel anything but routine, while the formal dining room is ready for celebrations both big and small. The primary suite offers a true escape, featuring a spa-inspired bath and an oversized walk-in closet. Thoughtful updates include a fresh hardwood staircase (2025) and no carpet downstairs, blending style with low-maintenance living. Upstairs, the lifestyle continues with a dedicated media room, a spacious game/flex area, and generously sized secondary bedrooms perfect for hosting, relaxing, or simply spreading out. The beautifully landscaped backyard invites you to enjoy a relaxing evening on the back patio while enjoying a whimsical playhouse. Another amenity is the outdoor shed for additional storage. And then there's the location...just minutes from I-10, top-rated Boerne ISD schools, and a quick golf cart ride to the recently refreshed Fair Oaks Ranch Golf & Country Club. Here, weekends look like golf rounds, neighborhood strolls, and effortless access to dining, shopping, and everything that makes this community so special. This isn't just a home, it's a lifestyle upgrade.
For sale
Price cut: $20K (9/24)
$625,000
28710 Pfeiffers Gate, Boerne, TX 78015
4beds
3,515sqft
Single Family Residence
Built in 2017
8,232 Square Feet Lot
$-- Zestimate®
$178/sqft
$58/mo HOA
What's special
Private sanctuaryBeautifully landscaped backyardFresh hardwood staircaseExtended covered patioFormal dining roomStainless steel appliancesWhimsical playhouse
- 184 days
- 271
- 21
Zillow last checked:
Listing updated:
Listed by:
Devan Bonahoom TREC #828169 (210) 542-4050,
Phyllis Browning Company
Source: LERA MLS,MLS#: 1956470
Facts & features
Interior
Bedrooms & bathrooms
- Bedrooms: 4
- Bathrooms: 4
- Full bathrooms: 3
- 1/2 bathrooms: 1
Primary bedroom
- Area: 285
- Dimensions: 15 x 19
Bedroom 2
- Area: 132
- Dimensions: 12 x 11
Bedroom 3
- Area: 110
- Dimensions: 10 x 11
Bedroom 4
- Area: 140
- Dimensions: 10 x 14
Primary bathroom
- Features: Tub/Shower Separate, Soaking Tub
- Area: 96
- Dimensions: 8 x 12
Dining room
- Area: 140
- Dimensions: 10 x 14
Family room
- Area: 270
- Dimensions: 15 x 18
Kitchen
- Area: 168
- Dimensions: 12 x 14
Living room
- Area: 288
- Dimensions: 16 x 18
Office
- Area: 154
- Dimensions: 11 x 14
Heating
- Central, Natural Gas
Cooling
- Central Air
Appliances
- Included: Cooktop, Built-In Oven, Self Cleaning Oven, Microwave, Gas Cooktop, Refrigerator, Disposal, Dishwasher
- Laundry: Main Level, Washer Hookup, Dryer Connection
Features
- Two Living Area, Separate Dining Room, Eat-in Kitchen, Kitchen Island, Breakfast Bar, Study/Library, Media Room, Utility Room Inside, High Ceilings, Master Downstairs, Ceiling Fan(s), Chandelier
- Flooring: Carpet, Ceramic Tile, Wood
- Windows: Window Coverings
- Has basement: No
- Number of fireplaces: 1
- Fireplace features: One
Interior area
- Total interior livable area: 3,515 sqft
Video & virtual tour
Property
Parking
- Total spaces: 2
- Parking features: Two Car Garage, Attached
- Attached garage spaces: 2
Features
- Levels: Two
- Stories: 2
- Patio & porch: Patio, Deck
- Exterior features: Sprinkler System
- Pool features: None
- Fencing: Privacy
Lot
- Size: 8,232 Square Feet
- Features: Cul-De-Sac
Details
- Additional structures: Shed(s)
- Parcel number: 047099010740
Construction
Type & style
- Home type: SingleFamily
- Property subtype: Single Family Residence
Materials
- Brick, Stone, Siding
- Foundation: Slab
- Roof: Composition
Condition
- Pre-Owned
- New construction: No
- Year built: 2017
Details
- Builder name: GEHAN
Community & HOA
Community
- Features: Playground, Jogging Trails
- Security: Controlled Access
- Subdivision: Front Gate
HOA
- Has HOA: Yes
- HOA fee: $175 quarterly
- HOA name: FRONT GATE HOA
- Second HOA name: Forha
- Additional fee info: HOA Fee 2: $174.98 Quarterly
Location
- Region: Boerne
Financial & listing details
- Price per square foot: $178/sqft
- Tax assessed value: $639,920
- Annual tax amount: $13,954
- Price range: $625K - $625K
- Date on market: 4/9/2026
- Cumulative days on market: 185 days
- Listing terms: Conventional,FHA,VA Loan,Cash
Estimated market value
Not available
Estimated sales range
Not available
Not available
Price history
| Date | Event | Price |
|---|---|---|
| 9/24/2026 | Price change | $625,000-3.1%$178/sqft |
Source:  LERA MLS #1956470 Report a problem LERA MLS #1956470 Report a problem | ||
| 8/26/2026 | Price change | $645,000-0.8%$183/sqft |
Source: LERA MLS #1956470 Report a problem | ||
| 7/13/2026 | Price change | $650,000-1.5%$185/sqft |
Source: LERA MLS #1956470 Report a problem | ||
| 6/26/2026 | Price change | $660,000-0.8%$188/sqft |
Source: LERA MLS #1956470 Report a problem | ||
| 6/11/2026 | Price change | $665,000-0.7%$189/sqft |
Source: LERA MLS #1956470 Report a problem | ||
| 6/1/2026 | Price change | $669,900-0.7%$191/sqft |
Source: LERA MLS #1956470 Report a problem | ||
| 5/5/2026 | Price change | $674,900-3.4%$192/sqft |
Source: LERA MLS #1956470 Report a problem | ||
| 4/9/2026 | Listed for sale | $699,000+7.7%$199/sqft |
Source: LERA MLS #1956470 Report a problem | ||
| 6/5/2025 | Price change | $649,000-3.8%$185/sqft |
Source: LERA MLS #1864620 Report a problem | ||
| 5/21/2025 | Price change | $674,900-3.4%$192/sqft |
Source: LERA MLS #1864620 Report a problem | ||
| 5/7/2025 | Listed for sale | $699,000+11.9%$199/sqft |
Source: LERA MLS #1864620 Report a problem | ||
| 12/20/2024 | Sold | -- |
Source: LERA MLS #1817644 Report a problem | ||
| 11/25/2024 | Contingent | $624,900$178/sqft |
Source: LERA MLS #1817644 Report a problem | ||
| 11/19/2024 | Price change | $624,900-3.8%$178/sqft |
Source: LERA MLS #1817644 Report a problem | ||
| 10/21/2024 | Listed for sale | $649,900-7%$185/sqft |
Source: LERA MLS #1817644 Report a problem | ||
| 9/9/2022 | Listing removed | -- |
Source: LERA MLS #1619572 Report a problem | ||
| 9/2/2022 | Price change | $699,000-1.5%$199/sqft |
Source: LERA MLS #1619572 Report a problem | ||
| 8/29/2022 | Price change | $710,000-3.4%$202/sqft |
Source: LERA MLS #1619572 Report a problem | ||
| 7/1/2022 | Listed for sale | $735,000$209/sqft |
Source: LERA MLS #1619572 Report a problem | ||
| 6/30/2017 | Sold | -- |
Source: Agent Provided Report a problem | ||
Public tax history
| Year | Property taxes | Tax assessment |
|---|---|---|
| 2025 | -- | $639,920 -0.7% |
| 2024 | $4,959 -0.6% | $644,523 +10% |
| 2023 | $4,988 +1.7% | $585,930 +10% |
| 2022 | $4,905 | $532,664 +10% |
| 2021 | -- | $484,240 +4.8% |
| 2020 | -- | $462,000 +10% |
| 2019 | $9,749 | $420,000 +0.4% |
| 2018 | $9,749 +501.5% | $418,470 +527.4% |
| 2017 | $1,621 | $66,700 +4.1% |
| 2016 | -- | $64,100 -7.6% |
| 2015 | -- | $69,400 +32.2% |
| 2014 | -- | $52,500 |
Find assessor info on the county website
Monthly payment
Est. payment
Payment breakdown
Explore the cost of this home by adjusting the details. Changes won't be saved.Climate risks
Neighborhood: 78015
Nearby schools
Schools provided by the listing agent
- Elementary: Van Raub
- Middle: Boerne Middle S
- High: Champion
- District: Boerne
Source: LERA MLS. This data may not be complete. We recommend contacting the local school district to confirm school assignments for this home.
Similar homes
- $599,0004 bd4 ba3.2k sqft28719 Howards Bull, Boerne, TX 78015For Sale

 MLS ID #1943047, Mark Klein TREC #617145, Joyce C. Klein, REALTORS. LERA MLS
 - $719,0004 bd3 ba3.2k sqft28960 Fairs Gate, Fair Oaks Ranch, TX 78015For Sale
 MLS ID #2016228, Cleopatra Talos TREC #759245, GoSellTexas Realty. LERA MLS
 - $588,0004 bd3 ba2.7k sqft8502 Nichols Rim, Boerne, TX 78015For Sale
 MLS ID #1964054, Amie Kuhry TREC #759343, Wellstone Properties. LERA MLS
 - $870,0004 bd4 ba3.7k sqft8715 Timberland Trl, Boerne, TX 78015For Sale
 MLS ID #2013021, Michelle Buchanan TREC #590383, Magnolia Realty. LERA MLS
 - $849,0004 bd4 ba3.7k sqft32015 Scarteen, Fair Oaks Ranch, TX 78015For SaleMLS ID #2016403, Mark Phillips TREC #636392, Hill Country Flat Fee Realty. LERA MLS
- $550,0004 bd3 ba2.4k sqft9831 Kremmen, Boerne, TX 78006For SaleMLS ID #2010969, Erika Chapa TREC #593755, Keller Williams Heritage. LERA MLS
- $624,5005 bd3 ba3.4k sqft228 Leather Leaf, Boerne, TX 78006For SaleMLS ID #1962772, Brandi Quinn TREC #665404, Phyllis Browning Company. LERA MLS
- $625,0005 bd4 ba3.6k sqft18619 Rogers Pl, San Antonio, TX 78258For SaleMLS ID #2020423, Mary Bradley TREC #680720, Keller Williams Heritage. LERA MLS
- $625,0004 bd3 ba2.8k sqft17034 Sonoma Ridge, San Antonio, TX 78255For SaleMLS ID #1972917, Zachariah Castillo TREC #620516, Keller Williams City-View. LERA MLS
- $630,0004 bd3 ba3.1k sqft606 Misty Water Ln, San Antonio, TX 78260For SaleMLS ID #1990803, Kristen Schramme TREC #568432, Keller Williams Legacy. LERA MLS
- $629,0004 bd4 ba3.3k sqft13326 WIND RDG, Helotes, TX 78023For SaleMLS ID #1997086, Ashley Brockman TREC #806800, LPT Realty, LLC. LERA MLS
- $775,0004 bd5 ba3.3k sqft25910 Tivoli Mdw, San Antonio, TX 78260For SaleMLS ID #2021578, Anne Marie Marshall TREC #506601, Realty One Group Emerald. LERA MLS
- $619,9004 bd4 ba3.9k sqft71 Sable HTS, San Antonio, TX 78258For SaleMLS ID #1957228, Lorraine Warhurst TREC #601675, Keller Williams Heritage. LERA MLS
- $640,0004 bd4 ba3.1k sqft431 Tranquil Oak, San Antonio, TX 78260For SaleMLS ID #1991265, Kasondra Aguilar TREC #750908, Keller Williams Heritage. LERA MLS
- $525,0004 bd3 ba3.1k sqft7614 MOSS BROOK DR, San Antonio, TX 78255For SaleMLS ID #2020765, Bradley Graves TREC #554579, Coldwell Banker D'Ann Harper, REALTOR. LERA MLS
- $535,0005 bd4 ba4.1k sqft25007 WHITE CRK, San Antonio, TX 78255For SaleMLS ID #1994193, Alexis Weigand TREC #528450, Real Broker, LLC. LERA MLS
- $624,9994 bd3 ba2.5k sqft541 Saxet Trail, Spring Branch, TX 78070For SaleMLS ID #1998892, Kristen Schramme TREC #568432, Keller Williams Legacy. LERA MLS
- $550,0004 bd4 ba3.4k sqft515 White Cyn, San Antonio, TX 78260For SaleMLS ID #2021541, Matthew Farrell TREC #718390, Ashton Galo Realty. LERA MLS
- $565,0004 bd3 ba2.3k sqft14811 BUCHSBAUM WAY, San Antonio, TX 78254For SaleMLS ID #2021370, Zarel Duarte Gonzalez TREC #701689, eXp Realty. LERA MLS
- $699,0005 bd4 ba3.8k sqft17014 SONOMA RDG, San Antonio, TX 78255For SaleMLS ID #1964776, Monique Cardenas TREC #647512, San Antonio Portfolio KW RE. LERA MLS
