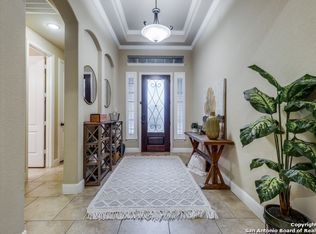
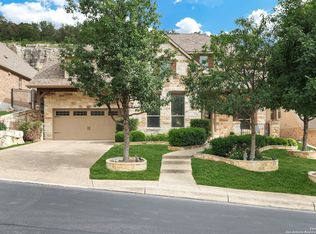
Tucked against a dramatic natural limestone bluff in the coveted Sonoma Ridge community, this exquisite single-story hill country retreat offers a rare combination of privacy, elegance, and effortless living. Soaring tray ceilings, graceful arched doorways, and an open-concept floor plan create a sense of grandeur from the moment you enter the foyer, where the expansive living room anchors the home with a cast-stone fireplace, built-in media cabinetry, and seamless sight lines through to the gourmet kitchen and dining areas. The chef's kitchen is a showpiece featuring custom glazed cabinetry with glass display uppers, granite countertops, a large center island with seating, designer pendant lighting, stainless appliances, and a walk-in pantry, while the adjacent breakfast nook and formal dining room make entertaining at any scale effortless. Retreat to the oversized primary suite, where vaulted ceilings and a sweeping bay window frame breathtaking views of the limestone bluff and lush backyard, and the spa-inspired primary bath features dual granite vanities, arched mirror niches, and a corner jetted soaking tub. Three additional generously sized bedrooms and two full baths complete the thoughtful single-story layout, alongside a dedicated laundry room and an oversized two-car garage. Step outside to your own private Hill Country sanctuary, a beautifully manicured lawn framed by mature oaks, iron fencing, and that stunning bluff backdrop that simply cannot be replicated, where a covered screened patio invites year-round outdoor living in total seclusion. Located minutes from La Cantera, The Rim, I-10, and Loop 1604, with access to top-rated NISD schools. Welcome home!
For sale
Price cut: $25K (8/18)
$625,000
17034 Sonoma Ridge, San Antonio, TX 78255
4beds
2,801sqft
Single Family Residence
Built in 2013
7,801 Square Feet Lot
$613,100 Zestimate®
$223/sqft
$92/mo HOA
What's special
Cast-stone fireplaceIron fencingOpen-concept floor planOversized two-car garagePrivate hill country sanctuaryFormal dining roomStainless appliances
- 132 days
- 425
- 41
Zillow last checked:
Listing updated:
Listed by:
Zachariah Castillo TREC #620516 (210) 817-1700,
Keller Williams City-View
Source: LERA MLS,MLS#: 1972917
Facts & features
Interior
Bedrooms & bathrooms
- Bedrooms: 4
- Bathrooms: 3
- Full bathrooms: 3
Primary bedroom
- Features: Split, Sitting Room, Walk-In Closet(s), Ceiling Fan(s)
- Area: 345
- Dimensions: 23 x 15
Bedroom 2
- Area: 196
- Dimensions: 14 x 14
Bedroom 3
- Area: 156
- Dimensions: 12 x 13
Bedroom 4
- Area: 121
- Dimensions: 11 x 11
Primary bathroom
- Features: Tub/Shower Separate, Double Vanity, Soaking Tub
- Area: 169
- Dimensions: 13 x 13
Dining room
- Area: 169
- Dimensions: 13 x 13
Kitchen
- Area: 336
- Dimensions: 24 x 14
Living room
- Area: 460
- Dimensions: 20 x 23
Heating
- Central, 1 Unit, Electric
Cooling
- Ceiling Fan(s), Central Air
Appliances
- Included: Cooktop, Built-In Oven, Self Cleaning Oven, Microwave, Range, Gas Cooktop, Disposal, Dishwasher, Plumbed For Ice Maker, Water Softener Owned, Vented Exhaust Fan, Electric Water Heater, Plumb for Water Softener, Tankless Water Heater
- Laundry: Main Level, Laundry Room, Washer Hookup, Dryer Connection
Features
- One Living Area, Separate Dining Room, Eat-in Kitchen, Kitchen Island, Breakfast Bar, Pantry, Utility Room Inside, 1st Floor Lvl/No Steps, High Ceilings, Open Floorplan, High Speed Internet, All Bedrooms Downstairs, Walk-In Closet(s), Master Downstairs, Ceiling Fan(s), Chandelier, Solid Counter Tops, Custom Cabinets, Programmable Thermostat
- Flooring: Carpet, Ceramic Tile
- Windows: Double Pane Windows, Window Coverings
- Has basement: No
- Attic: Pull Down Storage
- Number of fireplaces: 1
- Fireplace features: One, Living Room, Wood Burning, Gas
Interior area
- Total interior livable area: 2,801 sqft
Video & virtual tour
Property
Parking
- Total spaces: 2
- Parking features: Two Car Garage, Attached, Oversized, Garage Door Opener
- Attached garage spaces: 2
Accessibility
- Accessibility features: Other
Features
- Levels: One
- Stories: 1
- Patio & porch: Patio, Covered
- Exterior features: Barbecue, Gas Grill, Sprinkler System, Rain Gutters
- Pool features: None
- Has spa: Yes
- Spa features: Bath
- Fencing: Wrought Iron
Lot
- Size: 7,801 Square Feet
Details
- Parcel number: 045502170670
Construction
Type & style
- Home type: SingleFamily
- Property subtype: Single Family Residence
Materials
- 4 Sides Masonry, Stone
- Foundation: Slab
- Roof: Composition
Condition
- Pre-Owned
- New construction: No
- Year built: 2013
Details
- Builder name: Village Builder/Lennar
Utilities & green energy
- Electric: CPS
- Water: SAWS
- Utilities for property: Cable Available, Private Garbage Service
Community & HOA
Community
- Features: None
- Security: Smoke Detector(s), Prewired, Carbon Monoxide Detector(s)
- Subdivision: Sonoma Mesa
HOA
- Has HOA: Yes
- HOA fee: $275 quarterly
- HOA name: SPECTRUM ASSOCIATION MANAGEMENT
Location
- Region: San Antonio
Financial & listing details
- Price per square foot: $223/sqft
- Tax assessed value: $574,700
- Annual tax amount: $10,935
- Price range: $625K - $625K
- Date on market: 6/4/2026
- Cumulative days on market: 133 days
- Listing terms: Conventional,FHA,VA Loan,Cash
Estimated market value
$613,100
$582,000 - $644,000
$2,828/mo
Price history
| Date | Event | Price |
|---|---|---|
| 8/18/2026 | Price change | $625,000-3.8%$223/sqft |
Source:  LERA MLS #1972917 Report a problem LERA MLS #1972917 Report a problem | ||
| 7/1/2026 | Price change | $650,000-3.7%$232/sqft |
Source: LERA MLS #1972917 Report a problem | ||
| 6/18/2026 | Price change | $675,000-3.6%$241/sqft |
Source: LERA MLS #1972917 Report a problem | ||
| 6/4/2026 | Listed for sale | $699,999+55.6%$250/sqft |
Source: LERA MLS #1972917 Report a problem | ||
| 6/26/2020 | Sold | -- |
Source: LERA MLS #1452364 Report a problem | ||
| 6/10/2020 | Pending sale | $450,000$161/sqft |
Source: M. Stagers Realty Partners #1452364 Report a problem | ||
| 4/21/2020 | Listed for sale | $450,000+2.5%$161/sqft |
Source: M. Stagers Realty Partners #1452364 Report a problem | ||
| 9/25/2018 | Listing removed | $2,795$1/sqft |
Source: Bridgeman Property Management LLC Report a problem | ||
| 9/4/2018 | Listed for rent | $2,795+12%$1/sqft |
Source: Bridgeman Property Management LLC Report a problem | ||
| 10/13/2017 | Listing removed | $2,495$1/sqft |
Source: Bridgeman Property Management LLC Report a problem | ||
| 9/14/2017 | Price change | $2,495-9.3%$1/sqft |
Source: Bridgeman Property Management LLC Report a problem | ||
| 7/20/2017 | Price change | $2,750-5.2%$1/sqft |
Source: Bridgeman Property Management LLC Report a problem | ||
| 7/3/2017 | Price change | $2,900-2.5%$1/sqft |
Source: Bridgeman Property Management LLC Report a problem | ||
| 6/15/2017 | Price change | $2,975-0.8%$1/sqft |
Source: Bridgeman Property Management LLC Report a problem | ||
| 5/31/2017 | Price change | $3,000-4.8%$1/sqft |
Source: Bridgeman Property Management LLC Report a problem | ||
| 4/26/2017 | Listed for rent | $3,150+5%$1/sqft |
Source: Bridgeman Property Management LLC Report a problem | ||
| 10/10/2015 | Listing removed | $3,000$1/sqft |
Source: Keller Williams - San Antonio City-View #1139024 Report a problem | ||
| 9/19/2015 | Listed for rent | $3,000$1/sqft |
Source: Keller Williams - San Antonio City-View #1139024 Report a problem | ||
| 4/24/2014 | Listing removed | $438,814$157/sqft |
Source: Village Builders Report a problem | ||
| 3/20/2014 | Price change | $438,814+0.6%$157/sqft |
Source: Village Builders Report a problem | ||
| 1/22/2014 | Price change | $436,314+0.6%$156/sqft |
Source: Village Builders Report a problem | ||
| 12/18/2013 | Price change | $433,814+0.3%$155/sqft |
Source: Village Builders Report a problem | ||
| 11/15/2013 | Price change | $432,314+0.6%$154/sqft |
Source: Village Builders Report a problem | ||
| 11/6/2013 | Listed for sale | $429,814$153/sqft |
Source: Village Builders Report a problem | ||
Public tax history
| Year | Property taxes | Tax assessment |
|---|---|---|
| 2025 | $8,332 -5.3% | $574,700 -0.9% |
| 2024 | $8,794 +6.7% | $579,980 +8.1% |
| 2023 | $8,241 -7.3% | $536,514 +10% |
| 2022 | $8,886 -5.3% | $487,740 +10% |
| 2021 | $9,382 | $443,400 +0.8% |
| 2020 | $9,382 +4% | $439,680 +4.9% |
| 2019 | $9,022 | $419,040 +8.8% |
| 2018 | $9,022 +4.4% | $385,180 -0.8% |
| 2017 | $8,643 +3.4% | $388,480 +3.6% |
| 2016 | $8,362 +313.4% | $374,880 +3.8% |
| 2015 | $2,023 | $361,020 +702.3% |
| 2013 | -- | $45,000 +247.5% |
| 2012 | -- | $12,950 |
Find assessor info on the county website
Monthly payment
Est. payment
Payment breakdown
Explore the cost of this home by adjusting the details. Changes won't be saved.Climate risks
Neighborhood: 78255
Nearby schools
Schools provided by the listing agent
- Elementary: May
- Middle: Hector Garcia
- High: Louis D Brandeis
- District: Northside
Source: LERA MLS. This data may not be complete. We recommend contacting the local school district to confirm school assignments for this home.


Similar homes
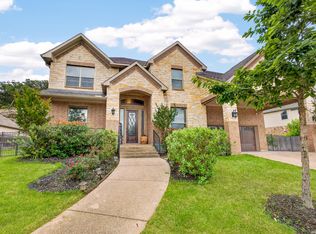
- $699,0005 bd4 ba3.8k sqft17014 SONOMA RDG, San Antonio, TX 78255For Sale
 MLS ID #1964776, Monique Cardenas TREC #647512, San Antonio Portfolio KW RE. LERA MLS
 - $525,0004 bd3 ba3.1k sqft7614 MOSS BROOK DR, San Antonio, TX 78255For Sale
 MLS ID #2020765, Bradley Graves TREC #554579, Coldwell Banker D'Ann Harper, REALTOR. LERA MLS
 - $649,9994 bd4 ba3.2k sqft18910 Real Rdg, San Antonio, TX 78256For Sale
 MLS ID #2020871, Zachariah Castillo TREC #620516, Keller Williams City-View. LERA MLS
 - $759,0004 bd3 ba3k sqft18118 Resort View, San Antonio, TX 78255For Sale
 MLS ID #1958395, Danny Charbel TREC #582344, Keller Williams City-View. LERA MLS
 - $549,8903 bd3 ba3k sqft25610 WATER ST, San Antonio, TX 78255For SaleMLS ID #2019103, Lana Marinin TREC #629504, Texas Prestige Realty. LERA MLS
- $655,0004 bd5 ba3.7k sqft8531 Nichols Rim, Boerne, TX 78015For SaleMLS ID #2023454, Lourdes Parra TREC #569945, 5 L Realty, LLC. LERA MLS
- $639,0004 bd4 ba3.3k sqft18807 SALADO CYN, San Antonio, TX 78258For SaleMLS ID #1961500, Erin Cestero TREC #618467, JB Goodwin, REALTORS. LERA MLS
- $629,0004 bd4 ba3.3k sqft13326 WIND RDG, Helotes, TX 78023For SaleMLS ID #1997086, Ashley Brockman TREC #806800, LPT Realty, LLC. LERA MLS
- $607,3334 bd4 ba2.5k sqft17319 FOUNTAIN MIST, San Antonio, TX 78248For SaleMLS ID #2016086, Tomas Guajardo TREC #488768, Tom Guajardo Real Estate. LERA MLS
- $725,0004 bd4 ba2.9k sqft18715 CANYON VIEW PASS, Helotes, TX 78023For SaleMLS ID #2021057, Dainelle Scott TREC #671645, Keller Williams Boerne. LERA MLS
- $465,0004 bd3 ba2.8k sqft6542 Amber Oak, San Antonio, TX 78249For SaleMLS ID #2022076, Cory Bakke TREC #422703, Phyllis Browning Company. LERA MLS
- $599,0004 bd3 ba3.2k sqft3011 HANFRO WAY, San Antonio, TX 78251For SaleMLS ID #1991309, Jennifer Bowman TREC #655875, JB Goodwin, REALTORS. LERA MLS
- $729,0004 bd4 ba4.1k sqft9634 JASON BND, Helotes, TX 78023For SaleMLS ID #2010597, Doug McKenzie TREC #555703, RE/MAX Genesis. LERA MLS
- $569,0004 bd4 ba3k sqft18902 SALADO CYN, San Antonio, TX 78258For SaleMLS ID #1994578, Adriaan Mangum TREC #825441, Real Broker, LLC. LERA MLS
- $489,9004 bd4 ba3.3k sqft12315 Lexi Petal, San Antonio, TX 78253For SaleMLS ID #2023706, Cheo Cardenas TREC #538235, Suburban Dwellings Realty. LERA MLS
- $549,7774 bd3 ba3.5k sqft18711 Millhollow, San Antonio, TX 78258For SaleMLS ID #2016253, Helen Guajardo TREC #585266, Keller Williams Heritage. LERA MLS
- $650,0004 bd3 ba3.3k sqft1703 Buckner Pass, San Antonio, TX 78253For SaleMLS ID #2003292, Rachelle Slater TREC #703476, Keller Williams Heritage. LERA MLS
- $649,0005 bd4 ba4k sqft27079 SABLE RUN, Boerne, TX 78015For SaleMLS ID #2016334, Monica Fuentes TREC #728116, Resi Realty, LLC. LERA MLS
- $669,0005 bd4 ba3.6k sqft18614 Canoe Brk, San Antonio, TX 78258Active
 MLS ID #619743, The Schriewer Team, Century 21 Integra. Central Texas MLS
 - $629,9993 bd3 ba2.7k sqft12822 Thornbrooke, San Antonio, TX 78253For SaleMLS ID #2019585, Cassandra Alfaro TREC #735769, Real Broker, LLC. LERA MLS
