Gated Luxury Living with a Resort-style Backyard Unlike Any Other | Welcome to 18118 Resort View: it's as though they named the street with this home in mind. Tucked inside the prestigious, gated community of Sonoma Verde on a quiet cul-de-sac, this 4-bedroom, 3-bath masterpiece delivers over 3,000 square feet of refined living and a backyard experience that has to be seen to be believed. Step outside and you're instantly transported. More than 1,000 square feet of flagstone outdoor living surrounds a heated PebbleTec pool and spa, covered cabana with mounted TV & sound, brick fireplace, coal-fueled built-in grill, putting green, basketball court, and a private fire pit surrounded by a canopy of mature trees. Newly planted Cherry Laurel privacy hedges frame the pool with a xeriscaped rock garden and trellis, creating a lush, resort-level sanctuary with sweeping views and complete seclusion. The adjacent HOA-maintained xeriscaped lot adds an extra buffer of privacy and green space that simply can't be replicated. Inside, the open-concept design flows effortlessly from a chef's kitchen (featuring a gas cooktop, 42" cabinetry, stainless appliances, and a generous island) through the living and dining areas, and into a sun-drenched sunroom with tongue-and-groove wood ceiling and floor-to-ceiling windows. Hill country rock adorns all four exterior elevations, and the views of your private oasis greet you the moment you walk through the door. The main-level primary suite is a true retreat, offering spa-inspired privacy with a soaking tub and walk-in shower. A second main-level guest room also has access to a full bath, just perfect for guests. Upstairs a sprawling game room anchors two additional bedrooms and a full bath, ideal for multigenerational living or hosting. Recent upgrades elevate this home further: LifeProof carpet with premium 1/2" pad on the stairs and throughout the upper level, water softener replaced (2025), and an upgraded security system for added peace of mind in this exquisite oasis. The oversized 3-car garage (extra-wide, extra-deep, and exceeding 700 square feet) now features a fresh high-end epoxy floor, new overhead motion-sensing LED lighting, and 112 square feet of overhead storage. It's a car enthusiast's or hobbyist's dream. Schedule your showing today! 4 BR | 3 BA | 3,071 sq ft | 700+ sq ft Garage | Gated | Cul-de-Sac | Sonoma Verde Luxury. Privacy. Location. Schedule your private showing today.
For sale
Price cut: $1K (7/18)
$788,000
18118 Resort View, San Antonio, TX 78255
4beds
3,071sqft
Single Family Residence
Built in 2011
0.32 Acres Lot
$-- Zestimate®
$257/sqft
$127/mo HOA
What's special
Brick fireplaceBasketball courtCoal-fueled built-in grillLiving and dining areasQuiet cul-de-sacOpen-concept designPutting green
- 124 days |
- 1,375 |
- 73 |
Likely to sell faster than
Zillow last checked:
Listing updated:
Listed by:
Danny Charbel TREC #582344 (210) 887-7080,
Keller Williams City-View
Source: LERA MLS,MLS#: 1958395
Facts & features
Interior
Bedrooms & bathrooms
- Bedrooms: 4
- Bathrooms: 3
- Full bathrooms: 3
Primary bedroom
- Features: Walk-In Closet(s), Multi-Closets, Ceiling Fan(s), Full Bath
- Area: 221
- Dimensions: 13 x 17
Bedroom 2
- Area: 176
- Dimensions: 11 x 16
Bedroom 3
- Area: 154
- Dimensions: 11 x 14
Bedroom 4
- Area: 182
- Dimensions: 13 x 14
Primary bathroom
- Features: Tub/Shower Separate, Double Vanity, Soaking Tub
- Area: 220
- Dimensions: 11 x 20
Dining room
- Area: 132
- Dimensions: 11 x 12
Family room
- Area: 182
- Dimensions: 13 x 14
Kitchen
- Area: 224
- Dimensions: 14 x 16
Living room
- Area: 270
- Dimensions: 15 x 18
Heating
- Central, 1 Unit, Natural Gas
Cooling
- Ceiling Fan(s), Central Air
Appliances
- Included: Built-In Oven, Self Cleaning Oven, Microwave, Range, Gas Cooktop, Disposal, Dishwasher, Plumbed For Ice Maker, Water Softener Owned, Electric Water Heater, Plumb for Water Softener
- Laundry: Main Level, Laundry Room, Washer Hookup, Dryer Connection
Features
- Three Living Area, Separate Dining Room, Eat-in Kitchen, Two Eating Areas, Kitchen Island, Pantry, Study/Library, Florida Room, Game Room, Loft, Utility Room Inside, Secondary Bedroom Down, 1st Floor Lvl/No Steps, High Ceilings, Open Floorplan, High Speed Internet, Walk-In Closet(s), Master Downstairs, Ceiling Fan(s), Chandelier, Solid Counter Tops, Programmable Thermostat
- Flooring: Carpet, Ceramic Tile, Wood
- Windows: Double Pane Windows
- Has basement: No
- Attic: Pull Down Stairs,Attic - Radiant Barrier Decking
- Number of fireplaces: 1
- Fireplace features: One, Two, Living Room, Mock Fireplace, Other
Interior area
- Total interior livable area: 3,071 sqft
Video & virtual tour
Property
Parking
- Total spaces: 3
- Parking features: Three Car Garage, Attached, Oversized, Garage Door Opener, Pad Only (Off Street)
- Attached garage spaces: 3
Features
- Levels: Two
- Stories: 2
- Patio & porch: Patio
- Exterior features: Barbecue, Sprinkler System, Partial Sprinkler System, Rain Gutters, Lighting, Outdoor Kitchen
- Has private pool: Yes
- Pool features: In Ground, Pool/Spa Combo, Heated, Pool Sweep, Community
- Fencing: Wrought Iron
Lot
- Size: 0.32 Acres
- Features: Cul-De-Sac, 1/4 - 1/2 Acre, Curbs, Streetlights
Details
- Additional structures: Gazebo
- Parcel number: 045493180270
Construction
Type & style
- Home type: SingleFamily
- Property subtype: Single Family Residence
Materials
- Stone, Stucco
- Foundation: Slab
- Roof: Metal
Condition
- Pre-Owned
- New construction: No
- Year built: 2011
Details
- Builder name: New Leaf
Utilities & green energy
- Electric: CPS
- Gas: SAWS
- Sewer: SAWS, Sewer System
- Water: SAWS, Water System
- Utilities for property: Cable Available
Community & HOA
Community
- Features: Tennis Court(s), Clubhouse, Playground, Jogging Trails, Sports Court, Basketball Court, Cluster Mail Box
- Security: Smoke Detector(s), Security System Owned, Controlled Access
- Subdivision: Sonoma Verde/The Estates
HOA
- Has HOA: Yes
- HOA fee: $127 monthly
- HOA name: THE RIDGE AT SONOMA VERDE
Location
- Region: San Antonio
Financial & listing details
- Price per square foot: $257/sqft
- Tax assessed value: $612,000
- Annual tax amount: $11,313
- Price range: $788K - $788K
- Date on market: 4/16/2026
- Cumulative days on market: 125 days
- Listing terms: Conventional,FHA,VA Loan,Cash
- Road surface type: Paved
Estimated market value
Not available
Estimated sales range
Not available
Not available
Price history
| Date | Event | Price |
|---|---|---|
| 7/18/2026 | Price change | $788,000-0.1%$257/sqft |
Source:  LERA MLS #1958395 Report a problem LERA MLS #1958395 Report a problem | ||
| 5/29/2026 | Price change | $789,000-0.6%$257/sqft |
Source: LERA MLS #1958395 Report a problem | ||
| 5/7/2026 | Price change | $794,000-0.6%$259/sqft |
Source: LERA MLS #1958395 Report a problem | ||
| 4/16/2026 | Listed for sale | $799,000+8.7%$260/sqft |
Source: LERA MLS #1958395 Report a problem | ||
| 5/13/2025 | Sold | -- |
Source: LERA MLS #1853649 Report a problem | ||
| 4/23/2025 | Pending sale | $735,000$239/sqft |
Source: LERA MLS #1853649 Report a problem | ||
| 4/11/2025 | Contingent | $735,000$239/sqft |
Source: LERA MLS #1853649 Report a problem | ||
| 3/28/2025 | Listed for sale | $735,000+36.1%$239/sqft |
Source: LERA MLS #1853649 Report a problem | ||
| 12/25/2018 | Listing removed | $539,900$176/sqft |
Source: Better Homes and Gardens Real Estate Bradfield Properties #1318763 Report a problem | ||
| 7/26/2018 | Price change | $539,900-1.8%$176/sqft |
Source: Better Homes and Gardens Real Estate Bradfield Properties #1318763 Report a problem | ||
| 6/16/2018 | Listed for sale | $550,000$179/sqft |
Source: Better Homes and Gardens Real Estate Bradfield Properties #1318763 Report a problem | ||
Public tax history
| Year | Property taxes | Tax assessment |
|---|---|---|
| 2025 | $9,200 -3.8% | $612,000 -6.7% |
| 2024 | $9,568 +0.2% | $656,038 +10% |
| 2023 | $9,548 -6.4% | $596,398 +10% |
| 2022 | $10,198 +13.6% | $542,180 +17.5% |
| 2021 | $8,977 | $461,300 +5.8% |
| 2020 | $8,977 +1.9% | $435,860 +2.7% |
| 2019 | $8,809 | $424,390 +0.2% |
| 2018 | $8,809 -0.9% | $423,600 +2% |
| 2017 | $8,892 +0% | $415,220 +0.3% |
| 2016 | $8,892 +14.5% | $414,150 +10% |
| 2015 | $7,763 | $376,500 +5.6% |
| 2014 | $7,763 | $356,400 +6.2% |
| 2013 | -- | $335,490 -1.1% |
| 2012 | -- | $339,260 +530.7% |
| 2011 | -- | $53,790 |
| 2010 | -- | $53,790 |
| 2009 | -- | $53,790 |
Find assessor info on the county website
Monthly payment
Est. payment
Payment breakdown
Explore the cost of this home by adjusting the details. Changes won't be saved.Climate risks
Neighborhood: 78255
Nearby schools
GreatSchools rating
- 5/10May Elementary SchoolGrades: PK-5Distance: 2 mi
- 8/10Garcia Middle SchoolGrades: 6-8Distance: 2.2 mi
- 8/10Brandeis High SchoolGrades: 9-12Distance: 3.6 mi
Schools provided by the listing agent
- Elementary: May
- Middle: Hector Garcia
- High: Louis D Brandeis
- District: Northside
Source: LERA MLS. This data may not be complete. We recommend contacting the local school district to confirm school assignments for this home.
- $1,104,6005 bd4 ba4.8k sqft18122 Resort Vw, San Antonio, TX 78255Off Market
- $100-- bd-- ba-- sqft18114 Resort Vw, San Antonio, TX 78255Off Market
- $916,8004 bd3 ba5k sqft18110 Resort Vw, San Antonio, TX 78255Off Market
- $787,2005 bd4 ba4.6k sqft18119 Resort Vw, San Antonio, TX 78255Off Market

- $832,9005 bd4 ba4.2k sqft18115 Resort Vw, San Antonio, TX 78255Off Market
- $1,025,4004 bd5 ba4.1k sqft18014 Resort Vw, San Antonio, TX 78255Off Market
- $781,9004 bd3 ba2.9k sqft18126 Resort Vw, San Antonio, TX 78255For Sale
- $563,9204 bd3 ba3.3k sqft18123 Resort Vw, San Antonio, TX 78255Off Market
A local agent can set up tours, give advice and negotiate with sellers.
Similar homes
- $879,0004 bd4 ba4.5k sqft18214 BRANSON FLS, San Antonio, TX 78255For Sale

 MLS ID #1970975, Patricia Israel TREC #485659, LPT Realty, LLC. LERA MLS
 - $720,0005 bd4 ba3.8k sqft17014 SONOMA RDG, San Antonio, TX 78255For Sale
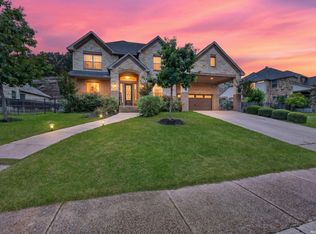 MLS ID #1964776, Monique Cardenas TREC #647512, San Antonio Portfolio KW RE. LERA MLS
 - $579,9004 bd4 ba3.1k sqft18907 Alpine Run, San Antonio, TX 78255For Sale
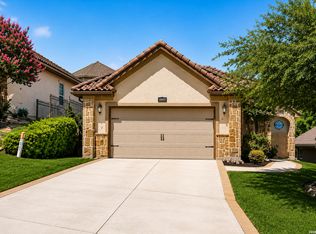 MLS ID #1999142, Jennifer Romance-Deal TREC #526449, Coldwell Banker D'Ann Harper. LERA MLS
 - $650,0004 bd3 ba2.8k sqft17034 Sonoma Ridge, San Antonio, TX 78255For Sale
 MLS ID #1972917, Zachariah Castillo TREC #620516, Keller Williams City-View. LERA MLS
 - $799,0004 bd4 ba3k sqft7139 Bella Mist, San Antonio, TX 78256For SaleMLS ID #1940883, Renee Bachman TREC #640837, JB Goodwin, REALTORS. LERA MLS
- $809,9004 bd4 ba2.9k sqft7034 Bella Bluff, San Antonio, TX 78256For SaleMLS ID #1938504, Mario Morin TREC #560860, Mission Real Estate Group. LERA MLS
- $615,0004 bd4 ba3k sqft10406 SPRINGCROFT CT, Helotes, TX 78023For SaleMLS ID #2008523, Stacy Robinson TREC #698150, LPT Realty, LLC. LERA MLS
- $1,149,0005 bd6 ba4k sqft8811 Monarchy Row, San Antonio, TX 78255For SaleMLS ID #2001278, Annie Molnar TREC #773472, eXp Realty. LERA MLS
- $699,0005 bd4 ba4.1k sqft25415 River Ranch, San Antonio, TX 78255For SaleMLS ID #1997078, Shane Neal TREC #608871, eXp Realty. LERA MLS
- $799,9004 bd4 ba3.6k sqft17431 Helotes Springs, Helotes, TX 78023For SaleMLS ID #1970489, Joel Garza TREC #612514, Texas Edge Realty. LERA MLS
- $699,7775 bd4 ba4k sqft19023 Salado Canyon, San Antonio, TX 78258For SaleMLS ID #2007149, Helen Guajardo TREC #585266, Keller Williams Heritage. LERA MLS
- $850,0006 bd5 ba3.9k sqft3114 Apache Plume, San Antonio, TX 78258For SaleMLS ID #1972964, Javier Cantu TREC #527972, 5 L Realty, LLC. LERA MLS
- $499,0005 bd4 ba3.2k sqft24215 Palo Duro Peak, San Antonio, TX 78255For SaleMLS ID #1994490, Denise Martinez TREC #615711, Coldwell Banker D'Ann Harper, REALTOR. LERA MLS
- $449,9994 bd4 ba3k sqft24939 CLOUDY CRK, San Antonio, TX 78255For SaleMLS ID #1965324, Alicia Stumph TREC #709249, Keller Williams Heritage. LERA MLS
- $799,0004 bd4 ba3.5k sqft26202 Dark Horse, San Antonio, TX 78260For SaleMLS ID #1934108, Celia Taylor TREC #723111, Option One Real Estate. LERA MLS
- $599,9003 bd3 ba3k sqft25610 Water St, San Antonio, TX 78255For SaleMLS ID #1997531, M. Matin Tabbakh TREC #500301, SA Luxury Realty. LERA MLS
- $700,0004 bd4 ba3k sqft18907 Calle Cierra, San Antonio, TX 78258For SaleMLS ID #1968165, Bert Taddei TREC #644898, Santino Properties Realty. LERA MLS
- $434,5004 bd4 ba2.8k sqft25019 BUTTERMILK LN, San Antonio, TX 78255For SaleMLS ID #1966710, Bizzy Darling TREC #648521, Coldwell Banker D'Ann Harper. LERA MLS
- $845,0004 bd4 ba3.9k sqft10515 Campo Viejo, Boerne, TX 78006For SaleMLS ID #2003269, Jennifer Romance-Deal TREC #526449, Coldwell Banker D'Ann Harper. LERA MLS
- $849,9004 bd4 ba3.6k sqft3230 Roan Way, San Antonio, TX 78259For SaleMLS ID #2001691, Amy Carter TREC #510597, Carter Fine Homes. LERA MLS
