Pristine luxury meets thoughtful design on a .36-acre cul-de-sac lot in the highly sought-after gated community of Cresta Bella. Built in 2022 by Toll Brothers and meticulously maintained by its original owners, this 3,088-square-foot home offers 4 bedrooms, 4 full baths, a dedicated home office with a wall of custom built-ins, a spacious upstairs game/family room, and a convenient workstation just off the oversized laundry room-perfect for managing daily tasks or homework space. The open-concept layout creates seamless flow for everyday living and entertaining. The main living area is anchored by a gorgeous stone fireplace, creating a warm and inviting focal point. A chef's kitchen overlooks the space and features stacked stainless steel Bosch convection oven and microwave, 5-burner gas cooktop, Bosch dishwasher, granite countertops, a spacious island with seating, and reverse osmosis water filtration system. The private primary suite, tucked at the rear, showcases plantation shutters, a spacious bath retreat, separate vanities, soaking tub, and abundant natural light. Two secondary bedrooms are thoughtfully positioned on the main level-one with en suite bath and one with adjacent full bath. A fourth bedroom and full bath upstairs provide ideal guest or multigenerational space. An oversized garage offers room for a workout or hobby area, and the covered back patio provides steady breezes for relaxation after a long day. Ideally located minutes from I-10, The Rim, The Shops at La Cantera, and Six Flags Fiesta Texas, this home offers an exceptional blend of luxury, functionality, and location.
For sale
$815,000
7139 Bella Mist, San Antonio, TX 78256
4beds
3,088sqft
:
Get pre-qualified$5,943/mo
Single Family Residence
Built in 2022
0.36 Acres Lot
$795,200 Zestimate®
$264/sqft
$139/mo HOA
What's special
Bosch dishwasherAbundant natural lightGranite countertopsSpacious island with seatingPlantation shutters
- 169 days |
- 228 |
- 8 |
Zillow last checked:
Listing updated:
Listed by:
Renee Bachman TREC #640837 (210) 508-2171,
JB Goodwin, REALTORS
Source: LERA MLS,MLS#: 1940883
Facts & features
Interior
Bedrooms & bathrooms
- Bedrooms: 4
- Bathrooms: 4
- Full bathrooms: 4
Primary bedroom
- Features: Split, Walk-In Closet(s), Ceiling Fan(s), Full Bath
- Area: 224
- Dimensions: 16 x 14
Bedroom 2
- Area: 154
- Dimensions: 11 x 14
Bedroom 3
- Area: 168
- Dimensions: 14 x 12
Bedroom 4
- Area: 196
- Dimensions: 14 x 14
Primary bathroom
- Features: Tub/Shower Separate, Separate Vanity, Soaking Tub
- Area: 132
- Dimensions: 12 x 11
Dining room
- Area: 195
- Dimensions: 15 x 13
Kitchen
- Area: 187
- Dimensions: 17 x 11
Living room
- Area: 289
- Dimensions: 17 x 17
Office
- Area: 154
- Dimensions: 14 x 11
Heating
- Central, Natural Gas
Cooling
- Central Air
Appliances
- Included: Cooktop, Built-In Oven, Self Cleaning Oven, Microwave, Gas Cooktop, Disposal, Dishwasher, Plumbed For Ice Maker, Water Softener Owned, Vented Exhaust Fan, Gas Water Heater
- Laundry: Main Level, Washer Hookup, Dryer Connection
Features
- Two Living Area, Liv/Din Combo, Kitchen Island, Breakfast Bar, Study/Library, Game Room, High Ceilings, Open Floorplan, High Speed Internet, Telephone, Walk-In Closet(s), Master Downstairs, Ceiling Fan(s), Chandelier, Solid Counter Tops
- Flooring: Carpet, Ceramic Tile
- Windows: Double Pane Windows
- Has basement: No
- Number of fireplaces: 1
- Fireplace features: One, Living Room, Wood Burning, Gas
Interior area
- Total interior livable area: 3,088 sqft
Property
Parking
- Total spaces: 2
- Parking features: Two Car Garage, Oversized, Garage Door Opener
- Garage spaces: 2
Features
- Levels: Two
- Stories: 2
- Patio & porch: Deck
- Exterior features: Sprinkler System
- Pool features: None
- Fencing: Privacy,Wrought Iron
Lot
- Size: 0.36 Acres
- Features: Cul-De-Sac, Curbs, Street Gutters, Sidewalks, Streetlights
Details
- Parcel number: 183330210780
Construction
Type & style
- Home type: SingleFamily
- Architectural style: Contemporary
- Property subtype: Single Family Residence
Materials
- 4 Sides Masonry, Stucco
- Foundation: Slab
- Roof: Metal
Condition
- Pre-Owned
- New construction: No
- Year built: 2022
Details
- Builder name: TOLL BROTHERS
Utilities & green energy
- Electric: CPS
- Gas: CPS
- Sewer: SAWS, Sewer System
- Water: SAWS, Water System
- Utilities for property: Cable Available
Community & HOA
Community
- Features: Cluster Mail Box
- Security: Smoke Detector(s), Carbon Monoxide Detector(s), Controlled Access
- Subdivision: Cresta Bella
HOA
- Has HOA: Yes
- HOA fee: $836 semi-annually
- HOA name: CRESTA BELLA HOA
Location
- Region: San Antonio
Financial & listing details
- Price per square foot: $264/sqft
- Tax assessed value: $749,150
- Annual tax amount: $17,157
- Price range: $815K - $815K
- Date on market: 2/12/2026
- Cumulative days on market: 169 days
- Listing terms: Conventional,FHA,VA Loan,Cash
- Road surface type: Paved
Estimated market value
$795,200
$755,000 - $835,000
$3,825/mo
Price history
| Date | Event | Price |
|---|---|---|
| 2/12/2026 | Listed for sale | $815,000$264/sqft |
Source:  LERA MLS #1940883 Report a problem LERA MLS #1940883 Report a problem | ||
Public tax history
| Year | Property taxes | Tax assessment |
|---|---|---|
| 2025 | $17,157 -2.5% | $749,150 -2.5% |
| 2024 | $17,591 | $768,250 -2.3% |
| 2023 | -- | $786,430 +608.5% |
| 2022 | $2,748 | $111,000 +13.3% |
| 2021 | -- | $98,000 |
Find assessor info on the county website
Monthly payment
Est. payment
Payment breakdown
Explore the cost of this home by adjusting the details. Changes won't be saved.Climate risks
Neighborhood: Friedrich Wilderness Park
Nearby schools
GreatSchools rating
- 7/10Ellison Elementary SchoolGrades: PK-5Distance: 0.5 mi
- 8/10Garcia Middle SchoolGrades: 6-8Distance: 3.7 mi
- 8/10Brandeis High SchoolGrades: 9-12Distance: 4.9 mi
Schools provided by the listing agent
- Elementary: Bonnie Ellison
- Middle: Hector Garcia
- High: Louis D Brandeis
- District: Northside
Source: LERA MLS. This data may not be complete. We recommend contacting the local school district to confirm school assignments for this home.
- $100,240-- bd-- ba-- sqftCresta Ave, San antonio, TX 78256Off Market
- $788,3004 bd3 ba3.1k sqft7135 Bella Mist, San Antonio, TX 78256Off Market
- $898,6004 bd3 ba3k sqft7138 Bella Mist, San Antonio, TX 78256Off Market
- $528,5003 bd2 ba2.2k sqft6947 Bella Verso, San Antonio, TX 78256Off Market
- $560,7003 bd2 ba2.1k sqft7131 Bella Mist, San Antonio, TX 78256Off Market
- $702,1004 bd2 ba2.6k sqft7134 Bella Mist, San Antonio, TX 78256Off Market
- $595,7003 bd3 ba2.7k sqft6943 Bella Verso, San Antonio, TX 78256Off Market
- $598,900-- bd-- ba2.3k sqft7127 Bella Mist, San Antonio, TX 78256Off Market
A local agent can set up tours, give advice and negotiate with sellers.
Similar homes
- $699,9004 bd4 ba2.6k sqft6918 Bella Verso, San Antonio, TX 78256For Sale
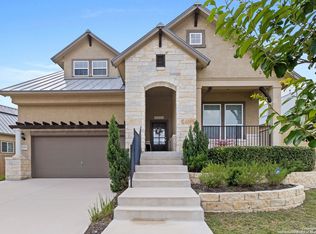
 MLS ID #1966196, Susan Kinder TREC #435336, MV Realty Of Texas LLC. LERA MLS
 - $749,0004 bd3 ba3.1k sqft24011 AZUL DAWN, San Antonio, TX 78261For Sale
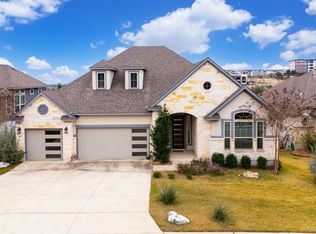 MLS ID #2004612, Brenda Zambrano TREC #610781, One2Three Realty. LERA MLS
 - $635,0004 bd4 ba3.1k sqft18323 Branson Falls, San Antonio, TX 78255For Sale
 MLS ID #1992857, Kelton Day TREC #652373, Keller Williams Legacy. LERA MLS
 - $699,0004 bd3 ba3.4k sqft25424 River Ledge, San Antonio, TX 78255For Sale
 MLS ID #1992804, Heather Hart TREC #539335, JPAR San Antonio. LERA MLS
 - $669,0005 bd4 ba3.6k sqft18614 Canoe Brk, San Antonio, TX 78258Active
 MLS ID #619743, The Schriewer Team, Century 21 Integra. Central Texas MLS
 - $745,5004 bd3 ba2.6k sqft30523 Setterfeld Cir, Fair Oaks Ranch, TX 78015For SaleMLS ID #79104244, Chelsea Boone, Epique Realty LLC. HAR
- $777,3004 bd4 ba3.5k sqft7938 CIBOLO VW, Boerne, TX 78015For SaleMLS ID #1963511, Denver Lambuth TREC #511574, Home Team of America. LERA MLS
- $825,0004 bd4 ba3.1k sqft101 El Cielo, Boerne, TX 78006For SaleMLS ID #1945619, Susan Hallmark TREC #175064, Kuper Sotheby's Int'l Realty. LERA MLS
- $725,0004 bd4 ba3.3k sqft23118 Evangeline, San Antonio, TX 78258For SaleMLS ID #1970923, Dayton Schrader TREC #312921, eXp Realty. LERA MLS
- $769,0004 bd4 ba3.8k sqft8930 IRVING HL, Boerne, TX 78015For SaleMLS ID #1996042, Tina Bagley TREC #714661, Weichert Realtors Strategic Alliance. LERA MLS
- $485,0004 bd3 ba2.8k sqft11723 BRICEWOOD TIP, San Antonio, TX 78254For SaleMLS ID #2004680, Norma Lety Velazquez TREC #576832, Phyllis Browning Company. LERA MLS
- $585,0004 bd4 ba4k sqft8419 SILENT CRK, San Antonio, TX 78255For SaleMLS ID #1993712, Libby Ross TREC #538366, Coldwell Banker D'Ann Harper. LERA MLS
- $650,0004 bd4 ba3.1k sqft431 Tranquil Oak, San Antonio, TX 78260For SaleMLS ID #1991265, Kasondra Aguilar TREC #750908, Keller Williams Heritage. LERA MLS
- $659,9994 bd4 ba3.1k sqft2006 Buckner, San Antonio, TX 78253For SaleMLS ID #1945998, Raba Ibrahim TREC #828189, BHHS Don Johnson Realtors - SA. LERA MLS
- $995,0004 bd4 ba3.5k sqft28827 BALCONES CRK, Boerne, TX 78006For SaleMLS ID #1932480, Dainelle Scott TREC #671645, Keller Williams Boerne. LERA MLS
- $665,0004 bd4 ba3.2k sqft24740 Malka, San Antonio, TX 78261For SaleMLS ID #1964451, Carolyn Trevino TREC #749586, Orchard Brokerage. LERA MLS
- $674,9004 bd4 ba3.3k sqft29042 Talder Way, San Antonio, TX 78260For SaleMLS ID #1993203, Erica Braden TREC #802054, Keller Williams Heritage. LERA MLS
- $525,0004 bd3 ba2.6k sqft303 CANYON VIEW RUN, San Antonio, TX 78258For SaleMLS ID #1964992, Ivan Terrazas TREC #530052, Keller Williams City-View. LERA MLS
- $588,0004 bd3 ba2.7k sqft8502 Nichols Rim, Boerne, TX 78015For SaleMLS ID #1964054, Amie Kuhry TREC #759343, Wellstone Properties. LERA MLS
- $665,0004 bd3 ba3k sqft28807 Sopris Ln, San Antonio, TX 78260For SaleMLS ID #1966400, Kristen Schramme TREC #568432, Keller Williams Legacy. LERA MLS
