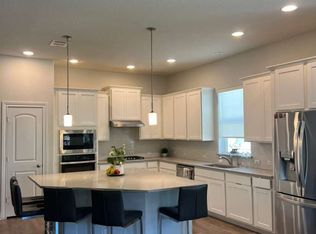
Come home to majestic Cresta Bella in the scenic Hill Country! This gorgeous two-story home has a new metal roof, beautiful stone and stucco accents. The neighborhood and the curb appeal will enhance your lifestyle. Once inside you'll find hand scraped wood floors throughout the first floor living area with an open floor plan. Organize your week ahead in the study or use it as a home office. Further back is a glorious gourmet kitchen with white cabinets and built-in Stainless-Steel appliances, granite countertops and a huge island bar. The luxurious primary suite has a view of the lovely backyard. Designed to include spacious secondary bedrooms for the kids, a flex room, or game room upstairs. This extra room will give you the room you need to entertain your family and friends. All the conveniences of city life with the tranquility and security of a gated community. City views enhance this hilltop retreat! Located near fine dining, upscale shopping, and outdoor entertainment only minutes away at The Rim, The Shops at La Cantera, The Rustic, and The Tobin Center for the Performing Arts. Additionally, enjoy The Eilan and Loma de Vida Spa Communities. Walking trails within 5 miles: Fredrich Wilderness, Crown Ridge Canyon, Leon Creek Greenway, Rim Trailhead, Eisenhower Park Trailhead, Marquis Trailhead, Huesta Creek Trailhead, Valero Park Trailhead, Bamber Nature Park, Fox. For your convenience, you have access to the Medical Center, Airport, UTSA, USAA, and Fiesta Texas which offers fun rides and displays spectacular fireworks across the Hill Country skyline. Are you ready to make this stunning home yours? Schedule a tour today and make an offer before this rare gem is gone!
For sale
Price cut: $37.5K (7/7)
$699,900
6918 Bella Verso, San Antonio, TX 78256
4beds
2,649sqft
Single Family Residence
Built in 2018
8,450 Square Feet Lot
$689,300 Zestimate®
$264/sqft
$139/mo HOA
What's special
Open floor planBuilt-in stainless-steel appliancesGranite countertopsHuge island barGlorious gourmet kitchenWhite cabinetsSpacious secondary bedrooms
- 99 days |
- 279 |
- 4 |
Zillow last checked:
Listing updated:
Listed by:
Susan Kinder TREC #435336 (866) 484-3824,
MV Realty Of Texas LLC
Source: LERA MLS,MLS#: 1966196
Facts & features
Interior
Bedrooms & bathrooms
- Bedrooms: 4
- Bathrooms: 4
- Full bathrooms: 3
- 1/2 bathrooms: 1
Primary bedroom
- Area: 252
- Dimensions: 14 x 18
Bedroom 2
- Area: 132
- Dimensions: 12 x 11
Bedroom 3
- Area: 144
- Dimensions: 12 x 12
Bedroom 4
- Area: 120
- Dimensions: 10 x 12
Primary bathroom
- Features: Shower Only, Double Vanity
- Area: 100
- Dimensions: 10 x 10
Dining room
- Area: 110
- Dimensions: 10 x 11
Family room
- Area: 238
- Dimensions: 14 x 17
Kitchen
- Area: 150
- Dimensions: 10 x 15
Living room
- Area: 110
- Dimensions: 10 x 11
Office
- Area: 132
- Dimensions: 12 x 11
Heating
- Central, Zoned, 2 Units, Electric
Cooling
- Two Central, Zoned
Appliances
- Included: Cooktop, Built-In Oven, Self Cleaning Oven, Microwave, Disposal, Dishwasher, Plumbed For Ice Maker, Vented Exhaust Fan, Electric Water Heater, ENERGY STAR Qualified Appliances
- Laundry: Washer Hookup, Dryer Connection
Features
- Two Living Area, Separate Dining Room, Eat-in Kitchen, Kitchen Island, Breakfast Bar, Game Room, Utility Room Inside, High Ceilings, Open Floorplan, Master Downstairs, Ceiling Fan(s), Solid Counter Tops
- Flooring: Carpet, Ceramic Tile, Wood
- Windows: Storm Windows, Double Pane Windows, Window Coverings
- Has basement: No
- Number of fireplaces: 1
- Fireplace features: One, Family Room, Gas Logs Included
Interior area
- Total interior livable area: 2,649 sqft
Property
Parking
- Total spaces: 2
- Parking features: Two Car Garage
- Garage spaces: 2
Features
- Levels: Two
- Stories: 2
- Patio & porch: Patio, Covered
- Exterior features: Sprinkler System
- Pool features: None
- Fencing: Privacy
- Has view: Yes
- View description: City
Lot
- Size: 8,450 Square Feet
- Features: Curbs, Street Gutters, Sidewalks, Streetlights, Fire Hydrant w/in 500'
Details
- Parcel number: 183330320330
Construction
Type & style
- Home type: SingleFamily
- Property subtype: Single Family Residence
Materials
- 4 Sides Masonry, Stone, Stucco
- Foundation: Slab
- Roof: Metal
Condition
- Pre-Owned
- New construction: No
- Year built: 2018
Details
- Builder name: David Weekley
Utilities & green energy
- Electric: CPE Energy
- Sewer: n/a
- Water: SAWS
Green energy
- Indoor air quality: Mechanical Fresh Air, Contaminant Control
Community & HOA
Community
- Security: Smoke Detector(s), Security System Owned, Controlled Access
- Subdivision: Cresta Bella
HOA
- Has HOA: Yes
- HOA fee: $835 semi-annually
- HOA name: DIAMOND ASSOCIATION MANAGEMENT & CONSULTING
Location
- Region: San Antonio
Financial & listing details
- Price per square foot: $264/sqft
- Tax assessed value: $628,720
- Annual tax amount: $14,398
- Price range: $699.9K - $699.9K
- Date on market: 5/13/2026
- Cumulative days on market: 100 days
- Listing terms: Conventional,FHA,VA Loan,Cash
- Road surface type: Paved
Estimated market value
$689,300
$655,000 - $724,000
$3,063/mo
Price history
| Date | Event | Price |
|---|---|---|
| 7/7/2026 | Price change | $699,900-5.1%$264/sqft |
Source:  LERA MLS #1966196 Report a problem LERA MLS #1966196 Report a problem | ||
| 7/2/2026 | Price change | $737,400-1.7%$278/sqft |
Source: LERA MLS #1966196 Report a problem | ||
| 6/18/2026 | Price change | $749,900-2.6%$283/sqft |
Source: LERA MLS #1966196 Report a problem | ||
| 6/12/2026 | Price change | $769,900-1.9%$291/sqft |
Source: LERA MLS #1966196 Report a problem | ||
| 6/1/2026 | Price change | $784,900-1.9%$296/sqft |
Source: LERA MLS #1966196 Report a problem | ||
| 5/13/2026 | Listed for sale | $799,900+20.3%$302/sqft |
Source: LERA MLS #1966196 Report a problem | ||
| 6/21/2025 | Listing removed | $664,900$251/sqft |
Source: LERA MLS #1875341 Report a problem | ||
| 6/12/2025 | Listed for sale | $664,900$251/sqft |
Source: LERA MLS #1875341 Report a problem | ||
| 11/30/2018 | Sold | -- |
Source: LERA MLS #1333639 Report a problem | ||
Public tax history
| Year | Property taxes | Tax assessment |
|---|---|---|
| 2025 | -- | $628,720 -1.8% |
| 2024 | -- | $640,490 +5.7% |
| 2023 | -- | $605,666 +10% |
| 2022 | -- | $550,605 +10% |
| 2021 | -- | $500,550 +4.2% |
| 2020 | -- | $480,480 +6.8% |
| 2019 | -- | $449,780 +910.7% |
| 2018 | -- | $44,500 |
Find assessor info on the county website
Monthly payment
Est. payment
Payment breakdown
Explore the cost of this home by adjusting the details. Changes won't be saved.Climate risks
Neighborhood: Friedrich Wilderness Park
Nearby schools
GreatSchools rating
- 7/10Ellison Elementary SchoolGrades: PK-5Distance: 0.5 mi
- 8/10Garcia Middle SchoolGrades: 6-8Distance: 3.7 mi
- 8/10Brandeis High SchoolGrades: 9-12Distance: 5 mi
Schools provided by the listing agent
- Elementary: Bonnie Ellison
- Middle: Gus Garcia
- High: Louis D Brandeis
- District: Northside
Source: LERA MLS. This data may not be complete. We recommend contacting the local school district to confirm school assignments for this home.
- $531,6003 bd2 ba2.2k sqft6922 Bella Verso, San Antonio, TX 78256Off Market
- $556,6003 bd2 ba2.2k sqft6914 Bella Verso, San Antonio, TX 78256Off Market
- $448,8003 bd2 ba1.8k sqft6910 Bella Verso, San Antonio, TX 78256Off Market
- $507,4003 bd3 ba2.6k sqft6926 Bella Verso, San Antonio, TX 78256Off Market
- $549,8003 bd3 ba2.4k sqft6930 Bella Verso, San Antonio, TX 78256Off Market
- $641,1004 bd4 ba3k sqft6906 Bella Verso, San Antonio, TX 78256Off Market
- $--3 bd3 ba2.5k sqft6923 Bella Verso, San Antonio, TX 78256Sold
- $--4 bd3 ba3k sqft6919 Bella Verso, San Antonio, TX 78256Sold
A local agent can set up tours, give advice and negotiate with sellers.
Similar homes
- $799,0004 bd4 ba3k sqft7139 Bella Mist, San Antonio, TX 78256For Sale

 MLS ID #1940883, Renee Bachman TREC #640837, JB Goodwin, REALTORS. LERA MLS
 - $699,0004 bd3 ba3.4k sqft25424 River Ledge, San Antonio, TX 78255For Sale
 MLS ID #1992804, Heather Hart TREC #539335, JPAR San Antonio. LERA MLS
 - $685,0004 bd4 ba3.4k sqft922 Desert Blf, San Antonio, TX 78258For Sale
 MLS ID #1959623, Lisa Sinn TREC #555396, Keller Williams Heritage. LERA MLS
 - $600,0004 bd4 ba3.3k sqft8311 Merchants Ldg, San Antonio, TX 78255For Sale
 MLS ID #1948158, Wendy Kleck TREC #795376, JB Goodwin, REALTORS. LERA MLS
 - $685,0004 bd3 ba2.6k sqft30523 Setterfeld Cir, Fair Oaks Ranch, TX 78015For SaleMLS ID #79104244, Chelsea Boone, Epique Realty LLC. HAR
- $699,0004 bd3 ba3k sqft22458 Estacado, San Antonio, TX 78261For SaleMLS ID #1968625, Symone Satterfield TREC #628548, Phyllis Browning Company. LERA MLS
- $650,0004 bd4 ba3.1k sqft431 Tranquil Oak, San Antonio, TX 78260For SaleMLS ID #1991265, Kasondra Aguilar TREC #750908, Keller Williams Heritage. LERA MLS
- $650,0004 bd3 ba2.8k sqft8206 Claret Cup, Boerne, TX 78015For SaleMLS ID #1946906, Holly Kersten TREC #796992, JB Goodwin, REALTORS. LERA MLS
- $659,9994 bd4 ba3.1k sqft2006 Buckner, San Antonio, TX 78253For SaleMLS ID #1945998, Raba Ibrahim TREC #828189, BHHS Don Johnson Realtors - SA. LERA MLS
- $650,0005 bd4 ba3.5k sqft814 Artisan Way, San Antonio, TX 78260For SaleMLS ID #1893028, Jennifer Anderson TREC #782339, Compass RE Texas, LLC - SA. LERA MLS
- $747,7004 bd4 ba3.4k sqft25802 Madison Ranch, San Antonio, TX 78255For SaleMLS ID #1932224, Jessie Strain TREC #655907, Keller Williams City-View. LERA MLS
- $525,0004 bd3 ba2.6k sqft303 CANYON VIEW RUN, San Antonio, TX 78258For SaleMLS ID #1964992, Ivan Terrazas TREC #530052, Keller Williams City-View. LERA MLS
- $685,0003 bd2 ba1.9k sqft530 POND BLF, San Antonio, TX 78231For SaleMLS ID #2004420, Lisa Cabrera TREC #649703, Resi Realty, LLC. LERA MLS
- $588,0004 bd3 ba2.7k sqft8502 Nichols Rim, Boerne, TX 78015For SaleMLS ID #1964054, Amie Kuhry TREC #759343, Wellstone Properties. LERA MLS
- $535,0004 bd3 ba3.1k sqft21219 Villa Valencia, San Antonio, TX 78258For SaleMLS ID #1992200, Codie Fortune-Bloodworth TREC #760806, BHHS Don Johnson Realtors - SA. LERA MLS
- $595,0004 bd3 ba2.6k sqft23326 WOODLAWN RDG, San Antonio, TX 78259For SaleMLS ID #1993293, Chun Yu TREC #708541, Central Metro Realty. LERA MLS
- $777,3004 bd4 ba3.5k sqft7938 CIBOLO VW, Boerne, TX 78015For SaleMLS ID #1963511, Denver Lambuth TREC #511574, Home Team of America. LERA MLS
- $594,0004 bd4 ba3.1k sqft27233 Nichols Pass, Boerne, TX 78015For SaleMLS ID #1956461, Rich Valadez TREC #730303, JB Goodwin, REALTORS. LERA MLS
- $675,0004 bd3 ba2.9k sqft1432 Argyll Park, Bulverde, TX 78163For SaleMLS ID #1995297, Robin Grove TREC #716869, PIONEER REALTY PARTNERS, LLC. LERA MLS
- $525,0005 bd4 ba3.3k sqft19706 Ranch Meadow, San Antonio, TX 78258For SaleMLS ID #2003433, Heather Hart TREC #539335, JPAR San Antonio. LERA MLS
