Luxury Living with Rare Waterfront Serenity in the Heart of Shavano Park Welcome to a home where luxury meets tranquility. Nestled within one of Shavano Park's most sought-after gated communities just minutes from the Shavano Park tennis courts and serene walking trails - this stunning 3-bedroom, 2-bath garden home with a dedicated office offers something almost impossible to find in the heart of San Antonio you get breathtaking waterfront views! From the moment you step inside, you're greeted by warm natural wood cabinetry, designer finishes, elegant decorative backsplash, and an open-concept floor plan designed for both effortless entertaining and everyday living. The chef's kitchen features gas cooking and flows seamlessly into the spacious living area, complete with a push-button gas fireplace, built-in Klipsch in-ceiling surround sound, and walls of glass that frame the peaceful water beyond. The true showstopper is the backyard. Step outside onto the extended patio and you'll instantly forget you're just minutes from The Rim, La Cantera, the Medical Center, and Loop 1604. Wake up to ducks gliding across the water, enjoy the sounds of birds throughout the day, and unwind with spectacular sunsets from your private outdoor retreat. The custom composite patio cover, powered exterior shades, a create the perfect setting to entertain, exercise, or simply relax while taking in the waterfront view. Inside, the primary suite is a private sanctuary featuring a spa-inspired bathroom with dual walk-in showers designed for everyday luxury. A dedicated office provides the perfect work-from-home space, while Bedroom 2 features soundproof wood acoustic panels-ideal for a media room, music studio, or quiet retreat. No detail has been overlooked with premium upgrades throughout, including: Extended patio with custom composite cover , Powered rear exterior shades Plantation shutters Push-button automatic gas fireplace Klipsch in-ceiling surround sound plus additional wired speakers in the study Cat5/Cat6 networking and HDMI pre-wiring for modern connectivity Kinetico whole-home water softener Kinetico K5 reverse osmosis drinking water system Full-length overhead garage storage Soundproof acoustic wall treatment in Bedroom 2 This is the perfect home for those who desire the elegance of luxury living without the maintenance of a large estate. Whether you're sipping coffee as the sun rises over the water, entertaining friends on the patio, or enjoying the peace and privacy of this exclusive gated community, this home offers a lifestyle that's exceptionally rare in San Antonio. Waterfront. Luxury. Simplicity. A home that feels like a private lakeside retreat-without ever leaving the city.
For sale
Price cut: $4K (8/14)
$685,000
530 POND BLF, San Antonio, TX 78231
3beds
1,926sqft
Single Family Residence
Built in 2023
6,098 Square Feet Lot
$667,000 Zestimate®
$356/sqft
$200/mo HOA
What's special
Push-button gas fireplacePush-button automatic gas fireplaceDesigner finishesDedicated officeExtended patioOpen-concept floor planPrivate outdoor retreat
- 18 days |
- 528 |
- 18 |
Likely to sell faster than
Zillow last checked:
Listing updated:
Listed by:
Lisa Cabrera TREC #649703 (210) 253-3137,
Resi Realty, LLC
Source: LERA MLS,MLS#: 2004420
Facts & features
Interior
Bedrooms & bathrooms
- Bedrooms: 3
- Bathrooms: 2
- Full bathrooms: 2
Primary bedroom
- Area: 210
- Dimensions: 14 x 15
Bedroom 2
- Area: 144
- Dimensions: 12 x 12
Bedroom 3
- Area: 120
- Dimensions: 10 x 12
Primary bathroom
- Features: Shower Only, Double Vanity
- Area: 88
- Dimensions: 11 x 8
Dining room
- Area: 168
- Dimensions: 12 x 14
Kitchen
- Area: 108
- Dimensions: 12 x 9
Living room
- Area: 285
- Dimensions: 15 x 19
Heating
- Central, Natural Gas
Cooling
- Central Air
Appliances
- Included: Microwave, Gas Cooktop, Dishwasher, Water Softener Owned, Plumb for Water Softener
- Laundry: Washer Hookup, Dryer Connection
Features
- One Living Area, Liv/Din Combo, Eat-in Kitchen, Kitchen Island, Study/Library, Utility Room Inside, High Ceilings, Open Floorplan, All Bedrooms Downstairs, Walk-In Closet(s), Master Downstairs, Ceiling Fan(s), Custom Cabinets
- Flooring: Laminate
- Windows: Double Pane Windows, Window Coverings
- Has basement: No
- Number of fireplaces: 1
- Fireplace features: One
Interior area
- Total interior livable area: 1,926 sqft
Property
Parking
- Total spaces: 2
- Parking features: Two Car Garage, Garage Door Opener, Open
- Garage spaces: 2
Accessibility
- Accessibility features: First Floor Bath, Full Bath/Bed on 1st Flr, First Floor Bedroom
Features
- Levels: One
- Stories: 1
- Patio & porch: Patio, Covered, Deck
- Exterior features: Sprinkler System
- Has private pool: Yes
- Pool features: None, Other
- Fencing: Wrought Iron
Lot
- Size: 6,098 Square Feet
Details
- Parcel number: 047825211720
Construction
Type & style
- Home type: SingleFamily
- Property subtype: Single Family Residence
Materials
- Stone, Stucco
- Foundation: Slab
- Roof: Composition
Condition
- Pre-Owned
- New construction: No
- Year built: 2023
Details
- Builder name: Bellair Homes
Utilities & green energy
- Electric: cps
- Utilities for property: City Garbage service
Community & HOA
Community
- Features: Other
- Security: Controlled Access
- Subdivision: Pond Hill Garden Villas Ltd
HOA
- Has HOA: Yes
- HOA fee: $600 quarterly
- HOA name: POND HILL HOA
Location
- Region: San Antonio
Financial & listing details
- Price per square foot: $356/sqft
- Tax assessed value: $589,030
- Annual tax amount: $11,532
- Price range: $685K - $685K
- Date on market: 7/30/2026
- Cumulative days on market: 19 days
- Listing terms: Conventional,FHA,VA Loan,Cash
Estimated market value
$667,000
$634,000 - $700,000
$3,260/mo
Price history
| Date | Event | Price |
|---|---|---|
| 8/14/2026 | Price change | $685,000-0.6%$356/sqft |
Source:  LERA MLS #2004420 Report a problem LERA MLS #2004420 Report a problem | ||
| 7/30/2026 | Listed for sale | $689,000$358/sqft |
Source: LERA MLS #2004420 Report a problem | ||
Public tax history
| Year | Property taxes | Tax assessment |
|---|---|---|
| 2025 | -- | $589,030 +14.6% |
| 2024 | $2,107 -17.6% | $514,200 +314.7% |
| 2023 | $2,558 | $124,000 |
Find assessor info on the county website
Monthly payment
Est. payment
Payment breakdown
Explore the cost of this home by adjusting the details. Changes won't be saved.Climate risks
Neighborhood: 78231
Nearby schools
GreatSchools rating
- 9/10Blattman Elementary SchoolGrades: PK-5Distance: 1.3 mi
- 6/10Hobby Middle SchoolGrades: 6-8Distance: 3.2 mi
- 6/10Clark High SchoolGrades: 9-12Distance: 2.3 mi
Schools provided by the listing agent
- High: Clark
- District: Northside
Source: LERA MLS. This data may not be complete. We recommend contacting the local school district to confirm school assignments for this home.
- $695,2003 bd2 ba2.7k sqft526 Pond Blf, San Antonio, TX 78231Off Market
- $438,6003 bd2 ba1.9k sqft538 Pond Blf, San Antonio, TX 78231Off Market
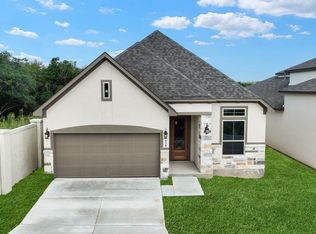
- $703,3003 bd3 ba2.8k sqft522 Pond Blf, San Antonio, TX 78231Off Market
- $519,8003 bd2 ba1.9k sqft518 Pond Blf, San Antonio, TX 78231Off Market
- $726,0004 bd4 ba2.4k sqft602 Pond Blf, San Antonio, TX 78231Off Market
- $610,9003 bd2 ba2.4k sqft514 Pond Blf, San Antonio, TX 78231Off Market
- $568,4003 bd2 ba2.3k sqft606 Pond Blf, San Antonio, TX 78231Off Market
- $527,0003 bd2 ba1.9k sqft510 Pond Blf, San Antonio, TX 78231Off Market
A local agent can set up tours, give advice and negotiate with sellers.
Similar homes
- $550,0003 bd2 ba1.9k sqft139 Bedingfeld, Shavano Park, TX 78231For Sale
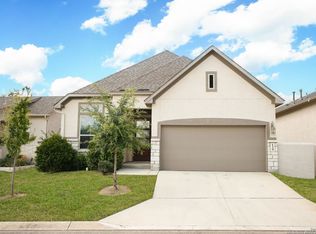
 MLS ID #1896963, Alvaro Garcia-Alvarez TREC #784264, Keller Williams City-View. LERA MLS
 - $650,0003 bd3 ba2.3k sqft26231 Autumn Gln, Boerne, TX 78006For Sale
 MLS ID #2004740, David Roque TREC #780493, Coldwell Banker D'Ann Harper. LERA MLS
 - $699,9004 bd4 ba2.6k sqft6918 Bella Verso, San Antonio, TX 78256For Sale
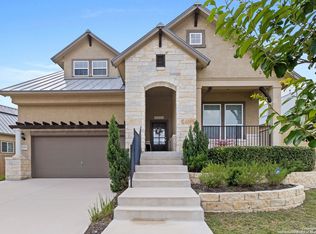 MLS ID #1966196, Susan Kinder TREC #435336, MV Realty Of Texas LLC. LERA MLS
 - $839,5003 bd3 ba2k sqft4214 Summit Place, San Antonio, TX 78257New Construction
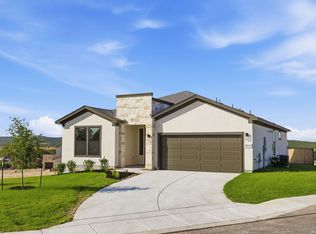 MLS ID #1998435, Paige Japhet TREC #660787, Red Wagon Properties. LERA MLS
 - $535,0003 bd3 ba2.4k sqft25822 HARMONY HOLW, San Antonio, TX 78260For SaleMLS ID #2008487, Marjory Felter TREC #361933, Coldwell Banker D'Ann Harper. LERA MLS
- $675,0004 bd3 ba2.7k sqft27607 BORDELON WAY, San Antonio, TX 78260For SaleMLS ID #1993324, Ronald Woodall TREC #619305, The Woodall Group of Texas. LERA MLS
- $728,9903 bd3 ba2.5k sqft184 Windmill Vly, Spring Branch, TX 78070For SaleMLS ID #2004435, Reginald Prothro TREC #690888, Keller Williams City-View. LERA MLS
- $635,0004 bd3 ba2.3k sqft9015 Mendrin Rdg, Fair Oaks Ranch, TX 78015For SaleMLS ID #2006035, Michelle Buchanan TREC #590383, Magnolia Realty. LERA MLS
- $625,0003 bd3 ba2.6k sqft8519 Nichols Tree, Boerne, TX 78015For SaleMLS ID #2004647, Jaime Adams TREC #831259, Keller Williams Heritage. LERA MLS
- $550,0004 bd3 ba2.4k sqft14910 LOS LUNAS RD, Helotes, TX 78023For SaleMLS ID #2002064, David Kline TREC #416665, Coldwell Banker D'Ann Harper. LERA MLS
- $729,0003 bd3 ba2.3k sqft804 MORNINGSIDE DR, San Antonio, TX 78209For SaleMLS ID #1958182, John Duvall TREC #656006, Duvall & Co.. LERA MLS
- $695,0003 bd3 ba2.8k sqft25 Stoneleigh Way, San Antonio, TX 78218For SaleMLS ID #1973345, Elizabeth Vita TREC #639064, Park Properties. LERA MLS
- $650,0004 bd3 ba2.8k sqft8206 Claret Cup, Boerne, TX 78015For SaleMLS ID #1946906, Holly Kersten TREC #796992, JB Goodwin, REALTORS. LERA MLS
- $480,0004 bd3 ba2.3k sqft3 Greens Whisper, San Antonio, TX 78216For SaleMLS ID #1994923, Jason Mazzurana TREC #501384, Affinity Real Estate Brokerage. LERA MLS
- $539,9993 bd3 ba2.1k sqft27218 Sherwood Forest, San Antonio, TX 78260For SaleMLS ID #1964243, Lisa Cabrera TREC #649703, Resi Realty, LLC. LERA MLS
- $540,0005 bd3 ba2.3k sqft1122 Midnight, San Antonio, TX 78260For SaleMLS ID #1966393, Christopher Winstead TREC #719854, All City Homes. LERA MLS
- $629,0003 bd3 ba2.2k sqft410 KNOLL SPGS, Boerne, TX 78006For SaleMLS ID #1996214, Jenny Wisner TREC #664531, LoneStar Properties. LERA MLS
- $459,0003 bd2 ba1.9k sqft25038 Las Pilas, San Antonio, TX 78261For SaleMLS ID #2007864, Rachael Solis TREC #768251, Compass RE Texas, LLC. LERA MLS
- $588,0004 bd3 ba2.7k sqft8502 Nichols Rim, Boerne, TX 78015For SaleMLS ID #1964054, Amie Kuhry TREC #759343, Wellstone Properties. LERA MLS
- $570,0004 bd3 ba2.6k sqft8514 Glass Gem Dr, San Antonio, TX 78249For SaleMLS ID #1957476, Kelly Gonzalez TREC #669744, Real Broker, LLC. LERA MLS
