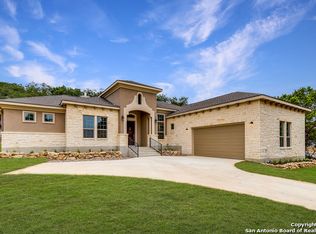
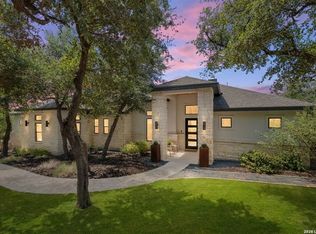
Nestled in the highly coveted Windmill Ranch (Spring Branch, TX) subdivision sits this 1.7 Acre scenic hillside retreat boasting a gently sloping terrain surrounded by mature trees. With premium finishes adorning room to room, you will be absolutely blown away with the meticulousness of the homeowners featuring a thoughtful floor plan which provides the coveted communal feel for whatever the occasion dictates. From the spacious primary bedroom suite to the garage epoxy flooring (I challenge you to find a speck of dirt), no expense was spared. This property provides the great escape for exclusivity while only being minutes away from fine dining, shopping, entertainment and of course the award winning Comal County Independent School district. Too many features for me to list but provided is an attached exhaustive list for your reading enjoyment. While the pictures are fantastic, this is a must see up-close-and-personal tour, to fully appreciate the essence of Hill Country living at it's finest. Put this one on your schedule.
For sale
$728,990
184 Windmill Vly, Spring Branch, TX 78070
3beds
2,580sqft
Single Family Residence
Built in 2019
1.7 Acres Lot
$704,700 Zestimate®
$283/sqft
$29/mo HOA
What's special
Garage epoxy flooringGently sloping terrainThoughtful floor planSurrounded by mature treesSpacious primary bedroom suite
- 47 days
- 372
- 24
Zillow last checked:
Listing updated:
Listed by:
Reginald Prothro TREC #690888 (210) 696-9996,
Keller Williams City-View
Source: LERA MLS,MLS#: 2004435
Facts & features
Interior
Bedrooms & bathrooms
- Bedrooms: 3
- Bathrooms: 3
- Full bathrooms: 3
Primary bedroom
- Area: 255
- Dimensions: 17 x 15
Bedroom 2
- Area: 144
- Dimensions: 12 x 12
Bedroom 3
- Area: 144
- Dimensions: 12 x 12
Primary bathroom
- Features: Tub/Shower Separate
- Area: 156
- Dimensions: 13 x 12
Dining room
- Area: 240
- Dimensions: 16 x 15
Family room
- Area: 361
- Dimensions: 19 x 19
Kitchen
- Area: 224
- Dimensions: 16 x 14
Office
- Area: 144
- Dimensions: 12 x 12
Heating
- Central, Electric
Cooling
- Two Central
Appliances
- Included: Cooktop, Microwave, Range, Disposal, Dishwasher, Plumbed For Ice Maker, Water Softener Owned, Vented Exhaust Fan, Electric Water Heater
- Laundry: Main Level, Laundry Room, Washer Hookup, Dryer Connection
Features
- One Living Area, Separate Dining Room, Eat-in Kitchen, Auxillary Kitchen, Two Eating Areas, Kitchen Island, Pantry, Study/Library, Utility Room Inside, 1st Floor Lvl/No Steps, High Ceilings, Open Floorplan, High Speed Internet, All Bedrooms Downstairs, Walk-In Closet(s), Master Downstairs, Ceiling Fan(s), Chandelier, Custom Cabinets
- Flooring: Carpet, Ceramic Tile, Wood
- Has basement: No
- Number of fireplaces: 1
- Fireplace features: One
Interior area
- Total interior livable area: 2,580 sqft
Video & virtual tour
Property
Parking
- Total spaces: 2
- Parking features: Two Car Garage, Attached, Garage Faces Side, Oversized, Garage Door Opener
- Attached garage spaces: 2
Features
- Levels: One
- Stories: 1
- Pool features: None
Lot
- Size: 1.7 Acres
Details
- Parcel number: 560365012400
Construction
Type & style
- Home type: SingleFamily
- Property subtype: Single Family Residence
Materials
- Stone, Stucco
- Foundation: Slab
- Roof: Composition
Condition
- Pre-Owned
- New construction: No
- Year built: 2019
Details
- Builder name: GM Custom Homes
Utilities & green energy
- Sewer: Septic
- Water: Water System
- Utilities for property: Cable Available, City Garbage service
Community & HOA
Community
- Features: None
- Security: Smoke Detector(s), Security System Owned
- Subdivision: Windmill Ranch
HOA
- Has HOA: Yes
- HOA fee: $350 annually
- HOA name: WINDMILL RANCH HOMEOWNERS ASSOCIATION
Location
- Region: Spring Branch
Financial & listing details
- Price per square foot: $283/sqft
- Tax assessed value: $354,920
- Annual tax amount: $9,500
- Price range: $729K - $729K
- Date on market: 7/30/2026
- Cumulative days on market: 48 days
- Listing terms: VA Loan
Estimated market value
$704,700
$669,000 - $740,000
$4,182/mo
Price history
| Date | Event | Price |
|---|---|---|
| 7/30/2026 | Listed for sale | $728,990$283/sqft |
Source:  LERA MLS #2004435 Report a problem LERA MLS #2004435 Report a problem | ||
| 12/18/2019 | Sold | -- |
Source: LERA MLS #1419181 Report a problem | ||
Public tax history
| Year | Property taxes | Tax assessment |
|---|---|---|
| 2025 | $4,516 +13.1% | $354,920 +9.5% |
| 2024 | $3,993 +18.4% | $324,226 +10% |
| 2023 | $3,372 -7.8% | $294,751 -53.1% |
| 2022 | $3,657 -64% | $628,590 +21.2% |
| 2021 | $10,147 +16.7% | $518,570 +17.1% |
| 2020 | $8,696 +569.2% | $442,900 +592.9% |
| 2019 | $1,299 -0.7% | $63,920 |
| 2018 | $1,309 | $63,920 +31.8% |
| 2017 | -- | $48,480 +33.6% |
| 2016 | $732 +0.2% | $36,300 |
| 2015 | $731 | $36,300 |
| 2014 | $731 | $36,300 |
Find assessor info on the county website
Monthly payment
Est. payment
Payment breakdown
Explore the cost of this home by adjusting the details. Changes won't be saved.Climate risks
Neighborhood: 78070
Nearby schools
Schools provided by the listing agent
- District: Comal
Source: LERA MLS. This data may not be complete. We recommend contacting the local school district to confirm school assignments for this home.
- $678,100-- bd-- ba-- sqft184 Windmill Valley, Spring Branch, TX 78070Off Market
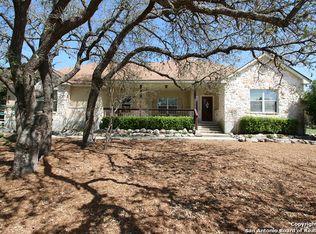
- $684,2003 bd3 ba2.5k sqft184 Windmill Vly, Spring Branch, TX 78070Off Market
- $611,2003 bd2 ba2.1k sqft172 Windmill Valley, Spring Branch, TX 78070Off Market

- $800,5001.32 acres110 Windmill Valley, Spring Branch, TX 78070Off Market
Similar homes
- $775,0004 bd3 ba3.2k sqft212 Wentworth, Spring Branch, TX 78070For Sale
 MLS ID #2003635, Eddie Quintero TREC #713884, Century 21 Scott Myers, REALTORS. LERA MLS
 - $880,0003 bd3 ba2.7k sqft715 Long Rdg, Spring Branch, TX 78070Active

 MLS ID #6526188, Ysolette Dailey, Realty Texas LLC. Unlock MLS
 - $745,0003 bd3 ba2.4k sqft306 Havasu Pt, Spring Branch, TX 78070For Sale
 MLS ID #2013051, Brian Stamness TREC #700794, Phyllis Browning Company. LERA MLS
 - $624,9994 bd3 ba2.5k sqft541 Saxet Trail, Spring Branch, TX 78070For Sale
 MLS ID #1998892, Kristen Schramme TREC #568432, Keller Williams Legacy. LERA MLS
 - $710,0003 bd3 ba2.7k sqft443 HAVASU PT, Spring Branch, TX 78070For SaleMLS ID #1957132, Crystal Woods TREC #709699, Real Broker, LLC. LERA MLS
- $579,0003 bd3 ba2.2k sqft913 Long Mdw, Spring Branch, TX 78070For SaleMLS ID #1950184, Elizabeth Giguere TREC #741456, Resi Realty, LLC. LERA MLS
- $875,0004 bd4 ba3.4k sqft250 Misty Brook, Spring Branch, TX 78070For SaleMLS ID #1933096, Mindi Stange TREC #646223, All City San Antonio Registered Series. LERA MLS
- $975,0003 bd5 ba3k sqft221 BENTWOOD DR, Spring Branch, TX 78070For SaleMLS ID #1994163, Denise Tristan TREC #570651, IH 10 Realty. LERA MLS
- $500,0004 bd4 ba2.9k sqft433 Scenic Lullaby, Spring Branch, TX 78070For SaleMLS ID #2001961, Sergio Martinez TREC #713214, Keller Williams Heritage. LERA MLS
- $440,0003 bd3 ba2k sqft522 Carriage House #43, Spring Branch, TX 78070ActiveMLS ID #7202933, Dayton Schrader, eXp Realty LLC. Unlock MLS
- $429,9003 bd3 ba2.2k sqft454 Scenic Lullaby, Spring Branch, TX 78070For SaleMLS ID #1994825, Meghan Pelley TREC #527085, All City San Antonio Registered Series. LERA MLS
- $574,0003 bd2 ba2.1k sqft356 Warbler, Spring Branch, TX 78070For SaleMLS ID #1971501, Kathy Morse TREC #411434, Pinnacle Realty Advisors. LERA MLS
- $695,0004 bd3 ba2.9k sqft1706 Crystal Bridges, San Antonio, TX 78260For SaleMLS ID #2012553, Wesley Dulin TREC #836365, The Branch Real Estate. LERA MLS
- $799,0004 bd4 ba2.7k sqft981 Jenny Leigh Trail, Bulverde, TX 78163New ConstructionMLS ID #1971449, Labib Hashim TREC #714577, Keller Williams Heritage. LERA MLS
- $830,0004 bd4 ba3.8k sqft30512 Saddleridge Dr., Bulverde, TX 78163For SaleMLS ID #1965364, Gabriela Shirley TREC #692154, Connect Realty.com. LERA MLS
- $899,0003 bd2 ba2.6k sqft31131 WINDMILL LN, Bulverde, TX 78163For SaleMLS ID #2014416, Amy Boehm TREC #550903, Keller Williams Boerne. LERA MLS
- $675,0003 bd3 ba2.9k sqft1926 Estin Crossing, San Antonio, TX 78260For SaleMLS ID #1993315, Casey Solari TREC #606364, Porch Swing Properties. LERA MLS
- $859,0003 bd3 ba2.8k sqft1147 POWDER RIDGE RD, New Braunfels, TX 78132For SaleMLS ID #2011958, Jessica Sosa TREC #786790, Stag & Stone Realty LLC. LERA MLS
- $674,0003 bd3 ba3.3k sqft10302 TEICH LOOP, New Braunfels, TX 78132For SaleMLS ID #2008137, Stephanie Jewett TREC #614017, Phyllis Browning Company. LERA MLS
- $799,0004 bd4 ba3.3k sqft31039 Keeneland Dr, Boerne, TX 78015For SaleMLS ID #2015612, Alexis Weigand TREC #528450, Real Broker, LLC. LERA MLS
