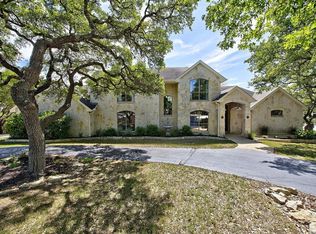
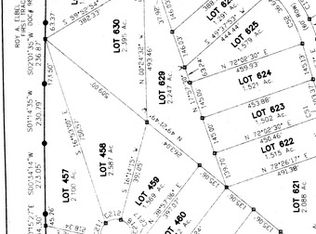
Welcome to your private oasis, a beautifully wooded hilltop setting in the Texas Hill Country. Take in incredible sunset views atop your expansive deck. This home is on a cul-de-sac inside River Crossing with almost 3 acres to explore! Roam scenic trails, connect with the wildlife in the backyard, or stretch out in the front yard for relaxation or safe outdoor play. Want to watch the sun rise? You can do that too on your front covered patios, both on the first and second floors. Island kitchen, granite counters, double ovens & custom cabinetry. Wood floors downstairs, shutters on all front windows, primary bedroom down w/ outside access, clawfoot tub in the primary bathroom with a separate shower. Two staircases give you easy access to upstairs, one side is bedrooms and the other is flex, media, game space. Large downstairs study with barn doors. Kitchen is open to a large family room with fireplace and lots of natural light. Need a home gym, workshop or extra storage? It's here and ready to serve your needs. The roof is newly installed as are gutters. Enjoy peaceful walks right in your own back yard. River Crossing is also a golf community and also offers access to a private River Park on the Guadalupe. Fantastic location to getaway from the hustle and bustle, but conveniently located in a neighborhood close to 281 and 46, HEB, Home Depot, Wal-Mart, restaurants and nestled between New Braunfels and Boerne with a peaceful drive to the wine country. Make this your oasis!
For sale
Price cut: $14K (9/4)
$875,000
250 Misty Brook, Spring Branch, TX 78070
4beds
3,427sqft
Single Family Residence
Built in 2004
2.88 Acres Lot
$856,200 Zestimate®
$255/sqft
$50/mo HOA
What's special
Cul-de-sac inside river crossingWood floors downstairsGranite countersIsland kitchenDouble ovensScenic trailsBeautifully wooded hilltop setting
- 230 days
- 400
- 27
Zillow last checked:
Listing updated:
Listed by:
Mindi Stange TREC #646223 (210) 625-1459,
All City San Antonio Registered Series
Source: LERA MLS,MLS#: 1933096
Facts & features
Interior
Bedrooms & bathrooms
- Bedrooms: 4
- Bathrooms: 4
- Full bathrooms: 3
- 1/2 bathrooms: 1
Primary bedroom
- Features: Ceiling Fan(s), Full Bath
- Area: 247
- Dimensions: 13 x 19
Bedroom 2
- Area: 150
- Dimensions: 10 x 15
Bedroom 3
- Area: 132
- Dimensions: 11 x 12
Bedroom 4
- Area: 144
- Dimensions: 12 x 12
Primary bathroom
- Features: Tub/Shower Separate
- Area: 130
- Dimensions: 10 x 13
Dining room
- Area: 204
- Dimensions: 17 x 12
Kitchen
- Area: 132
- Dimensions: 11 x 12
Living room
- Area: 300
- Dimensions: 20 x 15
Office
- Area: 176
- Dimensions: 11 x 16
Heating
- Central, Electric
Cooling
- Ceiling Fan(s), Two Central
Appliances
- Included: Cooktop, Built-In Oven, Self Cleaning Oven, Microwave, Disposal, Dishwasher, Electric Water Heater, Electric Cooktop
- Laundry: Washer Hookup, Dryer Connection
Features
- Two Living Area, Separate Dining Room, Eat-in Kitchen, Two Eating Areas, Kitchen Island, Breakfast Bar, Study/Library, Game Room, Media Room, Utility Room Inside, High Ceilings, High Speed Internet, Master Downstairs, Ceiling Fan(s), Chandelier, Programmable Thermostat
- Flooring: Carpet, Ceramic Tile, Wood
- Windows: Double Pane Windows, Low Emissivity Windows
- Has basement: No
- Number of fireplaces: 1
- Fireplace features: Family Room
Interior area
- Total interior livable area: 3,427 sqft
Video & virtual tour
Property
Parking
- Total spaces: 2
- Parking features: Two Car Garage, Attached, Garage Faces Side, Oversized, Garage Door Opener
- Attached garage spaces: 2
Features
- Levels: Two
- Stories: 2
- Patio & porch: Covered, Deck
- Pool features: None
- Fencing: Wrought Iron
- Has view: Yes
- View description: County VIew
Lot
- Size: 2.88 Acres
- Features: Cul-De-Sac, 2 - 5 Acres
- Residential vegetation: Mature Trees
Details
- Additional structures: Shed(s)
- Parcel number: 450712045900
Construction
Type & style
- Home type: SingleFamily
- Architectural style: Texas Hill Country
- Property subtype: Single Family Residence
Materials
- 4 Sides Masonry, Stone, Stucco
- Foundation: Slab
- Roof: Composition
Condition
- Pre-Owned
- New construction: No
- Year built: 2004
Details
- Builder name: COVENANT CUSTOM HOMES
Utilities & green energy
- Sewer: Septic
- Utilities for property: Cable Available
Community & HOA
Community
- Features: Waterfront Access, Playground, Sports Court
- Security: Smoke Detector(s), Prewired
- Subdivision: River Crossing
HOA
- Has HOA: Yes
- HOA fee: $600 annually
- HOA name: RIVER CROSSING PROPERTY OWNERS ASSOCIATION, INC
Location
- Region: Spring Branch
Financial & listing details
- Price per square foot: $255/sqft
- Tax assessed value: $851,480
- Annual tax amount: $9,841
- Price range: $875K - $875K
- Date on market: 2/6/2026
- Cumulative days on market: 231 days
- Listing terms: Conventional,FHA,VA Loan,TX Vet,Cash
- Road surface type: Paved
Estimated market value
$856,200
$813,000 - $899,000
$4,729/mo
Price history
| Date | Event | Price |
|---|---|---|
| 9/4/2026 | Price change | $875,000-1.6%$255/sqft |
Source:  LERA MLS #1933096 Report a problem LERA MLS #1933096 Report a problem | ||
| 7/13/2026 | Price change | $889,000-0.1%$259/sqft |
Source: LERA MLS #1933096 Report a problem | ||
| 6/12/2026 | Price change | $889,999-1.1%$260/sqft |
Source: LERA MLS #1933096 Report a problem | ||
| 4/17/2026 | Price change | $899,999-5.2%$263/sqft |
Source: LERA MLS #1933096 Report a problem | ||
| 2/6/2026 | Listed for sale | $949,000+86.1%$277/sqft |
Source: LERA MLS #1933096 Report a problem | ||
| 12/27/2018 | Listing removed | $510,000$149/sqft |
Source: JP and Associates Realtors #6357287 Report a problem | ||
| 10/31/2018 | Price change | $510,000-1.7%$149/sqft |
Source: JP & Associates, REALTORS #1315406 Report a problem | ||
| 9/8/2018 | Price change | $519,000-1.1%$151/sqft |
Source: JP & Associates, REALTORS #1315406 Report a problem | ||
| 7/26/2018 | Price change | $525,000-2.4%$153/sqft |
Source: JP & Associates, REALTORS #1315406 Report a problem | ||
| 7/19/2018 | Price change | $537,900-0.4%$157/sqft |
Source: JP and Associates, REALTORS #1315406 Report a problem | ||
| 6/29/2018 | Price change | $539,900-1.6%$158/sqft |
Source: JP and Associates, REALTORS #1315406 Report a problem | ||
| 6/23/2018 | Price change | $548,900-0.2%$160/sqft |
Source: JP and Associates, REALTORS #1315406 Report a problem | ||
| 6/8/2018 | Price change | $549,900-1.8%$160/sqft |
Source: JP and Associates, REALTORS #1315406 Report a problem | ||
| 6/1/2018 | Listed for sale | $559,900+24.7%$163/sqft |
Source: JP and Associates, REALTORS #1315406 Report a problem | ||
| 7/16/2014 | Listing removed | $449,000$131/sqft |
Source: Keller Willis San Antonio Inc #1057556 Report a problem | ||
| 5/21/2014 | Price change | $449,000-2.2%$131/sqft |
Source: iseemedia #1057556 Report a problem | ||
| 4/26/2014 | Price change | $459,000-7.3%$134/sqft |
Source: Broker495.com,LLC #1041197 Report a problem | ||
| 3/27/2014 | Price change | $495,000-5.7%$144/sqft |
Source: Broker495.com,LLC #1041197 Report a problem | ||
| 2/18/2014 | Listed for sale | $525,000$153/sqft |
Source: Broker495.com,LLC #1041197 Report a problem | ||
Public tax history
| Year | Property taxes | Tax assessment |
|---|---|---|
| 2025 | $13,002 +44.2% | $851,480 +1.3% |
| 2024 | $9,018 +16.4% | $840,422 +10% |
| 2023 | $7,748 -8% | $764,020 +10% |
| 2022 | $8,422 -4.7% | $694,564 +10% |
| 2021 | $8,833 +10% | $631,422 +10% |
| 2020 | $8,029 -0.8% | $574,020 +2.1% |
| 2019 | $8,092 +6.9% | $562,452 +10% |
| 2018 | $7,568 | $511,320 -1.6% |
| 2017 | -- | $519,870 +3.6% |
| 2016 | $9,425 +36.3% | $501,840 +0.2% |
| 2015 | $6,913 | $501,050 +7.7% |
| 2014 | $6,913 | $465,140 +9.5% |
| 2013 | -- | $424,960 +2% |
| 2012 | -- | $416,730 +0.2% |
| 2011 | -- | $415,970 +0% |
| 2010 | -- | $415,820 -1.6% |
| 2009 | -- | $422,540 |
| 2008 | -- | -- |
| 2007 | -- | -- |
| 2006 | -- | -- |
| 2005 | -- | -- |
| 2003 | -- | -- |
| 2002 | -- | -- |
Find assessor info on the county website
Monthly payment
Est. payment
Payment breakdown
Explore the cost of this home by adjusting the details. Changes won't be saved.Climate risks
Neighborhood: 78070
Nearby schools
Schools provided by the listing agent
- Elementary: Bill Brown
- Middle: Smithson Valley
- High: Smithson Valley
- District: Comal
Source: LERA MLS. This data may not be complete. We recommend contacting the local school district to confirm school assignments for this home.
Similar homes
- $918,0004 bd3 ba3.8k sqft201 YUCCA CYN, Spring Branch, TX 78070For Sale

 MLS ID #1968177, Vicki Morgan TREC #471153, Keller Williams Boerne. LERA MLS
 - $899,0004 bd3 ba3.4k sqft2014 Whispering Water, Spring Branch, TX 78070For Sale
 MLS ID #1952954, Kelly Armke TREC #647942, Larry Hull & Associates. LERA MLS
 - $684,0004 bd4 ba3k sqft211 BENTWOOD DR, Spring Branch, TX 78070For Sale
 MLS ID #1993011, Autumn Neuenschwander TREC #811015, Magnolia Realty. LERA MLS
 - $839,9003 bd3 ba2.8k sqft2051 Phantom Rider, Spring Branch, TX 78070For Sale
 MLS ID #1943981, Joey Gonzales TREC #638974, Keller Williams Legacy. LERA MLS
 - $880,0003 bd3 ba2.7k sqft715 Long Rdg, Spring Branch, TX 78070Active
 MLS ID #6526188, Ysolette Dailey, Realty Texas LLC. Unlock MLS
 - $875,0004 bd3 ba2.6k sqft6430 Derby Way, Bulverde, TX 78163For SaleMLS ID #2007243, Sandra Rangel TREC #579513, Real Broker, LLC. LERA MLS
- $728,9903 bd3 ba2.5k sqft184 Windmill Vly, Spring Branch, TX 78070For SaleMLS ID #2004435, Reginald Prothro TREC #690888, Keller Williams City-View. LERA MLS
- $799,9954 bd4 ba2.9k sqft25867 Lewis Ranch Rd, New Braunfels, TX 78132Active
 MLS ID #626134, Shila Egalite, Engel & Volkers San Antonio. Central Texas MLS
 - $750,0005 bd3 ba3.8k sqft148 N Stallion Estates Dr, Spring Branch, TX 78070For SaleMLS ID #1959765, Cathleen Heshmat TREC #516709, Keller Williams Heritage. LERA MLS
- $649,0003 bd2 ba2.4k sqft13018 Summer Meadows, Spring Branch, TX 78070For SaleMLS ID #1967202, Charla Sealy TREC #588872, The Woodall Group of Texas. LERA MLS
- $699,0004 bd4 ba3.2k sqft457 Mystic Parkway, Spring Branch, TX 78070For SaleMLS ID #1991029, Kimberly Gray TREC #669111, Keller Williams Heritage. LERA MLS
- $875,0005 bd5 ba4.1k sqft106 Oak Meadow Ln, Boerne, TX 78006For SaleMLS ID #1875764, Hilary Nunneley TREC #658889, Keller Williams Coastal Bend. LERA MLS
- $645,0003 bd2 ba2.6k sqft160 Creekwood Ct, Spring Branch, TX 78070For SaleMLS ID #2008460, Tiffany Stevens TREC #544138, Real Broker, LLC. LERA MLS
- $624,9994 bd3 ba2.5k sqft541 Saxet Trail, Spring Branch, TX 78070For SaleMLS ID #1998892, Kristen Schramme TREC #568432, Keller Williams Legacy. LERA MLS
- $849,0004 bd4 ba3.7k sqft32015 Scarteen, Fair Oaks Ranch, TX 78015For SaleMLS ID #2016403, Mark Phillips TREC #636392, Hill Country Flat Fee Realty. LERA MLS
- $800,0004 bd5 ba2.9k sqft30559 SADDLERIDGE DR, Bulverde, TX 78163For SaleMLS ID #1992499, Teresita Arenivar-Garcia TREC #611559, JB Goodwin, REALTORS. LERA MLS
- $849,9004 bd4 ba3.3k sqft1059 Flagstone, San Antonio, TX 78260For SaleMLS ID #1969837, Derrell Skillman TREC #639690, Redfin Corporation. LERA MLS
- $499,9004 bd2 ba2.1k sqft1236 Mossy Hollow, Spring Branch, TX 78070For SaleMLS ID #2015881, Leigh Neves TREC #736530, Keller Williams Heritage. LERA MLS
- $969,0003 bd2 ba2.3k sqft824 Shelly Dr, Canyon Lake, TX 78133ActiveMLS ID #623834, Deborah Gordon, All City San Antonio Registere. Central Texas MLS
- $999,9994 bd5 ba2.9k sqft31463 PANTHER DR, Bulverde, TX 78163For SaleMLS ID #2014634, Clint Hays TREC #670364, KenCom Real Estate Serv LLC. LERA MLS
