Discover country comfort with city convenience with HEB and Walmart just 3 miles down the road in this charming 3-bedroom, 3-bath home in Bulverde. Set on 2.304 acres behind a gated entry, this 2,750 sq. ft. property is fully fenced and thoughtfully equipped for a variety of lifestyles. You'll find a garage pad next to home, a spacious 16x20 workshop on a slab and with electricity that doubles beautifully as a workshop, a dedicated equipment garage. Water well & pumphouse, and the recently replaced roof (2024) offers lasting peace of mind. Just minutes from 281 and San Antonio, and with livestock allowed, this home is ideal for anyone who wants space and privacy while staying close to everything. Current Home warranty included transferable and good until 08-09-2029.
For sale
$615,000
354 Brand Rd., Bulverde, TX 78163
3beds
2,750sqft
Single Family Residence
Built in 1999
2.3 Acres Lot
$589,500 Zestimate®
$224/sqft
$-- HOA
What's special
Fully fencedWater well and pumphouseDedicated equipment garageBehind a gated entry
- 2 days
- 223
- 10
Likely to sell faster than
Zillow last checked:
Listing updated:
Listed by:
Stephen Johnson TREC #565097 (210) 325-1833,
Preferred Partners Realty, LLC
Source: LERA MLS,MLS#: 2024419
Facts & features
Interior
Bedrooms & bathrooms
- Bedrooms: 3
- Bathrooms: 3
- Full bathrooms: 3
Primary bedroom
- Features: Walk-In Closet(s), Ceiling Fan(s), Full Bath
- Level: Upper
- Area: 289
- Dimensions: 17 x 17
Bedroom 2
- Area: 224
- Dimensions: 14 x 16
Bedroom 3
- Area: 204
- Dimensions: 12 x 17
Primary bathroom
- Features: Tub/Shower Combo, Double Vanity, Bidet
- Area: 105
- Dimensions: 15 x 7
Dining room
- Area: 108
- Dimensions: 12 x 9
Family room
- Area: 340
- Dimensions: 20 x 17
Kitchen
- Area: 162
- Dimensions: 18 x 9
Living room
- Area: 323
- Dimensions: 17 x 19
Heating
- Central, 1 Unit, Electric
Cooling
- 16+ SEER AC, Ceiling Fan(s), Central Air, Attic Fan
Appliances
- Included: Washer, Dryer, Self Cleaning Oven, Microwave, Range, Refrigerator, Disposal, Dishwasher, Plumbed For Ice Maker, Water Softener Owned, Electric Water Heater, Plumb for Water Softener, Double Oven
- Laundry: Main Level, Lower Level, Laundry Room, Washer Hookup, Dryer Connection
Features
- Two Living Area, Liv/Din Combo, Two Eating Areas, Pantry, Shop, Utility Room Inside, All Bedrooms Upstairs, Open Floorplan, High Speed Internet, Telephone, Walk-In Closet(s), Ceiling Fan(s), Solid Counter Tops, Custom Cabinets, Programmable Thermostat
- Flooring: Ceramic Tile, Wood
- Windows: Double Pane Windows, Low Emissivity Windows, Window Coverings
- Has basement: No
- Attic: Access Only
- Has fireplace: No
- Fireplace features: Not Applicable
Interior area
- Total interior livable area: 2,750 sqft
Property
Parking
- Parking features: None, Pad Only (Off Street), Unpaved Drive, Open
- Has uncovered spaces: Yes
Features
- Levels: Two
- Stories: 2
- Patio & porch: Deck
- Pool features: None
- Has spa: Yes
- Spa features: Bath
- Fencing: Wire,Ranch Fence
- Has view: Yes
- View description: County VIew
Lot
- Size: 2.3 Acres
- Dimensions: 249x268x243x329
- Features: 2 - 5 Acres, Rolling Slope
- Residential vegetation: Mature Trees, Mature Trees (ext feat)
Details
- Additional structures: Shed(s), Second Residence, Workshop
- Parcel number: 100165002200
- Other equipment: Satellite Dish
Construction
Type & style
- Home type: SingleFamily
- Architectural style: Traditional
- Property subtype: Single Family Residence
Materials
- Brick, 4 Sides Masonry
- Foundation: Slab
- Roof: Composition
Condition
- Pre-Owned
- New construction: No
- Year built: 1999
Details
- Warranty included: Yes
Utilities & green energy
- Electric: PEC
- Sewer: Septic, Septic
- Water: Well, Private Well
- Utilities for property: Cable Available, City Garbage service
Community & HOA
Community
- Features: None
- Security: Smoke Detector(s)
- Subdivision: Shepherds Ranch
Location
- Region: Bulverde
Financial & listing details
- Price per square foot: $224/sqft
- Tax assessed value: $430,340
- Annual tax amount: $7,797
- Price range: $615K - $615K
- Date on market: 10/18/2026
- Cumulative days on market: 4 days
- Listing terms: Conventional,FHA,VA Loan,Seller Req/Qualify,Cash,Investors OK,USDA Loan
- Road surface type: Paved, Asphalt, Gravel
Estimated market value
$589,500
$560,000 - $619,000
$2,957/mo
Price history
| Date | Event | Price |
|---|---|---|
| 10/18/2026 | Listed for sale | $615,000$224/sqft |
Source:  LERA MLS #2024419 Report a problem | ||
Public tax history
| Year | Property taxes | Tax assessment |
|---|---|---|
| 2026 | -- | $430,340 +6.7% |
| 2025 | $1,894 -28.9% | $403,417 +10% |
| 2024 | $2,664 +4.7% | $366,743 +10% |
| 2023 | $2,545 -36.3% | $333,403 +10% |
| 2022 | $3,994 -6.5% | $303,094 +10% |
| 2021 | $4,270 +6.9% | $275,540 +6.7% |
| 2020 | $3,994 -0.3% | $258,120 +2.9% |
| 2019 | $4,006 +10.6% | $250,960 +9.5% |
| 2018 | $3,621 | $229,110 +2.2% |
| 2017 | -- | $224,080 -1.9% |
| 2016 | $3,557 +1.4% | $228,320 +3.7% |
| 2015 | $3,509 | $220,220 +0.8% |
| 2014 | $3,509 | $218,450 +10.3% |
| 2013 | -- | $198,120 +1.2% |
| 2012 | -- | $195,830 +3.6% |
| 2011 | -- | $189,110 -12.7% |
| 2010 | -- | $216,720 -3.1% |
| 2009 | -- | $223,540 |
| 2008 | -- | -- |
| 2007 | -- | -- |
| 2006 | -- | -- |
| 2005 | -- | -- |
| 2004 | -- | -- |
| 2003 | -- | -- |
| 2002 | -- | -- |
| 2001 | -- | -- |
| 2000 | -- | $125,540 |
Find assessor info on the county website
Monthly payment
Est. payment
Payment breakdown
Explore the cost of this home by adjusting the details. Changes won't be saved.Climate risks
Neighborhood: 78163
Nearby schools
Schools provided by the listing agent
- Elementary: Rahe Bulverde Elementary
- Middle: Spring Branch
- High: Smithson Valley
- District: Comal
Source: LERA MLS. This data may not be complete. We recommend contacting the local school district to confirm school assignments for this home.
Similar homes
- $649,9803 bd3 ba2.4k sqft30737 DEERFIELD TER, Bulverde, TX 78163For Sale
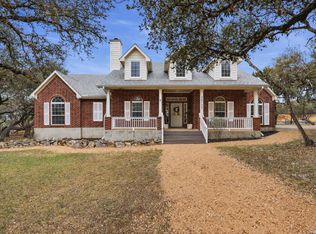
 MLS ID #1959807, Caroline Monreal-Gloria TREC #711335, Texas Ally Real Estate Group. LERA MLS
- $631,0003 bd3 ba2.7k sqft30715 ONION CRK, Bulverde, TX 78163For Sale
 MLS ID #2012516, Lana Marinin TREC #629504, Texas Prestige Realty. LERA MLS
- $747,0003 bd2 ba2.1k sqft31051 Elise Ann, Bulverde, TX 78163For Sale
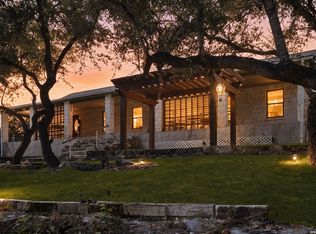 MLS ID #2022030, Sharise Lugo Barbosa TREC #717770, eXp Realty. LERA MLS
- $625,0004 bd4 ba3.7k sqft3635 PINNACLE DR, San Antonio, TX 78261For Sale
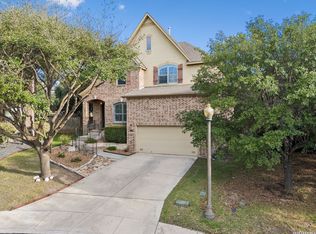 MLS ID #2024843, Geraldina Machado TREC #579780, Machado International Realty. LERA MLS
- $679,9005 bd3 ba3.3k sqft28422 TIMBERLINE DR, San Antonio, TX 78260For SaleMLS ID #2018984, Norman Muller TREC #597081, Century 21 Scott Myers, REALTORS. LERA MLS
- $824,5004 bd2 ba2.4k sqft30870 Bridlegate, Bulverde, TX 78163For SaleMLS ID #2012572, Patricia Chavez TREC #498385, Keller Williams Heritage. LERA MLS
- $665,0004 bd3 ba2.2k sqft510 Cypress Pass Rd, Spring Branch, TX 78070For SaleMLS ID #2013829, Keanna Gonzalez TREC #823080, Real Broker, LLC. LERA MLS
- $919,9995 bd4 ba3.7k sqft499 RIVER WAY, Spring Branch, TX 78070For SaleMLS ID #2024536, Alex Fernandez TREC #841495, Orchard Brokerage. LERA MLS
- $649,0004 bd4 ba3k sqft26702 Sagitarius, San Antonio, TX 78260For SaleMLS ID #1963645, Kevin Best TREC #461928, San Antonio Portfolio KW RE. LERA MLS
- $599,9004 bd2 ba2.1k sqft7061 DEVONSHIRE, Spring Branch, TX 78070For SaleMLS ID #1931681, Mary Velez TREC #415758, Legendary Realty. LERA MLS
- $675,0003 bd4 ba2.6k sqft186 SCOUT LN, Spring Branch, TX 78070For SaleMLS ID #2021329, Heather Eason-Pilkington TREC #689577, Keller Williams Heritage. LERA MLS
- $597,0003 bd3 ba3.1k sqft25811 GREEN RIVER DR, San Antonio, TX 78260For SaleMLS ID #1970759, Linda Zimmerhanzel TREC #629948, Zest Realty. LERA MLS
- $630,0004 bd3 ba2.3k sqft1932 Canyon Lake Dr, Canyon Lake, TX 78133For SaleMLS ID #2004537, Amy McKeithen TREC #680165, Orchard Brokerage. LERA MLS
- $650,0003 bd2 ba2k sqft28337 LESLIE PFEIFFER DR, Boerne, TX 78015For SaleMLS ID #1968207, Matthew Oldfather TREC #709492, Compass RE Texas, LLC.. LERA MLS
- $469,9004 bd2 ba1.9k sqft26247 Needle Point, San Antonio, TX 78260For SaleMLS ID #2022536, Melissa Stagers TREC #435856, M. Stagers Realty Partners. LERA MLS
- $600,0003 bd2 ba1.6k sqft600 Windrush, Canyon Lake, TX 78133Active
 MLS ID #3017659, Jessica Richardson, Phyllis Browning Company - NB. Unlock MLS
- $525,0004 bd3 ba2.4k sqft26272 Romance Point, San Antonio, TX 78260For SaleMLS ID #1993266, Mike Anthony TREC #591406, RE/MAX North-San Antonio. LERA MLS
- $440,0003 bd2 ba2.2k sqft1129 Desert Gold, Boerne, TX 78006For SaleMLS ID #1966616, Cynthia Vogt TREC #617598, Coldwell Banker D'Ann Harper. LERA MLS
- $349,0003 bd3 ba2.2k sqft23203 Cardigan Chase, San Antonio, TX 78260For SaleMLS ID #2024337, Josue Gallardo TREC #624913, Keller Williams Boerne. LERA MLS
