FOUR-CAR GARAGE PLUS WORKROOM & WORKSHOP, 3000+ SF, BRICK SINGLE STORY HOME ON A .43 ACRE LOT NEAR STONE OAK/North SA AMENITIES--ALL WITH A 1.88 tax rate to SAVE $$! Whether you are a car enthusiast or have hobbies that need a lot of dedicated space, this home is the one you have been waiting for. Buyers ask for the expanse of the country but often miss city conveniences when they choose to live out. You don't have to give up either here. Timberwood Park is a unique community especially coveted for its rolling limestone hills, estate lots and wildlife, while still being adjacent to all the shopping and restaurants along Highway 281 and Blanco Road. Host to homes worth up to a million dollars, this cozy community offers extensive amenities for residents. A 30-acre private park features a seven acre lake stocked with fish along with a catch and release program, a six hole golf course, tennis courts, basketball court, volleyball court, junior Olympic swimming pool, kiddie splash pad, walking trails, pavilion and clubhouse. The property owners' association also organizes social events including an fourth of July celebration, Halloween party and concerts in the park. Step into this home with tile and laminate flooring (no carpet) and be greeted by a gracious living room with soaring, beamed cathedral ceiling and natural light through gorgeous skylights. A breakfast nook ushers you into the kitchen with its four long sides of solid surface countertops and loads of oak cabinetry, making entertaining a breeze. Enjoy the glass front cabinet doors in front of the coffee or cocktail nook. Then step into a dream second living space with dining room -- wide open, awash with light from banks of windows, and ready for just about anything, including sofas, game tables and more. The master bedroom is tucked separately on one side with huge walk in closet with built-ins, cathedral ceiling and ensuite bath. The elongated step-in shower and double vanity accommodate well and the high ceiling adds a nice sense of space. Enjoy a spacious half bath on this wing, a feature often missing in single story homes. The extra large laundry room will also surprise with a window, folding counter and sink! The other wing offers so much flexibility -- a large front bedroom, a well-appointed guest bath and tub/shower combo and a second room here that would be ideal as an office or media room. Off the game room space find another surprise -- a large room, with view of backyard, that could be used as a bedroom but now functions as a meditation room complete with a fully operational cedar sauna!!! The attached two-car garage offers another surprise of its own -- a large workshop that is fully heated and cooled. Work on projects with pure ease and comfort or turn into a man cave because you have plenty of other space to work in the detached 24 x 24 foot garage set behind a large, covered breezeway patio. Even outfitted with ramp access to the back door and a rear entry garage door, this space is ideal, of course for vehicles but also for space to work or convert into casita as it offers a window for light! Behind the garage find a storage shed on concrete outfitted with electricity and a concrete slab for any other project you desire. All this is accessed from a long concrete driveway behind an electronic gate for added safety. Still, even with all this functional concrete, you have plenty of lush lawn for gardening and playing! This home has so many extras, but don't overlook the 16 KW PROPANE GENERATOR for power no matter the weather. All this in Bexar County, but Comal ISD, with its coveted set of schools, including nearby Pieper High School, built in 2021. So well maintained, you will be impressed with how well the seller prepared this home for sale. This is a special place for the buyer looking for a property in the right location with so many unusual features that it will check every box on the want list and more. Hurry to see it before you are sorry...
For sale
$597,000
25811 GREEN RIVER DR, San Antonio, TX 78260
3beds
3,106sqft
Single Family Residence
Built in 1999
0.43 Acres Lot
$579,800 Zestimate®
$192/sqft
$64/mo HOA
What's special
Large front bedroomBreakfast nookLoads of oak cabinetry
- 94 days
- 269
- 7
Zillow last checked:
Listing updated:
Listed by:
Linda Zimmerhanzel TREC #629948 (210) 392-8088,
Zest Realty
Source: LERA MLS,MLS#: 1970759
Facts & features
Interior
Bedrooms & bathrooms
- Bedrooms: 3
- Bathrooms: 3
- Full bathrooms: 2
- 1/2 bathrooms: 1
Primary bedroom
- Features: Split, Walk-In Closet(s), Ceiling Fan(s), Full Bath
- Area: 240
- Dimensions: 16 x 15
Bedroom 2
- Area: 144
- Dimensions: 12 x 12
Bedroom 3
- Area: 228
- Dimensions: 12 x 19
Primary bathroom
- Features: Shower Only, Double Vanity
- Area: 80
- Dimensions: 10 x 8
Dining room
- Area: 150
- Dimensions: 15 x 10
Family room
- Area: 550
- Dimensions: 25 x 22
Kitchen
- Area: 204
- Dimensions: 17 x 12
Living room
- Area: 384
- Dimensions: 24 x 16
Heating
- Central, Electric
Cooling
- Two Central
Appliances
- Included: Range, Dishwasher, Plumbed For Ice Maker, Electric Water Heater
- Laundry: Main Level, Laundry Room, Washer Hookup, Dryer Connection
Features
- Two Living Area, Separate Dining Room, Two Eating Areas, Breakfast Bar, Game Room, Sauna, Utility Room Inside, Secondary Bedroom Down, 1st Floor Lvl/No Steps, High Ceilings, High Speed Internet, All Bedrooms Downstairs, Telephone, Walk-In Closet(s), Ceiling Fan(s), Chandelier
- Flooring: Ceramic Tile
- Windows: Window Coverings
- Has basement: No
- Attic: Pull Down Storage
- Has fireplace: No
- Fireplace features: Not Applicable
Interior area
- Total interior livable area: 3,106 sqft
Video & virtual tour
Property
Parking
- Total spaces: 4
- Parking features: Four or More Car Garage, Detached, Attached, Garage Faces Rear, Oversized, Open
- Attached garage spaces: 4
Accessibility
- Accessibility features: No Carpet, No Steps Down, Level Lot, Level Drive, No Stairs, First Floor Bath, Full Bath/Bed on 1st Flr, First Floor Bedroom, Stall Shower
Features
- Levels: One
- Stories: 1
- Patio & porch: Patio, Covered
- Pool features: None, Community
- Has view: Yes
- View description: County VIew
Lot
- Size: 0.43 Acres
- Features: 1/4 - 1/2 Acre, Sloped, Level
- Residential vegetation: Mature Trees (ext feat)
Details
- Parcel number: 048472550050
Construction
Type & style
- Home type: SingleFamily
- Property subtype: Single Family Residence
Materials
- Brick, 4 Sides Masonry
- Foundation: Slab
- Roof: Heavy Composition
Condition
- Pre-Owned
- New construction: No
- Year built: 1999
Utilities & green energy
- Electric: CPS
- Sewer: Septic
- Water: SAWS, Water System
- Utilities for property: Cable Available, Private Garbage Service
Community & HOA
Community
- Features: Tennis Court(s), Golf, Clubhouse, Playground, Jogging Trails, Sports Court, Bike Trails, BBQ/Grill, Basketball Court, Volleyball Court, Lake/River Park, Fishing, Other
- Subdivision: Timberwood Park
HOA
- Has HOA: Yes
- HOA fee: $192 quarterly
- HOA name: TIMBERWOOD PARK HOMEOWNERS ASSOCIATION
Location
- Region: San Antonio
Financial & listing details
- Price per square foot: $192/sqft
- Tax assessed value: $587,320
- Annual tax amount: $11,081
- Price range: $597K - $597K
- Date on market: 5/29/2026
- Cumulative days on market: 96 days
- Listing terms: Conventional,FHA,VA Loan,TX Vet,Cash
- Road surface type: Paved
Estimated market value
$579,800
$551,000 - $609,000
$2,851/mo
Price history
| Date | Event | Price |
|---|---|---|
| 5/29/2026 | Listed for sale | $597,000+11.6%$192/sqft |
Source:  LERA MLS #1970759 Report a problem LERA MLS #1970759 Report a problem | ||
| 11/8/2021 | Sold | -- |
Source:  Central Texas MLS #442647 Report a problem Central Texas MLS #442647 Report a problem | ||
| 9/2/2021 | Pending sale | $534,900$172/sqft |
Source: Central Texas MLS #442647 Report a problem | ||
Public tax history
| Year | Property taxes | Tax assessment |
|---|---|---|
| 2025 | $3,565 +1.2% | $587,320 +1.1% |
| 2024 | $3,524 -1.5% | $581,042 +10% |
| 2023 | $3,578 +58% | $528,220 +12.4% |
| 2022 | $2,265 +6.8% | $469,766 +10% |
| 2021 | $2,120 | $427,060 +5.4% |
| 2020 | $2,120 -38.1% | $405,100 +4% |
| 2019 | $3,426 | $389,680 +5.8% |
| 2018 | $3,426 +5.7% | $368,230 +2.4% |
| 2017 | $3,241 +1.5% | $359,560 +3.4% |
| 2016 | $3,192 -1% | $347,590 +7.6% |
| 2015 | $3,226 | $323,070 +3.9% |
| 2014 | $3,226 | $311,080 +9.3% |
| 2013 | -- | $284,490 +7.6% |
| 2012 | -- | $264,290 +0.1% |
| 2011 | -- | $263,930 -1.8% |
| 2010 | -- | $268,640 +3.9% |
| 2009 | -- | $258,492 +10% |
| 2008 | -- | $234,993 +10% |
| 2007 | -- | $213,630 +8.2% |
| 2006 | -- | $197,390 +2.9% |
| 2005 | -- | $191,880 |
| 2004 | -- | -- |
| 2003 | -- | -- |
| 2002 | -- | -- |
| 2001 | -- | -- |
| 2000 | -- | -- |
Find assessor info on the county website
Monthly payment
Est. payment
Payment breakdown
Explore the cost of this home by adjusting the details. Changes won't be saved.Climate risks
Neighborhood: 78260
Nearby schools
Schools provided by the listing agent
- Elementary: Timberwood Park
- Middle: Pieper Ranch
- High: Pieper
- District: Comal
Source: LERA MLS. This data may not be complete. We recommend contacting the local school district to confirm school assignments for this home.
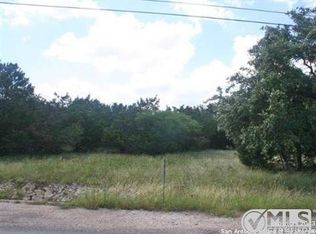

Similar homes
- $649,0004 bd4 ba3k sqft26702 Sagitarius, San Antonio, TX 78260For Sale

 MLS ID #1963645, Kevin Best TREC #461928, San Antonio Portfolio KW RE. LERA MLS
 - $399,4164 bd3 ba2.5k sqft511 ORACLE DR, San Antonio, TX 78260For Sale
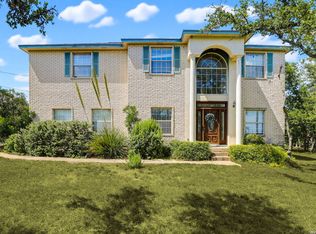 MLS ID #1998007, Karl Muno TREC #585752, Home Team of America. LERA MLS
 - $849,9004 bd4 ba3.3k sqft1059 Flagstone, San Antonio, TX 78260For Sale
 MLS ID #1969837, Derrell Skillman TREC #639690, Redfin Corporation. LERA MLS
 - $497,9003 bd2 ba2.8k sqft24824 SHINNECOCK TRL, San Antonio, TX 78260For Sale
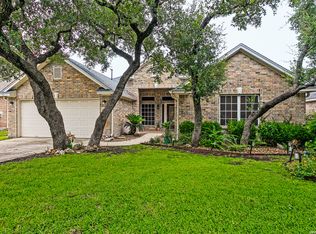 MLS ID #1993307, Debbie Luna TREC #651083, Connect Realty.com. LERA MLS
 - $515,0004 bd3 ba2.8k sqft25703 Fan Flower, San Antonio, TX 78261For SaleMLS ID #2009573, Shelly S Williams TREC #696911, Stonepoint Properties Inc. LERA MLS
- $564,9994 bd4 ba2.7k sqft8743 PASEO OAKS, San Antonio, TX 78255For SaleMLS ID #1970006, Kennedy Adcock TREC #826531, Phyllis Browning Company. LERA MLS
- $574,9003 bd3 ba2.9k sqft25627 DULL KNIFE TRL, San Antonio, TX 78255For SaleMLS ID #1966956, Donna Drayton TREC #435704, Drayton Realty, LLC. LERA MLS
- $409,9004 bd3 ba2.6k sqft951 PERSIAN GDN, San Antonio, TX 78260For SaleMLS ID #1990813, Michael Trautman TREC #542013, Redfin Corporation. LERA MLS
- $415,0003 bd2 ba1.9k sqft25308 BATTLE LK, San Antonio, TX 78260For SaleMLS ID #2003569, Bernadette Almendarez TREC #654332, Coldwell Banker D'Ann Harper. LERA MLS
- $599,9994 bd3 ba3.2k sqft13115 N HUNTERS CIR, San Antonio, TX 78230For SaleMLS ID #1995758, Robert Martinez TREC #595436, MHOMENT Realty LLC. LERA MLS
- $425,0004 bd3 ba2.9k sqft2243 Sunderidge, San Antonio, TX 78260For SaleMLS ID #1846923, Isaac Galvan TREC #505192, Vortex Realty. LERA MLS
- $479,9005 bd3 ba3.2k sqft22311 LAVACA CRK, San Antonio, TX 78258For SaleMLS ID #1991336, Donna Drayton TREC #435704, Drayton Realty, LLC. LERA MLS
- $535,0003 bd2 ba1.7k sqft26371 Dull Knife Trl, San Antonio, TX 78255For SaleMLS ID #1991807, Christine Siemens TREC #694059, JB Goodwin, REALTORS. LERA MLS
- $544,9004 bd4 ba3.6k sqft3222 Monarch, San Antonio, TX 78259For SaleMLS ID #1967175, Richard Savage TREC #737559, JB Goodwin, REALTORS. LERA MLS
- $509,9004 bd3 ba2.9k sqft610 Mello Oak, San Antonio, TX 78258For SaleMLS ID #1923282, Marisa Carr TREC #528453, RE/MAX North-San Antonio. LERA MLS
- $450,0004 bd3 ba3.1k sqft3319 ROAN VLY, San Antonio, TX 78259For SaleMLS ID #1960988, Cedric Dequin TREC #645118, Phyllis Browning Company. LERA MLS
- $532,5005 bd3 ba3k sqft1315 Mount Vieja, San Antonio, TX 78213For SaleMLS ID #1958863, Ryan Hillyer TREC #585020, Jadestone Real Estate. LERA MLS
- $655,0003 bd2 ba1.8k sqft2790 Willow, Bulverde, TX 78163For SaleMLS ID #1916210, Mario Victorica TREC #679656, eXp Realty. LERA MLS
- $500,0004 bd3 ba3.3k sqft4422 Nugget Peak, San Antonio, TX 78259For SaleMLS ID #1958632, Patricia Broyles TREC #423746, Select Properties. LERA MLS
- $499,0004 bd3 ba2.7k sqft12831 Castle George, San Antonio, TX 78230For SaleMLS ID #1997070, Cindy Baughn TREC #481825, JB Goodwin, REALTORS. LERA MLS
