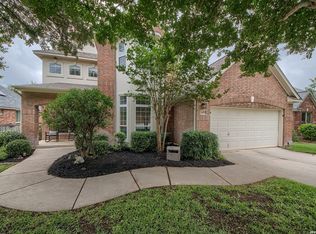
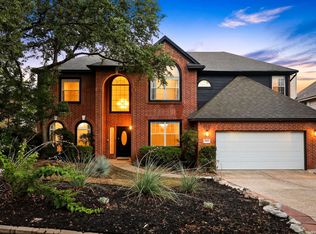
OPEN HOUSE SUNDAY JULY 19TH, 2-4PM, PRICED TO SELL ..LIGHTED LARGE COVERED PATIO, BIG BACK YARD...3 CAR GARAGE. an exceptional home located in the highly desirable gated community of The Terraces at Encino Park in North San Antonio. Built by respected builder Perry Homes, the property offers spacious living, timeless curb appeal, and an ideal blend of comfort and convenience. With generous square footage, high ceilings, open-concept living areas, a large primary suite, game room, and a three-car garage, the home is designed for both everyday living and entertaining. Outdoor living is equally inviting with a covered patio, deck, and mature landscaping creating a private retreat atmosphere. The Terraces at Encino Park is one of the area's most established and sought-after communities, known for its gated entry, mature trees, pride of ownership, and excellent access to Highway 281, Loop 1604, shopping, dining, and major employers. Residents enjoy outstanding HOA amenities including a community pool, park and playground areas, sports courts, basketball court, picnic and BBQ areas, and controlled access entry. The neighborhood is also served by highly regarded North East ISD schools including Encino Park Elementary, Tejeda Middle School, and Johnson High School.
For sale
Price cut: $30K (7/21)
$569,900
3222 Monarch, San Antonio, TX 78259
4beds
3,688sqft
Single Family Residence
Built in 2004
9,278 Square Feet Lot
$561,000 Zestimate®
$155/sqft
$79/mo HOA
What's special
High ceilingsSpacious livingLarge covered patioCovered patioTimeless curb appealPrivate retreat atmosphereGame room
- 68 days |
- 414 |
- 31 |
Zillow last checked:
Listing updated:
Listed by:
Richard Savage TREC #737559 (210) 906-0156,
JB Goodwin, REALTORS
Source: LERA MLS,MLS#: 1967175
Facts & features
Interior
Bedrooms & bathrooms
- Bedrooms: 4
- Bathrooms: 4
- Full bathrooms: 3
- 1/2 bathrooms: 1
Primary bedroom
- Features: Walk-In Closet(s), Ceiling Fan(s), Full Bath
- Area: 266
- Dimensions: 19 x 14
Bedroom 2
- Area: 196
- Dimensions: 14 x 14
Bedroom 3
- Area: 156
- Dimensions: 13 x 12
Bedroom 4
- Area: 143
- Dimensions: 13 x 11
Primary bathroom
- Features: Tub/Shower Separate, Double Vanity
- Area: 156
- Dimensions: 13 x 12
Dining room
- Area: 210
- Dimensions: 15 x 14
Family room
- Area: 484
- Dimensions: 22 x 22
Kitchen
- Area: 224
- Dimensions: 16 x 14
Living room
- Area: 156
- Dimensions: 13 x 12
Heating
- Central, Natural Gas
Cooling
- 13-15 SEER AX, 16+ SEER AC, Two Central, Attic Fan
Appliances
- Included: Cooktop, Built-In Oven, Microwave, Gas Cooktop, Disposal, Dishwasher, Plumbed For Ice Maker, Water Softener Owned, Vented Exhaust Fan, Gas Water Heater, ENERGY STAR Qualified Appliances
- Laundry: Main Level, Washer Hookup, Dryer Connection
Features
- Two Living Area, Separate Dining Room, Eat-in Kitchen, Two Eating Areas, Kitchen Island, Pantry, Game Room, Utility Room Inside, 1st Floor Lvl/No Steps, High Ceilings, Open Floorplan, High Speed Internet, Master Downstairs, Ceiling Fan(s), Chandelier
- Flooring: Carpet, Ceramic Tile, Wood
- Windows: Double Pane Windows, Window Coverings
- Has basement: No
- Number of fireplaces: 1
- Fireplace features: Family Room, Wood Burning, Gas
Interior area
- Total interior livable area: 3,688 sqft
Property
Parking
- Total spaces: 3
- Parking features: Three Car Garage, Attached, Garage Door Opener
- Attached garage spaces: 3
Features
- Levels: Two
- Stories: 2
- Patio & porch: Patio, Covered, Deck
- Exterior features: Sprinkler System, Rain Gutters
- Pool features: None, Community
- Fencing: Privacy
Lot
- Size: 9,278 Square Feet
- Features: Curbs, Street Gutters, Sidewalks, Streetlights, Fire Hydrant w/in 500'
- Residential vegetation: Mature Trees
Details
- Parcel number: 182150060460
Construction
Type & style
- Home type: SingleFamily
- Architectural style: Traditional
- Property subtype: Single Family Residence
Materials
- Brick, 4 Sides Masonry, Fiber Cement
- Foundation: Slab
- Roof: Composition
Condition
- Pre-Owned
- New construction: No
- Year built: 2004
Details
- Builder name: PERRY HOMES
Utilities & green energy
- Electric: CPS
- Gas: CPS
- Sewer: SAWS
- Water: SAWS
- Utilities for property: Cable Available
Community & HOA
Community
- Features: Playground, BBQ/Grill, Basketball Court
- Security: Smoke Detector(s), Security System Owned, Controlled Access
- Subdivision: Encino Park Terraces At Ne
HOA
- Has HOA: Yes
- HOA fee: $236 quarterly
- HOA name: THE TERRACES AT ENCINO PARK OA
Location
- Region: San Antonio
Financial & listing details
- Price per square foot: $155/sqft
- Tax assessed value: $582,000
- Annual tax amount: $13,196
- Price range: $569.9K - $569.9K
- Date on market: 5/15/2026
- Cumulative days on market: 68 days
- Listing terms: Conventional,FHA,VA Loan,Cash
- Road surface type: Paved
Richard Savage
Richard Savage
(210) 906-0156
By pressing Contact Agent, you agree that the real estate professional identified above may call/text you about your search, which may involve use of automated means and pre-recorded/artificial voices. You don't need to consent as a condition of buying any property, goods, or services. Message/data rates may apply. You also agree to our Terms of Use. Zillow does not endorse any real estate professionals. We may share information about your recent and future site activity with your agent to help them understand what you're looking for in a home.
Estimated market value
$561,000
$533,000 - $589,000
$3,410/mo
Price history
| Date | Event | Price |
|---|---|---|
| 7/21/2026 | Price change | $569,900-5%$155/sqft |
Source:  LERA MLS #1967175 Report a problem LERA MLS #1967175 Report a problem | ||
| 6/25/2026 | Price change | $599,900-3.1%$163/sqft |
Source: LERA MLS #1967175 Report a problem | ||
| 6/6/2026 | Price change | $619,000-1.6%$168/sqft |
Source: LERA MLS #1967175 Report a problem | ||
| 5/15/2026 | Listed for sale | $629,000+25.8%$171/sqft |
Source: LERA MLS #1967175 Report a problem | ||
| 11/4/2021 | Sold | -- |
Source: LERA MLS #1560262 Report a problem | ||
| 9/25/2021 | Pending sale | $500,000$136/sqft |
Source: Phyllis Browning Company #1560262 Report a problem | ||
| 9/24/2021 | Contingent | $500,000$136/sqft |
Source: LERA MLS #1560262 Report a problem | ||
| 9/16/2021 | Listed for sale | $500,000$136/sqft |
Source: LERA MLS #1560262 Report a problem | ||
Public tax history
| Year | Property taxes | Tax assessment |
|---|---|---|
| 2025 | $10,507 -4.4% | $582,000 |
| 2024 | $10,986 -19.4% | $582,000 -2% |
| 2023 | $13,632 +2.9% | $593,860 +10.7% |
| 2022 | $13,243 +32.2% | $536,680 +28.2% |
| 2021 | $10,016 | $418,720 +3.9% |
| 2020 | $10,016 +5.4% | $402,940 +6.1% |
| 2019 | $9,501 | $379,940 +5.9% |
| 2018 | $9,501 +1.8% | $358,920 -0.9% |
| 2017 | $9,330 -0.9% | $362,260 +0% |
| 2016 | $9,414 +5% | $362,220 +6.8% |
| 2015 | $8,964 | $339,120 +2.1% |
| 2014 | -- | $332,230 +5.1% |
| 2013 | -- | $315,990 +3.4% |
| 2012 | -- | $305,560 +4.6% |
| 2011 | -- | $292,160 -5.2% |
| 2010 | -- | $308,280 +2.1% |
| 2009 | -- | $302,050 -8.2% |
| 2008 | -- | $329,100 -1.8% |
| 2007 | -- | $335,290 +17.6% |
| 2006 | -- | $285,000 +41.7% |
| 2005 | -- | $201,104 |
Find assessor info on the county website
Monthly payment
Est. payment
Payment breakdown
Explore the cost of this home by adjusting the details. Changes won't be saved.Climate risks
Neighborhood: The Terraces at Encino Creek Owners Association
Nearby schools
GreatSchools rating
- 9/10Encino Park Elementary SchoolGrades: PK-5Distance: 0.9 mi
- 9/10Tejeda Middle SchoolGrades: 6-8Distance: 0.5 mi
- 8/10Johnson High SchoolGrades: 9-12Distance: 0.8 mi
Schools provided by the listing agent
- Elementary: Encino Park
- Middle: Tejeda
- High: Johnson
- District: North East I.S.D.
Source: LERA MLS. This data may not be complete. We recommend contacting the local school district to confirm school assignments for this home.
- $512,5004 bd3 ba3.4k sqft3218 Monarch, San Antonio, TX 78259Off Market
- $535,0005 bd3 ba3.4k sqft3226 Monarch, San Antonio, TX 78259Off Market
- $525,0004 bd4 ba3.6k sqft3515 Edge Vw, San Antonio, TX 78259For Sale

- $547,4004 bd4 ba3.3k sqft3214 Monarch, San Antonio, TX 78259Off Market

- $465,5004 bd3 ba2.6k sqft3230 Monarch, San Antonio, TX 78259Off Market
- $556,0004 bd3 ba3k sqft3511 Edge Vw, San Antonio, TX 78259Off Market
- $451,0004 bd4 ba3k sqft3519 Edge Vw, San Antonio, TX 78259Off Market
- $573,5004 bd3 ba3k sqft3223 Monarch, San Antonio, TX 78259Off Market
Similar homes
- $525,0004 bd4 ba3.6k sqft3515 EDGE VW, San Antonio, TX 78259For Sale
 MLS ID #1956421, Shelly Johnson TREC #486938, Shelly Johnson Real Estate. LERA MLS
 - $520,0004 bd4 ba3.6k sqft20514 WILD SPRINGS DR, San Antonio, TX 78258For Sale
 MLS ID #2001359, Lucy Young TREC #837100, Real Broker, LLC. LERA MLS
 - $554,0004 bd3 ba2.9k sqft24106 MIDDLE FRK, San Antonio, TX 78258For Sale
 MLS ID #1969181, Kathy Ann Clark TREC #333628, Keller Williams City-View. LERA MLS
 - $615,0005 bd4 ba3.5k sqft19423 Camino Ridge, San Antonio, TX 78258For Sale
 MLS ID #2000302, Monica Gulley TREC #784626, Guillory Real Estate Group. LERA MLS
 - $575,0004 bd4 ba2.9k sqft19531 Azure Oak, San Antonio, TX 78258For SaleMLS ID #1969383, Rodolfo Pena-Gutierrez TREC #624286, Mi Casa Home Realty. LERA MLS
- $525,0003 bd2 ba2.4k sqft3607 Rustling Oaks, San Antonio, TX 78259For SaleMLS ID #1957785, Craig Hall TREC #623353, Hall American Realty. LERA MLS
- $568,0005 bd3 ba4.5k sqft510 CATANBO CT, San Antonio, TX 78258For SaleMLS ID #1995028, Ignacio Garcia TREC #685878, Phyllis Browning Company. LERA MLS
- $625,0004 bd3 ba3k sqft2247 Buroak Ridge, San Antonio, TX 78248For SaleMLS ID #2002087, Douglas Curtis TREC #437750, Keller Williams Heritage. LERA MLS
- $570,0004 bd3 ba3k sqft6519 Grove Creek, San Antonio, TX 78256For SaleMLS ID #2000348, Scott Malouff TREC #658231, Keller Williams Heritage. LERA MLS
- $539,9904 bd3 ba2.5k sqft1207 Via Belcanto, San Antonio, TX 78260For SaleMLS ID #1995421, Dayton Schrader TREC #312921, eXp Realty. LERA MLS
- $615,0004 bd3 ba3.2k sqft26335 Shady Acres, San Antonio, TX 78260For SaleMLS ID #1998534, Misty Garbo TREC #658805, Southwest Realty Advisors, LLC. LERA MLS
- $565,0004 bd4 ba3.1k sqft16818 Mossford, San Antonio, TX 78255For SaleMLS ID #1991313, BreAnna Alba TREC #765940, Keller Williams Heritage. LERA MLS
- $685,0004 bd4 ba3.4k sqft19203 Brannan Blf, San Antonio, TX 78258For SaleMLS ID #1961348, Ryan Volpe TREC #724798, Keller Williams Heritage. LERA MLS
- $597,0003 bd3 ba3.1k sqft25811 GREEN RIVER DR, San Antonio, TX 78260For SaleMLS ID #1970759, Linda Zimmerhanzel TREC #629948, Zest Realty. LERA MLS
- $496,9995 bd4 ba3.4k sqft25530 WENTINK AVE, San Antonio, TX 78261For SaleMLS ID #1995153, Jason Roach TREC #656440, eXp Realty. LERA MLS
- $569,9995 bd4 ba2.8k sqft13502 CHARTER BEND DR, San Antonio, TX 78231For SaleMLS ID #1993273, Kelly Hanson TREC #520539, NextHome Generations. LERA MLS
- $505,0005 bd4 ba3.2k sqft26335 Marsh Pond, San Antonio, TX 78260For SaleMLS ID #1964277, Alejandra Resendez TREC #838011, Keller Williams Heritage. LERA MLS
- $569,0003 bd3 ba2.7k sqft28914 Throssel Ln, San Antonio, TX 78260For SaleMLS ID #1877374, Micah Dufner TREC #430611, Dufner Properties. LERA MLS
- $479,9005 bd3 ba3.2k sqft22311 LAVACA CRK, San Antonio, TX 78258For SaleMLS ID #1991336, Donna Drayton TREC #435704, Drayton Realty, LLC. LERA MLS
- $579,0004 bd3 ba3k sqft13407 Heights Hall, San Antonio, TX 78230For SaleMLS ID #1973334, Alissa Blankenship TREC #586968, Texas Premier Realty. LERA MLS
