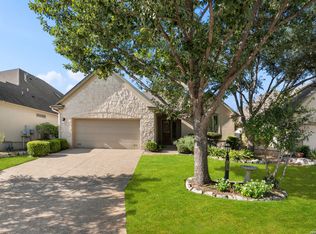
Gorgeous Sitterle Garden Home on premium CUL-DE-SAC lot. Drive into GUARD GATED Emerald Forest Subdivision--Your OASIS living has started. Pool/Preserve trails/Peace & Quiet can be yours. Enter GRAND FOYER leading to lrg fam rm & adjacent formal din rm w/12' ceilings. BRIGHT, open kitchen w/gas stove, dbl ovens, and fridge that conveys. MBR w/lots of windows & bath w/doorless double shower. Double vanities, TWO CLOSETS finish this gorgeous master bath. SHOWCASE SUNROOM; Huge windows that look into 8' walled-in, private, tree-filled back yard; also enjoy 16X16 50 yr TREX deck. OVERSIZED 2-car garage w/water softener. SOLAR PANELS--4,200W ION solar--$54/month SAVINGS. New water heater Apr 2026. Mins to 1604/281/35; 15 mins to Randolph/20 mins to Ft Sam. Restaurants/shopping/HEB at your fingertips. Come get it!!.
For sale
Price cut: $10K (10/4)
$500,000
3607 Rustling Oaks, San Antonio, TX 78259
3beds
2,477sqft
Single Family Residence
Built in 1999
9,016 Square Feet Lot
$-- Zestimate®
$202/sqft
$245/mo HOA
What's special
Grand foyerPremium cul-de-sac lotPreserve trails
- 184 days
- 318
- 37
Zillow last checked:
Listing updated:
Listed by:
Craig Hall TREC #623353 (210) 540-9585,
Hall American Realty
Source: LERA MLS,MLS#: 1957785
Facts & features
Interior
Bedrooms & bathrooms
- Bedrooms: 3
- Bathrooms: 2
- Full bathrooms: 2
Primary bedroom
- Features: Walk-In Closet(s), Multi-Closets, Ceiling Fan(s), Full Bath
- Area: 224
- Dimensions: 14 x 16
Bedroom 2
- Area: 132
- Dimensions: 12 x 11
Bedroom 3
- Area: 120
- Dimensions: 10 x 12
Primary bathroom
- Features: Tub/Shower Separate, Double Vanity, Soaking Tub
- Area: 144
- Dimensions: 16 x 9
Dining room
- Area: 154
- Dimensions: 14 x 11
Family room
- Area: 442
- Dimensions: 26 x 17
Kitchen
- Area: 135
- Dimensions: 15 x 9
Heating
- Central, Natural Gas
Cooling
- Central Air, Other
Appliances
- Included: Cooktop, Self Cleaning Oven, Microwave, Gas Cooktop, Refrigerator, Dishwasher, Water Softener Owned, Gas Water Heater, Double Oven
- Laundry: Main Level, Washer Hookup, Dryer Connection
Features
- One Living Area, Separate Dining Room, Eat-in Kitchen, Two Eating Areas, Breakfast Bar, Pantry, Game Room, Utility Room Inside, 1st Floor Lvl/No Steps, High Ceilings, Open Floorplan, All Bedrooms Downstairs, Walk-In Closet(s), Master Downstairs, Ceiling Fan(s)
- Flooring: Carpet, Ceramic Tile, Wood
- Windows: Double Pane Windows, Window Coverings
- Has basement: No
- Attic: Finished
- Number of fireplaces: 1
- Fireplace features: Family Room
Interior area
- Total interior livable area: 2,477 sqft
Video & virtual tour
Property
Parking
- Total spaces: 2
- Parking features: Two Car Garage, Garage Door Opener
- Garage spaces: 2
Features
- Levels: One
- Stories: 1
- Exterior features: Sprinkler System, Rain Gutters
- Pool features: None, Community
- Fencing: Privacy,Stone/Masonry Fence
Lot
- Size: 9,016 Square Feet
- Residential vegetation: Mature Trees
Details
- Parcel number: 349551020190
Construction
Type & style
- Home type: SingleFamily
- Property subtype: Single Family Residence
Materials
- Stone, Stucco
- Foundation: Slab
- Roof: Composition
Condition
- Pre-Owned
- New construction: No
- Year built: 1999
Details
- Builder name: Sitterle
Utilities & green energy
- Electric: CPS
- Gas: CPS
- Sewer: SAWS, Sewer System
- Water: SAWS, Water System
Community & HOA
Community
- Features: Tennis Court(s), Clubhouse, Playground, Sports Court
- Security: Security System Owned, Controlled Access
- Subdivision: Emerald Forest
HOA
- Has HOA: Yes
- HOA fee: $735 quarterly
- HOA name: EMERALD FOREST HOMEOWNERS ASSOCIATION
Location
- Region: San Antonio
Financial & listing details
- Price per square foot: $202/sqft
- Tax assessed value: $480,000
- Annual tax amount: $10,884
- Price range: $500K - $500K
- Date on market: 4/14/2026
- Cumulative days on market: 185 days
- Listing terms: Conventional,FHA,VA Loan,TX Vet,Cash
Estimated market value
Not available
Estimated sales range
Not available
Not available
Price history
| Date | Event | Price |
|---|---|---|
| 10/4/2026 | Price change | $500,000-2%$202/sqft |
Source:  LERA MLS #1957785 Report a problem LERA MLS #1957785 Report a problem | ||
| 9/17/2026 | Price change | $510,000-2.9%$206/sqft |
Source: LERA MLS #1957785 Report a problem | ||
| 5/8/2026 | Price change | $525,000-4.5%$212/sqft |
Source: LERA MLS #1957785 Report a problem | ||
| 4/14/2026 | Listed for sale | $550,000+77.7%$222/sqft |
Source: LERA MLS #1957785 Report a problem | ||
| 7/22/2016 | Sold | -- |
Source: LERA MLS #1169803 Report a problem | ||
| 6/20/2016 | Pending sale | $309,500$125/sqft |
Source: ERA Troy Realtors #1169803 Report a problem | ||
| 5/20/2016 | Listed for sale | $309,500$125/sqft |
Source: ERA Troy Realtors #1169803 Report a problem | ||
| 5/17/2016 | Pending sale | $309,500$125/sqft |
Source: ERA Troy Realtors #1169803 Report a problem | ||
| 4/20/2016 | Listed for sale | $309,500$125/sqft |
Source: ERA Troy Realtors #1169803 Report a problem | ||
| 4/8/2016 | Pending sale | $309,500$125/sqft |
Source: ERA Troy Realtors #1169803 Report a problem | ||
| 4/5/2016 | Listed for sale | $309,500$125/sqft |
Source: ERA Troy Realtors - Serving San Antonio Since 1982 #1169803 Report a problem | ||
Public tax history
| Year | Property taxes | Tax assessment |
|---|---|---|
| 2025 | $4,499 -16.5% | $480,000 +4.6% |
| 2024 | $5,389 -0.9% | $458,681 +10% |
| 2023 | $5,435 -21.8% | $416,983 +10% |
| 2022 | $6,954 +7.2% | $379,075 +10% |
| 2021 | $6,488 | $344,614 +15% |
| 2020 | $6,488 -11.8% | $299,640 +0.8% |
| 2019 | $7,356 | $297,210 +1.3% |
| 2018 | $7,356 -4.3% | $293,400 -2.4% |
| 2017 | $7,682 +81.8% | $300,550 +1.4% |
| 2016 | $4,226 -0.3% | $296,460 +7.1% |
| 2015 | $4,237 | $276,914 +10% |
| 2014 | $4,237 | $251,740 +3.2% |
| 2013 | -- | $244,010 +3% |
| 2012 | -- | $236,960 +0.2% |
| 2011 | -- | $236,420 -0.9% |
| 2010 | -- | $238,530 -0.9% |
| 2009 | -- | $240,650 0% |
| 2008 | -- | $240,740 +1.5% |
| 2007 | -- | $237,180 +4.3% |
| 2006 | -- | $227,470 -4% |
| 2005 | -- | $236,910 |
| 2004 | -- | -- |
| 2003 | -- | -- |
| 2002 | -- | -- |
| 2001 | -- | -- |
| 2000 | -- | -- |
Find assessor info on the county website
Monthly payment
Est. payment
Payment breakdown
Explore the cost of this home by adjusting the details. Changes won't be saved.Climate risks
Neighborhood: Emerald Forest
Nearby schools
Schools provided by the listing agent
- Elementary: Bulverde
- Middle: Hill
- High: Johnson
- District: North East I.S.D.
Source: LERA MLS. This data may not be complete. We recommend contacting the local school district to confirm school assignments for this home.

Similar homes
- $475,0004 bd3 ba3.3k sqft4422 Nugget Peak, San Antonio, TX 78259For Sale

 MLS ID #2022561, Jake Broyles TREC #755595, Select Properties. LERA MLS
 - $555,0003 bd3 ba2.8k sqft311 Roseheart, San Antonio, TX 78259For Sale
 MLS ID #2014185, Catherine Lodge TREC #659769, Kuper Sotheby's Int'l Realty. LERA MLS
 - $524,9004 bd4 ba3.6k sqft3222 Monarch, San Antonio, TX 78259For Sale
 MLS ID #1967175, Richard Savage TREC #737559, JB Goodwin, REALTORS. LERA MLS
 - $489,0003 bd3 ba2.4k sqft18815 Agincourt, San Antonio, TX 78258For Sale
 MLS ID #1946886, Rose Negrete Preece TREC #619860, Keller Williams Heritage. LERA MLS
 - $485,0004 bd3 ba3.1k sqft20826 Panoramic Ct, San Antonio, TX 78258For SaleMLS ID #2011904, Allen Cole TREC #418328, Homecity Real Estate. LERA MLS
- $465,0003 bd2 ba2.3k sqft18727 Surreywood, San Antonio, TX 78258For SaleMLS ID #1991632, R.J. Reyes TREC #550413, Keller Williams Heritage. LERA MLS
- $499,9995 bd4 ba3.4k sqft24232 BEAR MTN, San Antonio, TX 78258For SaleMLS ID #2006168, Jessie Strain TREC #655907, Orchard Brokerage. LERA MLS
- $489,9004 bd2 ba2.3k sqft18647 Rogers Glen, San Antonio, TX 78258For SaleMLS ID #1991587, Kimberly Howell TREC #446317, Keller Williams Legacy. LERA MLS
- $604,0004 bd4 ba3.6k sqft3323 Monarch, San Antonio, TX 78259For SaleMLS ID #2000805, Gail Lamb TREC #568013, Keller Williams Heritage. LERA MLS
- $575,0003 bd3 ba2.7k sqft17310 MOUNT EVEREST ST, San Antonio, TX 78232For SaleMLS ID #2017231, Miguel Herrera TREC #585892, The Agency San Antonio. LERA MLS
- $524,9993 bd3 ba2.8k sqft26014 TIMBERLINE DR, San Antonio, TX 78260For SaleMLS ID #2016539, Xavier Reyna TREC #702380, Orchard Brokerage. LERA MLS
- $499,0005 bd4 ba3.3k sqft19706 Ranch Meadow, San Antonio, TX 78258For SaleMLS ID #2003433, Heather Hart TREC #539335, JPAR San Antonio. LERA MLS
- $525,0004 bd4 ba2.9k sqft427 Elkgrove Ct, San Antonio, TX 78260For SaleMLS ID #2019330, Huirong Hospers TREC #640480, NB Elite Realty. LERA MLS
- $490,0004 bd3 ba2.8k sqft1111 Venado Vista, San Antonio, TX 78216For SaleMLS ID #1923259, Diana Rosenberger TREC #443758, Trinidad Realty Partners, Inc. LERA MLS
- $525,0004 bd3 ba3.1k sqft7614 MOSS BROOK DR, San Antonio, TX 78255For SaleMLS ID #2020765, Bradley Graves TREC #554579, Coldwell Banker D'Ann Harper, REALTOR. LERA MLS
- $512,0004 bd3 ba2.4k sqft14618 Porterhouse, San Antonio, TX 78248For SaleMLS ID #1999391, Shane Neal TREC #608871, eXp Realty. LERA MLS
- $534,9993 bd3 ba2.7k sqft1302 GANAHL CT, San Antonio, TX 78216For SaleMLS ID #2006367, Matthew DeBlois TREC #690923, Resi Realty, LLC. LERA MLS
- $550,0004 bd3 ba3.1k sqft1214 Willow Knoll, San Antonio, TX 78258For SaleMLS ID #2003727, Preslie Sovereign TREC #749156, Keller Williams Heritage. LERA MLS
- $550,0006 bd4 ba3.4k sqft2854 Lakehills, San Antonio, TX 78251For SaleMLS ID #2023900, Tyler Willmann TREC #553857, Keller Williams City-View. LERA MLS
- $505,0005 bd4 ba3.2k sqft26335 Marsh Pond, San Antonio, TX 78260For SaleMLS ID #1964277, Alejandra Resendez TREC #838011, Keller Williams Heritage. LERA MLS
