Don't let this one get away! Beautiful home in the much desired Vineyard subdivision in the heart of Stone Oak. This home boasts a welcoming entry with an open floor plan, many smart home upgrades, recent exterior home permanent lighting that you can change and have fun with. The kitchen is a chefs dream with a large island and windows in the breakfast area looking out to a beautiful backyard. Living room has a fireplace and ready for cozy family nights, upstairs spacious bedrooms, game room and much more. The backyard is picture perfect with a covered patio, lots of flowers, an herb garden and your own private back gate door with access a few steps away from Target, Whole Foods and many other places. Home sits on a quiet cul de sac, with a tree filled yard next to a huge greenbelt offering lots of privacy. Neighborhood amentities include, large swimming pool, a baby pool, a private adult pool. Location is perfect, minutes from 1604/Blanco/Huebner, close to shopping, dining, medical offices, schools, hospitals and less than 20 minutes from BAMSE.
For sale
$489,000
18815 Agincourt, San Antonio, TX 78258
3beds
2,427sqft
Single Family Residence
Built in 2000
8,799 Square Feet Lot
$478,800 Zestimate®
$201/sqft
$90/mo HOA
What's special
Herb gardenGame roomLots of flowersMany smart home upgradesUpstairs spacious bedrooms
- 180 days
- 176
- 2
Zillow last checked:
Listing updated:
Listed by:
Rose Negrete Preece TREC #619860 (210) 219-5256,
Keller Williams Heritage
Source: LERA MLS,MLS#: 1946886
Facts & features
Interior
Bedrooms & bathrooms
- Bedrooms: 3
- Bathrooms: 3
- Full bathrooms: 2
- 1/2 bathrooms: 1
Primary bedroom
- Features: Walk-In Closet(s), Ceiling Fan(s), Full Bath
- Level: Upper
- Area: 240
- Dimensions: 20 x 12
Bedroom 2
- Area: 132
- Dimensions: 12 x 11
Bedroom 3
- Area: 121
- Dimensions: 11 x 11
Primary bathroom
- Features: Tub/Shower Separate, Double Vanity, Soaking Tub
- Area: 99
- Dimensions: 11 x 9
Dining room
- Area: 143
- Dimensions: 13 x 11
Family room
- Area: 308
- Dimensions: 22 x 14
Kitchen
- Area: 210
- Dimensions: 15 x 14
Living room
- Area: 132
- Dimensions: 12 x 11
Heating
- Central, Electric
Cooling
- 13-15 SEER AX, Ceiling Fan(s), Central Air
Appliances
- Included: Microwave, Range, Disposal, Dishwasher, Electric Water Heater, Electric Cooktop
- Laundry: Main Level, Washer Hookup, Dryer Connection
Features
- Three Living Area, Separate Dining Room, Eat-in Kitchen, Two Eating Areas, Kitchen Island, Pantry, Loft, Utility Room Inside, Open Floorplan, High Speed Internet, Walk-In Closet(s), Chandelier, Solid Counter Tops, Custom Cabinets, Programmable Thermostat
- Flooring: Carpet, Ceramic Tile, Wood
- Windows: Double Pane Windows
- Has basement: No
- Attic: Pull Down Storage
- Number of fireplaces: 1
- Fireplace features: One, Living Room, Wood Burning
Interior area
- Total interior livable area: 2,427 sqft
Property
Parking
- Total spaces: 2
- Parking features: Two Car Garage, Attached, Garage Door Opener, Pad Only (Off Street)
- Attached garage spaces: 2
Features
- Levels: Two
- Stories: 2
- Patio & porch: Patio, Covered
- Pool features: None, Community
- Fencing: Privacy,Stone/Masonry Fence
Lot
- Size: 8,799 Square Feet
- Features: Cul-De-Sac, Level, Curbs, Street Gutters, Sidewalks, Streetlights, Fire Hydrant w/in 500'
- Residential vegetation: Mature Trees, Mature Trees (ext feat)
Details
- Parcel number: 163340130230
Construction
Type & style
- Home type: SingleFamily
- Architectural style: Traditional
- Property subtype: Single Family Residence
Materials
- Stone, Siding
- Foundation: Slab
- Roof: Composition
Condition
- Pre-Owned
- New construction: No
- Year built: 2000
Utilities & green energy
- Electric: CPS
- Sewer: SAWS, Sewer System
- Water: SAWS, Water System
- Utilities for property: Cable Available, City Garbage service
Community & HOA
Community
- Features: Playground, Sports Court, Basketball Court, Cluster Mail Box, School Bus
- Security: Smoke Detector(s), Prewired, Controlled Access
- Subdivision: The Vineyard
HOA
- Has HOA: Yes
- HOA fee: $270 quarterly
- HOA name: VINEYARD HOMEOWNERS ASSOCIATION INC.
Location
- Region: San Antonio
Financial & listing details
- Price per square foot: $201/sqft
- Tax assessed value: $462,990
- Annual tax amount: $10,498
- Price range: $489K - $489K
- Date on market: 3/6/2026
- Cumulative days on market: 181 days
- Listing terms: Conventional,FHA,VA Loan,Cash
- Road surface type: Paved
Estimated market value
$478,800
$455,000 - $503,000
$2,691/mo
Price history
| Date | Event | Price |
|---|---|---|
| 3/6/2026 | Listed for sale | $489,000-4.1%$201/sqft |
Source:  LERA MLS #1946886 Report a problem LERA MLS #1946886 Report a problem | ||
| 5/31/2022 | Listing removed | -- |
Source: Owner Report a problem | ||
| 5/10/2022 | Listed for sale | $510,000+142.9%$210/sqft |
Source: Owner Report a problem | ||
| 4/20/2022 | Listing removed | -- |
Source: Owner Report a problem | ||
| 4/20/2022 | Listed for sale | $210,000$87/sqft |
Source: Owner Report a problem | ||
Public tax history
| Year | Property taxes | Tax assessment |
|---|---|---|
| 2025 | $3,548 -19% | $462,990 +8.9% |
| 2024 | $4,379 -2.4% | $425,281 +10% |
| 2023 | $4,486 -27.1% | $386,619 +10% |
| 2022 | $6,149 +1% | $351,472 +10% |
| 2021 | $6,091 | $319,520 +3.8% |
| 2020 | $6,091 -0.1% | $307,900 -0.7% |
| 2019 | $6,097 | $310,050 +2.3% |
| 2018 | $6,097 +0.3% | $303,150 +2.2% |
| 2017 | $6,076 +0.8% | $296,630 +6.3% |
| 2016 | $6,030 -10% | $279,150 +5.4% |
| 2015 | $6,699 | $264,860 +5.8% |
| 2014 | $6,699 | $250,270 +8.2% |
| 2013 | -- | $231,360 +4.4% |
| 2012 | -- | $221,540 -0.9% |
| 2011 | -- | $223,590 -0.9% |
| 2010 | -- | $225,650 -0.9% |
| 2009 | -- | $227,690 -0.1% |
| 2008 | -- | $227,830 +2.3% |
| 2007 | -- | $222,680 +5.2% |
| 2006 | -- | $211,610 +6.3% |
| 2005 | -- | $199,140 |
| 2004 | -- | -- |
| 2003 | -- | -- |
| 2002 | -- | -- |
| 2001 | -- | -- |
Find assessor info on the county website
Monthly payment
Est. payment
Payment breakdown
Explore the cost of this home by adjusting the details. Changes won't be saved.Climate risks
Neighborhood: The Seventh at Sonterra-The Vineyard
Nearby schools
Schools provided by the listing agent
- Elementary: Vineyard Ranch
- Middle: Lopez
- High: Ronald Reagan
- District: North East I.S.D.
Source: LERA MLS. This data may not be complete. We recommend contacting the local school district to confirm school assignments for this home.
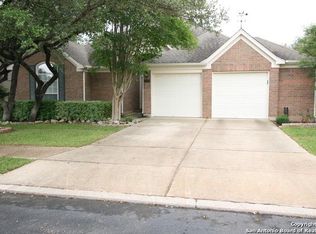


Similar homes
- $470,0003 bd2 ba2.3k sqft18727 Surreywood, San Antonio, TX 78258For Sale

 MLS ID #1991632, R.J. Reyes TREC #550413, Keller Williams Heritage. LERA MLS
 - $499,0005 bd4 ba3.4k sqft21126 LAS LOMAS BLVD, San Antonio, TX 78258For Sale
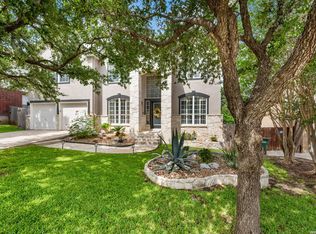 MLS ID #2004120, Kevin Crawford TREC #546237, San Antonio Portfolio KW RE. LERA MLS
 - $565,0004 bd3 ba3.1k sqft1214 Willow Knoll, San Antonio, TX 78258For Sale
 MLS ID #2003727, Preslie Sovereign TREC #749156, Keller Williams Heritage. LERA MLS
 - $469,0004 bd3 ba2.3k sqft3 Greens Whisper, San Antonio, TX 78216For Sale
 MLS ID #1994923, Jason Mazzurana TREC #501384, Affinity Real Estate Brokerage. LERA MLS
 - $504,9004 bd3 ba2.4k sqft13046 HUNTERS BREEZE ST, San Antonio, TX 78230For SaleMLS ID #2010121, Rossana Correa TREC #575866, Keller Williams City-View. LERA MLS
- $510,0004 bd3 ba2.8k sqft1111 Venado Vista, San Antonio, TX 78216For SaleMLS ID #1923259, Diana Rosenberger TREC #443758, Trinidad Realty Partners, Inc. LERA MLS
- $485,0004 bd2 ba1.9k sqft26247 Needle Point, San Antonio, TX 78260For SaleMLS ID #1958431, Melissa Stagers TREC #435856, M. Stagers Realty Partners. LERA MLS
- $527,0004 bd3 ba2.4k sqft14618 Porterhouse, San Antonio, TX 78248For SaleMLS ID #1999391, Shane Neal TREC #608871, eXp Realty. LERA MLS
- $489,4904 bd3 ba2.5k sqft3035 Fall Mist Dr, San Antonio, TX 78247For SaleMLS ID #1996349, Ryan McDaniel TREC #758274, Keller Williams Heritage. LERA MLS
- $360,0003 bd3 ba2.2k sqft23610 Calico Chase, San Antonio, TX 78260For SaleMLS ID #2006801, Lauren Seely TREC #707489, Redfin Corporation. LERA MLS
- $469,9004 bd3 ba2.2k sqft26002 ROCKY PLNS, San Antonio, TX 78260For SaleMLS ID #2003998, Charo King TREC #510492, RE/MAX North-San Antonio. LERA MLS
- $408,0003 bd2 ba2k sqft1618 NEW BOND ST, San Antonio, TX 78231For SaleMLS ID #2011601, Elda Olvera TREC #656197, Key Realty. LERA MLS
- $430,0004 bd2 ba2.6k sqft15118 Sun Spur St, San Antonio, TX 78232For SaleMLS ID #2011902, Christopher Pate TREC #804576, Levi Rodgers Real Estate Group. LERA MLS
- $485,0004 bd3 ba2.5k sqft3406 Sunnydell Drive, San Antonio, TX 78253For SaleMLS ID #1995313, Daniel Herb TREC #734152, Phyllis Browning Company. LERA MLS
- $419,0003 bd2 ba1.8k sqft14948 FORWARD PASS, San Antonio, TX 78248For SaleMLS ID #2005974, Janeene Edwards TREC #531910, Keller Williams Legacy. LERA MLS
- $370,0003 bd3 ba1.8k sqft1254 Nicholas Manor, San Antonio, TX 78258For SaleMLS ID #1939564, Eduardo Pina TREC #556256, Alamo City Brokers, LLC. LERA MLS
- $459,0004 bd3 ba3.3k sqft3635 EAGLE CANYON DR, San Antonio, TX 78247For SaleMLS ID #2002160, Judith Rodriguez TREC #532493, Keller Williams Legacy. LERA MLS
- $450,0004 bd3 ba3.1k sqft3319 ROAN VLY, San Antonio, TX 78259For SaleMLS ID #1960988, Cedric Dequin TREC #645118, Phyllis Browning Company. LERA MLS
- $439,5003 bd2 ba1.9k sqft3627 CYPRESS CPE, San Antonio, TX 78259For SaleMLS ID #1992038, Terry Todd TREC #650085, Full Spectrum Realty. LERA MLS
- $420,0004 bd3 ba1.9k sqft1911 WOODSEER ST, San Antonio, TX 78248For SaleMLS ID #2002786, Michael McLaughlin TREC #730001, Silver Trust Property Management. LERA MLS
