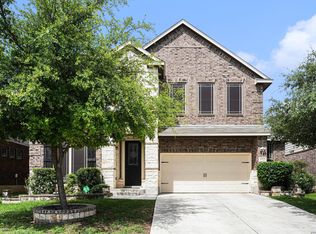
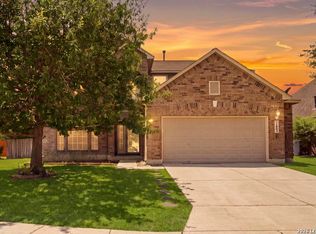
DISCOVER 2854 Lakehills Street, a stunningly refreshed home nestled inside the secure gates of Legacy Trails. Be impressed walking into a grand entrance with tall ceilings and light-filled interior, inviting you to step into comfort and style. Features a large, open dining area that can easily serve as a multi-functional space, offering flexible options to suit your lifestyle. The kitchen is a standout feature, equipped with abundant cabinets for plenty of storage, excellent lighting that brightens the space, and stylish fixtures that add a touch of elegance. This home offers a convenient bedroom and a full-size bathroom on the main level. Ascend the staircase to discover a spacious loft area and 5 well-appointed bedrooms or transform one into your office. The space is complemented by built-in bookshelves, adding functionality. The primary bedroom offers a luxurious and spacious retreat, featuring a well-designed bathroom suite which includes a double vanity, large soaking tub and a thoughtfully designed shower. Additionally, there are two closets, providing plenty of storage and organization. This home truly provides a perfect balance of comfort, functionality and style making it an ideal place to call home. Now, let's step outside in the expansive backyard - a true outdoor retreat featuring an abundance of large, mature trees perfect for a tire swing or hanging a hammock. You can relax or entertain on the spacious porch while enjoying the privacy of having no neighbors behind you. The community amenities include a pool open year-round, playground, tennis and basketball courts. Enjoy a prime location with nearby shopping, dining, schools and grocery stores just moments away. It is perfectly situated for easy access to San Antonio's top attractions including SeaWorld and other fun places.
Active
Price cut: $1K (7/12)
$599,000
2854 Lakehills St, San Antonio, TX 78251
5beds
3,450sqft
Single Family Residence
Built in 2002
0.3 Acres Lot
$-- Zestimate®
$174/sqft
$114/mo HOA
What's special
Built-in bookshelvesSpacious loft areaLight-filled interiorLarge open dining area
- 169 days |
- 79 |
- 3 |
Zillow last checked:
Listing updated:
Listed by:
Vicki Mercer (432)352-4758,
eXp Realty LLC
Source: Central Texas MLS,MLS#: 606680 Originating MLS: Four Rivers Association of REALTORS
Originating MLS: Four Rivers Association of REALTORSFacts & features
Interior
Bedrooms & bathrooms
- Bedrooms: 5
- Bathrooms: 4
- Full bathrooms: 4
Primary bedroom
- Level: Upper
- Dimensions: 14 x 22
Bedroom
- Level: Main
- Dimensions: 12
Bedroom 2
- Level: Upper
- Dimensions: 13 x 12
Bedroom 3
- Level: Upper
- Dimensions: 13 x 10
Bedroom 4
- Level: Upper
- Dimensions: 13 x 10
Primary bathroom
- Level: Upper
- Dimensions: 12 x 12
Bathroom
- Level: Main
- Dimensions: 7 x 5
Bathroom
- Features: Jack and Jill Bath
- Level: Upper
- Dimensions: 10 x 3
Dining room
- Level: Main
- Dimensions: 305 x 14
Entry foyer
- Level: Main
- Dimensions: 20 x 12
Entry foyer
- Level: Upper
- Dimensions: 21 x 4.4
Kitchen
- Level: Main
- Dimensions: 84 x 64
Living room
- Level: Main
- Dimensions: 19 x 18
Office
- Level: Upper
- Dimensions: 14 x 12
Heating
- Central, Electric
Cooling
- Central Air, Electric, 1 Unit
Appliances
- Included: Dryer, Dishwasher, Electric Cooktop, Disposal, Ice Maker, Microwave, Refrigerator, Washer, Some Electric Appliances, Built-In Oven, Water Softener Owned, Separate Ice Machine
- Laundry: Upper Level
Features
- Bookcases, Ceiling Fan(s), Chandelier, Dining Area, Separate/Formal Dining Room, Double Vanity, Garden Tub/Roman Tub, High Ceilings, His and Hers Closets, Multiple Closets, Split Bedrooms, Soaking Tub, Separate Shower, Upper Level Primary, Walk-In Closet(s), Breakfast Bar, Breakfast Area, Eat-in Kitchen, Kitchen Island
- Flooring: Carpet, Tile, Wood
- Attic: Access Only
- Number of fireplaces: 1
- Fireplace features: Living Room, Wood Burning
Interior area
- Total interior livable area: 3,450 sqft
Video & virtual tour
Property
Parking
- Total spaces: 2
- Parking features: Garage
- Garage spaces: 2
Features
- Levels: Two
- Stories: 2
- Patio & porch: Covered, Patio, Refrigerator
- Exterior features: Covered Patio, Private Yard
- Pool features: Community, None
- Fencing: Back Yard,Privacy,Wood
- Has view: Yes
- View description: None
- Body of water: None
Lot
- Size: 0.3 Acres
Details
- Parcel number: 176410010690
Construction
Type & style
- Home type: SingleFamily
- Architectural style: Traditional
- Property subtype: Single Family Residence
Materials
- Brick
- Foundation: Slab
- Roof: Composition,Shingle
Condition
- Resale
- Year built: 2002
Details
- Builder name: Ryland
Utilities & green energy
- Sewer: Public Sewer
- Utilities for property: Cable Available, High Speed Internet Available, Trash Collection Public
Community & HOA
Community
- Features: Basketball Court, Playground, Tennis Court(s), Community Pool, Gated
- Security: Gated Community, Security System Leased
- Subdivision: Legacy Traisl 3b Bl 17641
HOA
- Has HOA: Yes
- HOA fee: $343 quarterly
- HOA name: Legacy Trails Cell
Location
- Region: San Antonio
Financial & listing details
- Price per square foot: $174/sqft
- Tax assessed value: $460,270
- Annual tax amount: $8,094
- Date on market: 3/9/2026
- Cumulative days on market: 170 days
- Listing agreement: Exclusive Right To Sell
- Listing terms: Cash,Conventional,FHA,VA Loan
- Road surface type: Paved
Estimated market value
Not available
Estimated sales range
Not available
Not available
Price history
| Date | Event | Price |
|---|---|---|
| 7/12/2026 | Price change | $599,000-0.2%$174/sqft |
Source:  LERA MLS #1947599 Report a problem LERA MLS #1947599 Report a problem | ||
| 3/10/2026 | Listed for sale | $600,000$174/sqft |
Source: LERA MLS #1947599 Report a problem | ||
Public tax history
| Year | Property taxes | Tax assessment |
|---|---|---|
| 2025 | $8,094 -7% | $460,270 -2.2% |
| 2024 | $8,703 +8.5% | $470,420 +9.3% |
| 2023 | $8,021 -7.7% | $430,554 +10% |
| 2022 | $8,687 +267.9% | $391,413 +10% |
| 2021 | $2,361 | $355,830 +81.6% |
| 2020 | $2,361 -73.3% | $195,940 -42.3% |
| 2019 | $8,853 | $339,330 +6.1% |
| 2018 | $8,853 +12.8% | $319,930 +9.3% |
| 2017 | $7,848 +6% | $292,780 +1.4% |
| 2016 | $7,406 +11% | $288,630 +2.9% |
| 2015 | $6,670 | $280,379 +10% |
| 2014 | $6,670 | $254,890 +1.1% |
| 2013 | -- | $252,190 +9.2% |
| 2012 | -- | $231,000 -0.9% |
| 2011 | -- | $232,990 +4.9% |
| 2010 | -- | $222,060 -0.8% |
| 2009 | -- | $223,890 -13.1% |
| 2008 | -- | $257,631 +10% |
| 2007 | -- | $234,210 +7.4% |
| 2006 | -- | $218,030 +1.8% |
| 2005 | -- | $214,150 |
| 2004 | -- | -- |
| 2003 | -- | -- |
Find assessor info on the county website
Monthly payment
Est. payment
Payment breakdown
Explore the cost of this home by adjusting the details. Changes won't be saved.Climate risks
Neighborhood: 78251
Nearby schools
GreatSchools rating
- 9/10Raba Elementary SchoolGrades: PK-5Distance: 0.4 mi
- 5/10Jordan Middle SchoolGrades: 6-8Distance: 0.8 mi
- 6/10Warren High SchoolGrades: 9-12Distance: 0.5 mi
Schools provided by the listing agent
- Elementary: Raba Elementary School
- Middle: Jordan Middle School
- High: Warren High School
- District: Northside ISD
Source: Central Texas MLS. This data may not be complete. We recommend contacting the local school district to confirm school assignments for this home.
- $388,1004 bd2 ba2.9k sqft2855 Lakehills St, San Antonio, TX 78251Off Market
- $445,9003 bd3 ba2.6k sqft2850 Lakehills St, San Antonio, TX 78251Off Market

- $349,5004 bd3 ba2.5k sqft2851 Lakehills St, San Antonio, TX 78251Off Market

- $100-- bd-- ba-- sqftN Hunt Ln, San antonio, TX 78251Off Market
- $385,0003 bd2 ba2.9k sqft2847 Lakehills St, San Antonio, TX 78251For Sale
- $378,0004 bd3 ba2.6k sqft2846 Lakehills St, San Antonio, TX 78251Off Market
- $458,5003 bd2 ba2.2k sqft9603 Calmont Way, San Antonio, TX 78251Off Market
- $344,4003 bd2 ba2.3k sqft2842 Lakehills St, San Antonio, TX 78251Off Market
A local agent can set up tours, give advice and negotiate with sellers.
Similar homes
- $458,5004 bd4 ba3.4k sqft4114 LUCKENBACH RD, San Antonio, TX 78251For Sale

 MLS ID #1994452, Audrey Ethridge TREC #555282, eXp Realty. LERA MLS
 - $489,9005 bd4 ba4.5k sqft1723 Finland Palm, San Antonio, TX 78251For Sale
 MLS ID #1994229, JoAnn Ahmadi TREC #432772, Orchard Brokerage. LERA MLS
 - $410,0005 bd3 ba3.2k sqft1807 Laivita Mist, San Antonio, TX 78251For Sale
 MLS ID #2008213, Kelley Martin TREC #531034, Keller Williams Legacy. LERA MLS
 - $569,9005 bd4 ba3k sqft8918 Los Sonoma Rio, Helotes, TX 78023For Sale
 MLS ID #2006335, Charo King TREC #510492, RE/MAX North-San Antonio. LERA MLS
 - $535,0005 bd3 ba3.4k sqft11015 Wilson Oaks, San Antonio, TX 78249For SaleMLS ID #2008180, Charissa Mickles TREC #744965, Wealth Partners Realty Group, LLC. LERA MLS
- $550,0004 bd4 ba3.3k sqft11231 Ginger Hazel, San Antonio, TX 78253For SaleMLS ID #1993691, Ana Martinez TREC #728812, Kuper Sotheby's Int'l Realty. LERA MLS
- $535,0006 bd4 ba4k sqft11507 Lily Blair, San Antonio, TX 78253For SaleMLS ID #1951701, Melissa Stagers TREC #435856, M. Stagers Realty Partners. LERA MLS
- $625,0004 bd4 ba3.4k sqft9706 Rosemire Way, San Antonio, TX 78254For SaleMLS ID #2003909, Mary Miller TREC #777852, NextHome Valor Realty. LERA MLS
- $600,0004 bd3 ba2.3k sqft9035 Mount Meyer, San Antonio, TX 78254For SaleMLS ID #1907101, Jimmy Mora TREC #658614, Texas Premier Realty. LERA MLS
- $349,9004 bd3 ba3.4k sqft9518 Wolf Pt, San Antonio, TX 78251For SaleMLS ID #1958167, Analisa Gutierrez TREC #731759, Real Broker, LLC. LERA MLS
- $350,0004 bd3 ba3k sqft910 Thomas Ridge, San Antonio, TX 78251For SaleMLS ID #1955974, Christina Buck TREC #696202, Coldwell Banker D'Ann Harper, REALTOR. LERA MLS
- $598,4504 bd4 ba3.1k sqft18106 Ransom Hill, San Antonio, TX 78258For SaleMLS ID #1998073, Renee Bachman TREC #640837, JB Goodwin, REALTORS. LERA MLS
- $523,9005 bd3 ba3.3k sqft10903 FOX GLOVE FLD, Helotes, TX 78023For SaleMLS ID #2002745, Anna Almanza TREC #827678, Clark Realty & Associates,LLC. LERA MLS
- $549,9006 bd4 ba3.4k sqft13107 Dakota Forest, San Antonio, TX 78254For SaleMLS ID #1944440, Elizabeth Mauricio TREC #819856, JB Goodwin, REALTORS. LERA MLS
- $335,0004 bd3 ba2.7k sqft9842 Magnolia, San Antonio, TX 78251For SaleMLS ID #1950083, Eddie Gonzales TREC #734050, Premier Realty Group Platinum. LERA MLS
- $450,0005 bd3 ba3.2k sqft3707 Song Fiddler, San Antonio, TX 78253For SaleMLS ID #1996610, Patricia Lowe TREC #606994, JWR REALTY, LLC. LERA MLS
- $540,9904 bd4 ba3.2k sqft12106 White River, San Antonio, TX 78254For SaleMLS ID #1954741, Julia Fuentes TREC #559368, For Lease Clover, LLC. LERA MLS
- $484,9004 bd4 ba3.6k sqft5415 Dragon Weed, San Antonio, TX 78253For SaleMLS ID #1963023, Tiffany Stevens TREC #544138, Real Broker, LLC. LERA MLS
- $599,0005 bd4 ba3.5k sqft23554 Seven Winds, San Antonio, TX 78258For SaleMLS ID #1962459, Ronnie Trevino TREC #588899, Resi Realty, LLC. LERA MLS
- $378,0003 bd3 ba2.2k sqft10150 Antler, San Antonio, TX 78251For SaleMLS ID #2002270, Ignacio Miranda TREC #617304, 3D Realty & Property Management. LERA MLS
