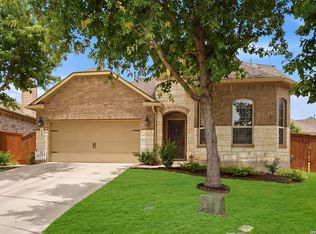
LOCATION,LOCATION 3,291sq. ft. of living space, featuring a 4-bedroom, 2 bedrooms on first floor and 2 upstairs and 3.5 bath configuration with an open-concept design that maximizes space and natural light. Upstairs Loft & Game Room: A versatile, expansive upstairs area serves as a dedicated game room or entertainment hub, perfect for family,, kids, or guests. "Under the Stairs" Dog House: A charming, custom-designed, built-in pet enclosure is built into the empty space beneath the staircase, providing a cozy, secure "den" for a small dog. Kitchen & Living Area: An open-concept kitchen with a large island, high-end appliances, and granite countertops flows into a spacious living room, perfect for entertaining. Master Suite: A luxurious primary bedroom, with an en-suite spa-like bathroom, walk-in closet. Outdoor Living: Large backyard, often with a covered patio, providing ample space for outdoor activities and relaxation. Additional Features: Often includes a home office or study, a two- garage, and modern updates like luxury vinyl plank flooring. This property is ideal for families looking for a spacious, modern home that offers dedicated, stylish spaces for both entertainment and pet comforts.
For sale
Price cut: $9K (6/25)
$540,990
12106 White River, San Antonio, TX 78254
4beds
3,291sqft
Single Family Residence
Built in 2015
7,230 Square Feet Lot
$526,600 Zestimate®
$164/sqft
$52/mo HOA
What's special
Home office or studyGranite countertopsWalk-in closetHigh-end appliances
- 152 days
- 96
- 8
Zillow last checked:
Listing updated:
Listed by:
Julia Fuentes TREC #559368 (210) 400-6168,
For Lease Clover, LLC
Source: LERA MLS,MLS#: 1954741
Facts & features
Interior
Bedrooms & bathrooms
- Bedrooms: 4
- Bathrooms: 4
- Full bathrooms: 3
- 1/2 bathrooms: 1
Primary bedroom
- Area: 255
- Dimensions: 17 x 15
Bedroom 2
- Area: 143
- Dimensions: 13 x 11
Bedroom 3
- Area: 143
- Dimensions: 13 x 11
Bedroom 4
- Area: 144
- Dimensions: 12 x 12
Primary bathroom
- Features: Tub/Shower Separate, Separate Vanity, Soaking Tub
- Area: 143
- Dimensions: 13 x 11
Kitchen
- Area: 144
- Dimensions: 12 x 12
Living room
- Area: 192
- Dimensions: 16 x 12
Heating
- Central, Electric, Natural Gas
Cooling
- Central Air, Attic Fan
Appliances
- Included: Built-In Oven, Microwave, Refrigerator, Disposal
- Laundry: Washer Hookup, Dryer Connection
Features
- Two Living Area, Separate Dining Room, Kitchen Island, Study/Library, Game Room, Utility Room Inside, Secondary Bedroom Down, 1st Floor Lvl/No Steps, High Ceilings, Open Floorplan, Walk-In Closet(s), Master Downstairs, Ceiling Fan(s)
- Flooring: Carpet, Ceramic Tile, Wood
- Windows: Window Coverings
- Has basement: No
- Number of fireplaces: 1
- Fireplace features: Living Room, Other
Interior area
- Total interior livable area: 3,291 sqft
Video & virtual tour
Property
Parking
- Total spaces: 2
- Parking features: Two Car Garage
- Garage spaces: 2
Features
- Levels: Two
- Stories: 2
- Patio & porch: Covered
- Pool features: None, Community
Lot
- Size: 7,230 Square Feet
Details
- Parcel number: 044501151080
Construction
Type & style
- Home type: SingleFamily
- Property subtype: Single Family Residence
Materials
- Brick
- Foundation: Slab
- Roof: Composition
Condition
- Pre-Owned
- New construction: No
- Year built: 2015
Details
- Builder name: Coventry Homes
Utilities & green energy
- Electric: CPS/ SOLAR
- Gas: CPS
- Sewer: Sewer System
- Water: SAWS
Community & HOA
Community
- Features: Playground, Jogging Trails, Sports Court
- Subdivision: Stillwater Ranch
HOA
- Has HOA: Yes
- HOA fee: $622 annually
- HOA name: STILLWATER
Location
- Region: San Antonio
Financial & listing details
- Price per square foot: $164/sqft
- Tax assessed value: $441,040
- Annual tax amount: $7,851
- Price range: $541K - $541K
- Date on market: 4/3/2026
- Cumulative days on market: 208 days
- Listing terms: Conventional,FHA,VA Loan,Wraparound
Estimated market value
$526,600
$500,000 - $553,000
$2,722/mo
Price history
| Date | Event | Price |
|---|---|---|
| 6/25/2026 | Price change | $540,990-1.6%$164/sqft |
Source:  LERA MLS #1954741 Report a problem LERA MLS #1954741 Report a problem | ||
| 2/7/2026 | Listed for sale | $550,000+7.8%$167/sqft |
Source: LERA MLS #1939914 Report a problem | ||
| 11/1/2021 | Sold | -- |
Source: LERA MLS #1557516 Report a problem | ||
| 10/5/2021 | Pending sale | $510,000$155/sqft |
Source: LERA MLS #1557516 Report a problem | ||
| 9/15/2021 | Contingent | $510,000$155/sqft |
Source: LERA MLS #1557516 Report a problem | ||
| 9/12/2021 | Price change | $510,000+8.5%$155/sqft |
Source: LERA MLS #1557516 Report a problem | ||
| 9/2/2021 | Listed for sale | $470,000$143/sqft |
Source: LERA MLS #1557516 Report a problem | ||
| 2/8/2019 | Listing removed | $2,300$1/sqft |
Source: 3D Realty & Property Mgmt. #1359407 Report a problem | ||
| 1/21/2019 | Listed for rent | $2,300$1/sqft |
Source: 3D Realty & Property Mgmt. #1359407 Report a problem | ||
Public tax history
| Year | Property taxes | Tax assessment |
|---|---|---|
| 2025 | $6,240 -15.7% | $441,040 -9.1% |
| 2024 | $7,405 -1.4% | $485,230 +1.4% |
| 2023 | $7,509 -20.4% | $478,320 +3.1% |
| 2022 | $9,439 +20.4% | $464,040 +23.7% |
| 2021 | $7,840 | $374,990 +1.9% |
| 2020 | $7,840 -0.3% | $367,940 +0.8% |
| 2019 | $7,861 | $364,920 +3.4% |
| 2018 | $7,861 -0.7% | $352,760 -0.8% |
| 2017 | $7,917 +157.2% | $355,650 +158.5% |
| 2016 | $3,078 | $137,600 +273.9% |
| 2015 | -- | $36,800 |
Find assessor info on the county website
Monthly payment
Est. payment
Payment breakdown
Explore the cost of this home by adjusting the details. Changes won't be saved.Climate risks
Neighborhood: 78254
Nearby schools
Schools provided by the listing agent
- District: Northside
Source: LERA MLS. This data may not be complete. We recommend contacting the local school district to confirm school assignments for this home.
Similar homes
- $475,0004 bd4 ba3k sqft12307 Wagon Boss, San Antonio, TX 78254For Sale
 MLS ID #1970988, Judith Rodriguez TREC #532493, Keller Williams Legacy. LERA MLS
 - $479,0004 bd3 ba3k sqft12049 White River Rd, San Antonio, TX 78254For Sale
 MLS ID #1991137, Carlos Mendoza TREC #632982, Real Broker, LLC. LERA MLS
 - $549,9006 bd4 ba3.4k sqft13107 Dakota Forest, San Antonio, TX 78254For Sale
 MLS ID #1944440, Elizabeth Mauricio TREC #819856, JB Goodwin, REALTORS. LERA MLS
 - $550,0004 bd4 ba3.3k sqft11231 Ginger Hazel, San Antonio, TX 78253For Sale
 MLS ID #1993691, Ana Martinez TREC #728812, Kuper Sotheby's Int'l Realty. LERA MLS
 - $475,0004 bd3 ba2.5k sqft12705 BIG VALLEY CRK, San Antonio, TX 78254For SaleMLS ID #2008141, Suzanne Nieves TREC #734892, LPT Realty, LLC. LERA MLS
- $554,0004 bd4 ba3.7k sqft12030 Upton Park, San Antonio, TX 78253For SaleMLS ID #2003425, Jonathan Rebaldo TREC #800822, Keller Williams City-View. LERA MLS
- $484,9004 bd4 ba3.6k sqft5415 Dragon Weed, San Antonio, TX 78253For SaleMLS ID #1963023, Tiffany Stevens TREC #544138, Real Broker, LLC. LERA MLS
- $489,9004 bd4 ba3.3k sqft12315 Lexi Petal, San Antonio, TX 78253For SaleMLS ID #1971309, Edith Garza TREC #737376, Premier Realty Group Platinum. LERA MLS
- $625,0004 bd4 ba3.4k sqft9706 Rosemire Way, San Antonio, TX 78254For SaleMLS ID #2003909, Mary Miller TREC #777852, NextHome Valor Realty. LERA MLS
- $425,0004 bd4 ba2.8k sqft8714 Trigger Corral, San Antonio, TX 78254For SaleMLS ID #2006121, Binkan Cinaroglu TREC #592614, Kuper Sotheby's Int'l Realty. LERA MLS
- $650,0004 bd4 ba3.8k sqft2015 BAILEY FOREST, San Antonio, TX 78253For SaleMLS ID #2011901, Franklin Torres TREC #718047, Real Broker, LLC. LERA MLS
- $365,0004 bd3 ba2.8k sqft7903 Headwaters Trl, San Antonio, TX 78254For SaleMLS ID #1963693, Jesus Tejada TREC #755839, Keller Williams Heritage. LERA MLS
- $522,5005 bd3 ba3.3k sqft10903 FOX GLOVE FLD, Helotes, TX 78023For SaleMLS ID #2002745, Anna Almanza TREC #827678, Clark Realty & Associates,LLC. LERA MLS
- $462,0004 bd3 ba2.6k sqft11519 ESCOBAR RD, San Antonio, TX 78253For SaleMLS ID #2011693, Jennifer Thompson TREC #725854, Rigel Realty LLC. LERA MLS
- $479,0004 bd3 ba2.8k sqft1904 PITCHER BND, San Antonio, TX 78253For SaleMLS ID #2004222, Monica Nino TREC #773978, Real Broker, LLC. LERA MLS
- $350,0003 bd3 ba2.4k sqft7707 Kings Spg, San Antonio, TX 78254For SaleMLS ID #1941590, Carolyn Newman TREC #475281, Premier Realty Group Platinum. LERA MLS
- $599,0006 bd4 ba4.3k sqft3419 CHEROKEE CV, San Antonio, TX 78253For SaleMLS ID #2009148, Richard Rodriguez TREC #700216, Real Broker, LLC. LERA MLS
- $435,0004 bd4 ba2.9k sqft5744 McKinney Fls, San Antonio, TX 78253Active
 MLS ID #4414483, Sarah Zapata Zapata, eXp Realty, LLC. Unlock MLS
 - $459,9004 bd2 ba2.7k sqft12606 Alstroemeria, San Antonio, TX 78253For SaleMLS ID #1995472, Leticia Wallace TREC #809215, BK Real Estate. LERA MLS
- $450,0005 bd3 ba3.2k sqft3707 Song Fiddler, San Antonio, TX 78253For SaleMLS ID #1996610, Patricia Lowe TREC #606994, JWR REALTY, LLC. LERA MLS
