Welcome to 4030 River Falls, located in the highly sought after guard gated community of Emerald Forest Gardens! This beautiful home has been owned and cared for by the original owner, which clearly shows pride of ownership. Featuring high ceilings, an open layout, and a great floorplan, this garden home checks all the boxes. As you enter, you are welcomed by a spacious living area with arched openings and great natural light that flows into the main living and kitchen space. The kitchen offers plenty of cabinet storage and counter space, making it functional for everyday cooking and entertaining. A formal dining room adds great versatility and can easily be used as a flex space to fit your lifestyle. This home includes a dedicated office with furniture that will convey, offering a convenient work from home setup or can easily serve as an additional bedroom. Custom painted accent walls add a subtle touch of style throughout. Both bathrooms have been updated to add a clean, refreshed look. The primary suite offers a spacious layout with a bright, comfortable feel and large walk-in closet. Step outside to a private backyard enclosed by an 8 foot stone fence with a covered patio and low maintenance landscaping, creating a peaceful outdoor retreat. Additional features include a newer water heater and a utility sink in the garage for added convenience. Emerald Forest is known for its strong sense of community and amenities residents truly enjoy, including a pool, tennis courts, sports court, and trails. Located off Bulverde Rd. and 1604 with easy access to shopping, dining, and everyday conveniences, all within a top rated school district. A great opportunity to own a move-in ready home in a community homeowners take pride in!
Sold
Price Unknown
4030 RIVER FLS, San Antonio, TX 78259
3beds
1,962sqft
Single Family Residence
Built in 2001
7,884 Square Feet Lot
$478,200 Zestimate®
$--/sqft
$2,313 Estimated rent
Home value
$478,200
$450,000 - $507,000
$2,313/mo
Zestimate® history
Owner options
List your home for rent
$2,313/mo
Rent Zestimate®
Find your next renter with Zillow Rental Manager. Plus, with online applications, you can quickly screen prospective tenants – for free.
$2,313/mo
Rent Zestimate®
Refinance and save
$731/mo
Est. payment
Refinancing to a lower rate could help reduce your monthly payments and save thousands over the life of the loan.
$731/mo
Est. payment
Explore your selling options
Work with a Zillow partner agent
Leverage their expertise and Zillow's premium Showcase listings to get your home seen by more buyers.
Get startedList with your own agent
Get your home in front of millions of buyers by listing it on Zillow.
Learn how to do itSell it yourself
Take full control of how buyers see your home on Zillow by listing For Sale by Owner (FSBO).
List your homeWhat's special
Bright comfortable feelHigh ceilingsGreat floorplanGreat natural lightLow maintenance landscapingFormal dining roomArched openings
Zillow last checked:
Listing updated:
Listed by:
Erica Urrabaz TREC #695262 erica.urrabaz@gmail.com,
eXp Realty
Source: LERA MLS,MLS#: 1963136
Facts & features
Interior
Bedrooms & bathrooms
- Bedrooms: 3
- Bathrooms: 2
- Full bathrooms: 2
Primary bedroom
- Features: Walk-In Closet(s), Ceiling Fan(s), Full Bath
- Area: 225
- Dimensions: 15 x 15
Bedroom 2
- Area: 132
- Dimensions: 12 x 11
Bedroom 3
- Area: 121
- Dimensions: 11 x 11
Primary bathroom
- Features: Shower Only, Separate Vanity
- Area: 80
- Dimensions: 10 x 8
Dining room
- Area: 182
- Dimensions: 14 x 13
Kitchen
- Area: 204
- Dimensions: 17 x 12
Living room
- Area: 288
- Dimensions: 18 x 16
Heating
- Central, Natural Gas
Cooling
- Central Air
Appliances
- Included: Cooktop, Built-In Oven, Microwave, Range, Disposal, Dishwasher, Water Softener Owned, Vented Exhaust Fan, Gas Water Heater, Plumb for Water Softener, Electric Cooktop
- Laundry: Washer Hookup, Dryer Connection
Features
- One Living Area, Separate Dining Room, Kitchen Island, Breakfast Bar, Study/Library, Utility Room Inside, 1st Floor Lvl/No Steps, High Ceilings, Open Floorplan, High Speed Internet, All Bedrooms Downstairs, Ceiling Fan(s)
- Flooring: Ceramic Tile
- Windows: Solar Screens, Window Coverings, Skylight(s)
- Has basement: No
- Attic: Pull Down Storage,Partially Floored
- Has fireplace: No
- Fireplace features: Not Applicable
Interior area
- Total interior livable area: 1,962 sqft
Property
Parking
- Total spaces: 2
- Parking features: Two Car Garage, Garage Door Opener
- Garage spaces: 2
Accessibility
- Accessibility features: 2+ Access Exits, Accessible Hallway(s), Entry Slope less than 1 foot, No Carpet, No Steps Down, Level Lot, No Stairs, First Floor Bath, Full Bath/Bed on 1st Flr, Stall Shower
Features
- Levels: One
- Stories: 1
- Patio & porch: Patio
- Exterior features: Sprinkler System, Rain Gutters
- Pool features: None, Community
- Fencing: Stone/Masonry Fence
Lot
- Size: 7,884 Square Feet
- Features: Level, Curbs, Sidewalks
- Residential vegetation: Mature Trees (ext feat)
Details
- Parcel number: 349551070430
Construction
Type & style
- Home type: SingleFamily
- Architectural style: Traditional
- Property subtype: Single Family Residence
Materials
- 3 Sides Masonry, Stone
- Foundation: Slab
- Roof: Composition
Condition
- Pre-Owned
- New construction: No
- Year built: 2001
Details
- Builder name: SITTERLE
Utilities & green energy
- Electric: CPS
- Gas: CPS
- Water: SAWS
- Utilities for property: Cable Available, City Garbage service
Community & HOA
Community
- Features: Tennis Court(s), Clubhouse, Jogging Trails, Sports Court, Basketball Court, Other
- Security: Smoke Detector(s), Security System Owned, Controlled Access, Security Guard
- Subdivision: Emerald Forest
HOA
- Has HOA: Yes
- HOA fee: $731 quarterly
- HOA name: EMERALD FOREST HOA
Location
- Region: San Antonio
Financial & listing details
- Tax assessed value: $431,770
- Annual tax amount: $9,648
- Date on market: 5/1/2026
- Cumulative days on market: 32 days
- Listing terms: Conventional,FHA,VA Loan,Cash
- Road surface type: Paved, Asphalt
Price history
| Date | Event | Price |
|---|---|---|
| 6/4/2026 | Sold | -- |
Source:  LERA MLS #1963136 Report a problem LERA MLS #1963136 Report a problem | ||
| 6/3/2026 | Pending sale | $479,000$244/sqft |
Source: LERA MLS #1963136 Report a problem | ||
| 5/11/2026 | Contingent | $479,000$244/sqft |
Source: LERA MLS #1963136 Report a problem | ||
| 5/1/2026 | Listed for sale | $479,000$244/sqft |
Source: LERA MLS #1963136 Report a problem | ||
Public tax history
| Year | Property taxes | Tax assessment |
|---|---|---|
| 2025 | $2,370 +1.6% | $431,770 +3.5% |
| 2024 | $2,332 -2.6% | $416,976 +10% |
| 2023 | $2,394 -39.8% | $379,069 +10% |
| 2022 | $3,979 +3.1% | $344,608 +10% |
| 2021 | $3,860 | $313,280 +10% |
| 2020 | $3,860 +0.1% | $284,800 +0.5% |
| 2019 | $3,856 | $283,320 +2.3% |
| 2018 | $3,856 -0.6% | $276,830 -2.3% |
| 2017 | $3,881 +0.3% | $283,420 +1.6% |
| 2016 | $3,867 -0.4% | $278,870 +7.4% |
| 2015 | $3,883 | $259,622 +10% |
| 2014 | $3,883 | $236,020 +3.7% |
| 2013 | -- | $227,500 +3% |
| 2012 | -- | $220,910 -0.6% |
| 2011 | -- | $222,190 -0.9% |
| 2010 | -- | $224,120 |
| 2009 | -- | $224,120 0% |
| 2008 | -- | $224,170 +1.5% |
| 2007 | -- | $220,810 +4.3% |
| 2006 | -- | $211,630 -1.5% |
| 2005 | -- | $214,930 |
| 2004 | -- | -- |
| 2003 | -- | -- |
| 2002 | -- | -- |
Find assessor info on the county website
Neighborhood: Emerald Forest
Nearby homes
- $454,7003 bd2 ba2.1k sqft4034 River Fls, San Antonio, TX 78259Off Market
- $525,8003 bd2 ba2.3k sqft4026 River Fls, San Antonio, TX 78259Off Market
- $494,0003 bd3 ba2.4k sqft4038 River Fls, San Antonio, TX 78259For Sale
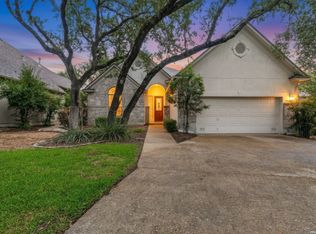
- $518,0003 bd3 ba2.4k sqft4019 River Fls, San Antonio, TX 78259Off Market
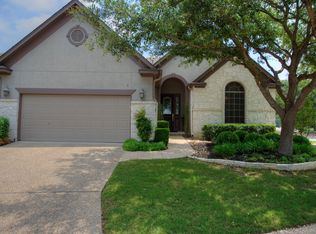
- $466,2003 bd2 ba2.1k sqft4042 River Fls, San Antonio, TX 78259Off Market
- $525,0003 bd2 ba2.4k sqft3607 Rustling Oaks, San Antonio, TX 78259For Sale
- $585,3003 bd3 ba2.7k sqft4022 River Fls, San Antonio, TX 78259Off Market
- $487,1003 bd2 ba2.4k sqft4035 River Fls, San Antonio, TX 78259Off Market
Nearby schools
GreatSchools rating
- 8/10Bulverde Creek Elementary SchoolGrades: PK-5Distance: 1.5 mi
- 9/10Hill MiddleGrades: 6-8Distance: 1.9 mi
- 8/10Johnson High SchoolGrades: 9-12Distance: 3.2 mi
Schools provided by the listing agent
- Elementary: Bulverde Creek
- Middle: Tex Hill
- High: Johnson
- District: North East I.S.D.
Source: LERA MLS. This data may not be complete. We recommend contacting the local school district to confirm school assignments for this home.
Get a cash offer in 3 minutes
Find out how much your home could sell for in as little as 3 minutes with a no-obligation cash offer.
Estimated market value
$478,200
Get a cash offer in 3 minutes
Find out how much your home could sell for in as little as 3 minutes with a no-obligation cash offer.
Estimated market value
$478,200
- Texas
- Bexar County
- San Antonio
- 78259
- Emerald Forest
- 4030 RIVER FLS
Nearby cities
Nearby neighborhoods
Nearby zip codes
Other San Antonio Topics
