Beautiful 3969 sq ft family home in the gated community of The Hills of Sonterra featuring 4 bedrooms,3.5 baths.Step inside through the dramatic two-story grand entry into a spacious open concept design with soaring ceilings, architectural details,and abundant natural light.The oversized kitchen features granite countertops,stainless steel appliances,ample cabinetry and opens seamlessly to the main living room.The expansive primary suite offers a large spa like bathroom and walk in closet while the secondary bedroom includes it's own full bath. The media room includes a Murphy bed and can easily function as a 5th bedroom or flex space. Outside the extended driveway accommodates up to six vehicles and the garage includes an additional bonus room ideal for storage,a workshop or small home gym.This home is ideal for everyday living and entertaining.Located in one of North Central San Antonio's most sought after communities with convenient access to shopping,dining and major highways. Recent improvements include new roof (2025),new upstairs HVAC units (2025), downstairs exterior HVAC unit 2024, and freshly trimmed trees (2026). Appraisal and inspection done.
For sale
Price cut: $5K (10/12)
$525,000
19507 CAMINO RDG, San Antonio, TX 78258
4beds
3,969sqft
Single Family Residence
Built in 1998
0.3 Acres Lot
$513,000 Zestimate®
$132/sqft
$45/mo HOA
What's special
Abundant natural lightStainless steel appliancesDramatic two-story grand entryGranite countertopsSoaring ceilingsArchitectural detailsAmple cabinetry
- 11 days
- 369
- 12
Likely to sell faster than
Zillow last checked:
Listing updated:
Listed by:
Ronald Sutton TREC #638032 (855) 450-0442,
Real Broker, LLC
Source: LERA MLS,MLS#: 2020693
Facts & features
Interior
Bedrooms & bathrooms
- Bedrooms: 4
- Bathrooms: 4
- Full bathrooms: 3
- 1/2 bathrooms: 1
Primary bedroom
- Features: Walk-In Closet(s), Ceiling Fan(s), Full Bath
- Level: Upper
- Area: 414
- Dimensions: 23 x 18
Bedroom 2
- Area: 144
- Dimensions: 12 x 12
Bedroom 3
- Area: 144
- Dimensions: 12 x 12
Bedroom 4
- Area: 154
- Dimensions: 14 x 11
Primary bathroom
- Features: Tub/Shower Separate, Double Vanity, Soaking Tub
- Area: 165
- Dimensions: 15 x 11
Dining room
- Area: 156
- Dimensions: 13 x 12
Kitchen
- Area: 256
- Dimensions: 16 x 16
Living room
- Area: 486
- Dimensions: 27 x 18
Office
- Area: 112
- Dimensions: 14 x 8
Heating
- Central, Electric
Cooling
- Ceiling Fan(s), Two Central, Attic Fan
Appliances
- Included: Cooktop, Built-In Oven, Self Cleaning Oven, Microwave, Disposal, Dishwasher, Plumbed For Ice Maker, Water Softener Owned, Vented Exhaust Fan, Electric Water Heater, ENERGY STAR Qualified Appliances
- Laundry: Lower Level, Laundry Room, Washer Hookup, Dryer Connection
Features
- Two Living Area, Separate Dining Room, Eat-in Kitchen, Two Eating Areas, Kitchen Island, Pantry, Study/Library, Media Room, Utility Room Inside, All Bedrooms Upstairs, High Ceilings, Open Floorplan, High Speed Internet, Walk-In Closet(s), Ceiling Fan(s), Chandelier, Solid Counter Tops, Programmable Thermostat
- Flooring: Carpet, Ceramic Tile, Wood
- Windows: Double Pane Windows, Solar Screens, Window Coverings
- Has basement: No
- Attic: 12"+ Attic Insulation,Pull Down Storage,Partially Floored
- Number of fireplaces: 1
- Fireplace features: One, Living Room, Wood Burning
Interior area
- Total interior livable area: 3,969 sqft
Property
Parking
- Total spaces: 2
- Parking features: Two Car Garage, Garage Door Opener, Circular Driveway
- Garage spaces: 2
- Has uncovered spaces: Yes
Accessibility
- Accessibility features: 2+ Access Exits, Int Door Opening 32"+, Accessible Hallway(s), Accessible Doors, Low Pile Carpet
Features
- Levels: Two
- Stories: 2
- Patio & porch: Covered, Deck
- Exterior features: Sprinkler System, Rain Gutters
- Pool features: Community
- Has spa: Yes
- Spa features: Heated
- Fencing: Privacy
Lot
- Size: 0.3 Acres
- Features: Sidewalks, Streetlights
- Residential vegetation: Mature Trees
Details
- Parcel number: 176120060110
Construction
Type & style
- Home type: SingleFamily
- Property subtype: Single Family Residence
Materials
- Brick, Fiber Cement
- Foundation: Slab
- Roof: Composition
Condition
- As-Is,Pre-Owned
- New construction: No
- Year built: 1998
Utilities & green energy
- Electric: CPS
- Gas: CPS
- Sewer: SAWs, Sewer System
- Water: SAWS, Water System
- Utilities for property: Cable Available, Private Garbage Service
Community & HOA
Community
- Features: Playground
- Security: Smoke Detector(s), Controlled Access
- Subdivision: The Hills At Sonterra
HOA
- Has HOA: Yes
- HOA fee: $535 annually
- HOA name: HILLS OF SONTERRA HOA
- Second HOA name: Sontera
- Third HOA name: Stone Oak
- Additional fee info: HOA Fee 2: $327.50 Quarterly,HOA Fee 3: $116.00 Annually
Location
- Region: San Antonio
Financial & listing details
- Price per square foot: $132/sqft
- Tax assessed value: $533,040
- Annual tax amount: $9,599
- Price range: $525K - $525K
- Date on market: 10/1/2026
- Cumulative days on market: 46 days
- Listing terms: Conventional,FHA,VA Loan,Cash
- Road surface type: Paved, Asphalt
Estimated market value
$513,000
$487,000 - $539,000
$3,693/mo
Price history
| Date | Event | Price |
|---|---|---|
| 10/12/2026 | Price change | $525,000-0.9%$132/sqft |
Source:  LERA MLS #2020693 Report a problem LERA MLS #2020693 Report a problem | ||
| 10/1/2026 | Listed for sale | $530,000-0.5%$134/sqft |
Source: LERA MLS #2020693 Report a problem | ||
| 8/13/2026 | Listing removed | $532,900$134/sqft |
Source: LERA MLS #1966414 Report a problem | ||
| 7/30/2026 | Price change | $532,9000%$134/sqft |
Source: LERA MLS #1966414 Report a problem | ||
| 7/27/2026 | Listed for sale | $533,000$134/sqft |
Source: LERA MLS #1966414 Report a problem | ||
| 6/14/2026 | Pending sale | $533,000$134/sqft |
Source: LERA MLS #1966414 Report a problem | ||
| 6/7/2026 | Contingent | $533,000$134/sqft |
Source: LERA MLS #1966414 Report a problem | ||
| 5/13/2026 | Listed for sale | $533,000+42.2%$134/sqft |
Source: LERA MLS #1966414 Report a problem | ||
| 3/11/2019 | Sold | -- |
Source: LERA MLS #1345147 Report a problem | ||
| 1/19/2019 | Pending sale | $374,900$94/sqft |
Source: Coldwell Banker D'Ann Harper, Realtors #1345147 Report a problem | ||
| 1/5/2019 | Price change | $374,9000%$94/sqft |
Source: Coldwell Banker D'Ann Harper, Realtors #1345147 Report a problem | ||
| 12/13/2018 | Price change | $375,000-1.1%$94/sqft |
Source: Coldwell Banker D'Ann Harper, Realtors #1345147 Report a problem | ||
| 10/22/2018 | Price change | $379,000-0.1%$95/sqft |
Source: Coldwell Banker D'Ann Harper, Realtors #1345147 Report a problem | ||
| 8/13/2018 | Price change | $379,500-1.4%$96/sqft |
Source: Coldwell Banker D'Ann Harper, Realtors #1345147 Report a problem | ||
| 7/30/2018 | Listed for sale | $384,999$97/sqft |
Source: Coldwell Banker D'Ann Harper, Realtors #1345147 Report a problem | ||
| 7/30/2018 | Pending sale | $384,999$97/sqft |
Source: Coldwell Banker D'Ann Harper, Realtors #1345147 Report a problem | ||
| 7/17/2018 | Listed for sale | $384,999$97/sqft |
Source: Coldwell Banker D'Ann Harper, Realtors #1345147 Report a problem | ||
| 7/17/2018 | Pending sale | $384,999$97/sqft |
Source: Coldwell Banker D'Ann Harper, Realtors #1345147 Report a problem | ||
| 6/8/2018 | Price change | $384,999-1.3%$97/sqft |
Source: Coldwell Banker D'Ann Harper, Realtors #1345147 Report a problem | ||
| 5/21/2018 | Price change | $389,9000%$98/sqft |
Source: Coldwell Banker D'Ann Harper, Realtors #1345147 Report a problem | ||
| 4/21/2018 | Listed for sale | $389,999-2.5%$98/sqft |
Source: Coldwell Banker D'Ann Harper, Realtors #1306461 Report a problem | ||
| 10/21/2017 | Listing removed | $399,900$101/sqft |
Source: Coldwell Banker D'Ann Harper, Realtors #1251745 Report a problem | ||
| 9/14/2017 | Price change | $399,900-1.2%$101/sqft |
Source: Coldwell Banker D'Ann Harper, Realtors #1251745 Report a problem | ||
| 9/7/2017 | Price change | $404,900-1.2%$102/sqft |
Source: Coldwell Banker D'Ann Harper, Realtors #1251745 Report a problem | ||
| 8/12/2017 | Listed for sale | $409,900$103/sqft |
Source: Coldwell Banker D'Ann Harper, Realtors #1251745 Report a problem | ||
| 7/17/2007 | Sold | -- |
Source: Public Record Report a problem | ||
Public tax history
| Year | Property taxes | Tax assessment |
|---|---|---|
| 2025 | $9,507 -3% | $533,040 +0.6% |
| 2024 | $9,805 +8.8% | $529,832 +10% |
| 2023 | $9,015 -7.5% | $481,665 +10% |
| 2022 | $9,743 | $437,877 +10% |
| 2021 | -- | $398,070 +5.5% |
| 2020 | -- | $377,200 +4% |
| 2019 | $9,408 | $362,760 +1.5% |
| 2018 | $9,408 +17.9% | $357,390 +3.8% |
| 2017 | $7,982 -4.3% | $344,440 -7.2% |
| 2016 | $8,345 -4.6% | $371,040 +6.4% |
| 2015 | $8,748 | $348,760 +7.5% |
| 2014 | $8,748 | $324,410 +5.6% |
| 2013 | -- | $307,350 +4.7% |
| 2012 | -- | $293,630 -0.8% |
| 2011 | -- | $295,970 -0.9% |
| 2010 | -- | $298,710 -3.7% |
| 2009 | -- | $310,050 +1.2% |
| 2008 | -- | $306,400 +0.4% |
| 2007 | -- | $305,120 +8.9% |
| 2006 | -- | $280,080 +3.2% |
| 2005 | -- | $271,500 |
| 2004 | -- | -- |
| 2003 | -- | -- |
| 2002 | -- | -- |
| 2001 | -- | -- |
| 2000 | -- | -- |
Find assessor info on the county website
Monthly payment
Est. payment
Payment breakdown
Explore the cost of this home by adjusting the details. Changes won't be saved.Climate risks
Neighborhood: Sonterra-Stone Oak
Nearby schools
Schools provided by the listing agent
- Elementary: Stone Oak
- Middle: Barbara Bush
- High: Ronald Reagan
- District: North East I.S.D.
Source: LERA MLS. This data may not be complete. We recommend contacting the local school district to confirm school assignments for this home.

Similar homes
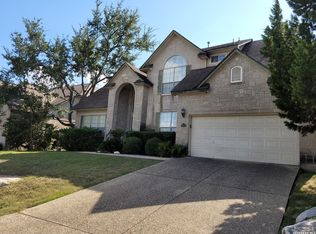
- $529,0004 bd4 ba2.9k sqft19439 Gran Roble, San Antonio, TX 78258For Sale
 MLS ID #2016251, Alma Muzquiz TREC #213776, RE/MAX Associates Boerne. LERA MLS
 - $485,0004 bd3 ba3.1k sqft20826 Panoramic Ct, San Antonio, TX 78258For Sale
 MLS ID #2011904, Allen Cole TREC #418328, Homecity Real Estate. LERA MLS
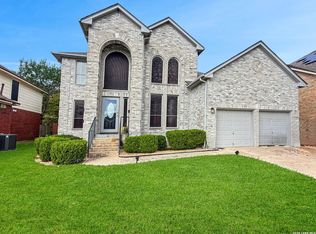
 - $565,0004 bd4 ba2.9k sqft19531 Azure Oak, San Antonio, TX 78258For Sale
 MLS ID #1969383, Rodolfo Pena-Gutierrez TREC #624286, Mi Casa Home Realty. LERA MLS
 - $549,5004 bd3 ba3.1k sqft1223 STETSON GRN, San Antonio, TX 78258For Sale
 MLS ID #1961632, Rolando San Miguel TREC #577856, Trinidad Realty Partners, Inc. LERA MLS
 - $524,0004 bd3 ba3k sqft1311 GOLF CYN, San Antonio, TX 78258For SaleMLS ID #2015389, Alex Polanco TREC #587810, Keller Williams City-View. LERA MLS
- $479,9005 bd3 ba3.2k sqft22311 LAVACA CRK, San Antonio, TX 78258For SaleMLS ID #1991336, Donna Drayton TREC #435704, Drayton Realty, LLC. LERA MLS
- $524,9993 bd3 ba2.8k sqft26014 TIMBERLINE DR, San Antonio, TX 78260For SaleMLS ID #2016539, Xavier Reyna TREC #702380, Orchard Brokerage. LERA MLS
- $594,9994 bd3 ba3.1k sqft18742 Castellani, San Antonio, TX 78258For SaleMLS ID #2001491, Zorayda Montemayor TREC #596854, Central Metro Realty. LERA MLS
- $524,9004 bd4 ba3.6k sqft3222 Monarch, San Antonio, TX 78259For SaleMLS ID #1967175, Richard Savage TREC #737559, JB Goodwin, REALTORS. LERA MLS
- $598,0004 bd4 ba3.2k sqft39 Bighorn Canyon, San Antonio, TX 78258For SaleMLS ID #1960283, Olga Rojano TREC #530986, Vortex Realty. LERA MLS
- $519,9954 bd3 ba2.4k sqft25603 Santolina, San Antonio, TX 78261For SaleMLS ID #2017026, Christopher Tijerina TREC #634451, Roadrunner Realty, LLC. LERA MLS
- $495,0004 bd3 ba2.8k sqft12910 Vista Haven, San Antonio, TX 78216For SaleMLS ID #1890976, Brittney Dominguez TREC #781782, Levi Rodgers Real Estate Group. LERA MLS
- $515,0004 bd3 ba2.8k sqft25703 Fan Flower, San Antonio, TX 78261For SaleMLS ID #2009573, Shelly S Williams TREC #696911, Stonepoint Properties Inc. LERA MLS
- $597,0003 bd3 ba3.1k sqft25811 GREEN RIVER DR, San Antonio, TX 78260For SaleMLS ID #1970759, Linda Zimmerhanzel TREC #629948, Zest Realty. LERA MLS
- $575,0005 bd4 ba3.6k sqft3623 Pinnacle Dr, San Antonio, TX 78261For SaleMLS ID #1965264, Tyler Moore TREC #706682, eXp Realty. LERA MLS
- $535,0005 bd3 ba3.4k sqft11015 Wilson Oaks, San Antonio, TX 78249For SaleMLS ID #2008180, Charissa Mickles TREC #744965, Wealth Partners Realty Group, LLC. LERA MLS
- $520,0005 bd4 ba4k sqft620 Sardina, Cibolo, TX 78108For SaleMLS ID #2013607, Elena Rubio TREC #631897, Ebby Halliday Realtors. LERA MLS
- $418,0005 bd3 ba3.2k sqft10106 RAMBLIN RIVER RD, San Antonio, TX 78251For SaleMLS ID #2022751, Elizabeth Mauricio TREC #819856, JB Goodwin, REALTORS. LERA MLS
