Exceptional value in the gated Mesa at Turning Stone community in Cibolo! Situated on an oversized 0.31-acre corner lot with no immediate rear neighbors, this spacious 5-bedroom, 4-bath home offers approximately 4,000 square feet of living space, a 3-car garage, and an open-concept floor plan designed for everyday living and entertaining. The primary suite features a bay window, dual vanities, a soaking tub, and a separate walk-in shower with a bench. Additional highlights include a living room fireplace, automatic sprinkler system, and storage shed. With only minor cosmetic updates needed, buyers can personalize the home without undertaking an extensive renovation. Conveniently located near Randolph Air Force Base, I-35, major highways, shopping, and dining, with easy access to San Antonio, New Braunfels, and Austin. An impressive combination of space, location, and potential!
Under contract
Price cut: $20K (10/15)
$500,000
620 Sardina, Cibolo, TX 78108
5beds
4,000sqft
Single Family Residence
Built in 2013
0.31 Acres Lot
$-- Zestimate®
$125/sqft
$74/mo HOA
What's special
Storage shedAutomatic sprinkler systemPrimary suite
- 54 days
- 444
- 47
Zillow last checked:
Listing updated:
Listed by:
Elena Rubio TREC #631897 (210) 330-7777,
Ebby Halliday Realtors
Source: LERA MLS,MLS#: 2013607
Facts & features
Interior
Bedrooms & bathrooms
- Bedrooms: 5
- Bathrooms: 4
- Full bathrooms: 4
Primary bedroom
- Area: 225
- Dimensions: 15 x 15
Bedroom 2
- Area: 154
- Dimensions: 14 x 11
Bedroom 3
- Area: 132
- Dimensions: 11 x 12
Bedroom 4
- Area: 144
- Dimensions: 12 x 12
Bedroom 5
- Area: 144
- Dimensions: 12 x 12
Primary bathroom
- Features: Tub/Shower Separate
- Area: 143
- Dimensions: 11 x 13
Dining room
- Area: 154
- Dimensions: 14 x 11
Family room
- Area: 378
- Dimensions: 18 x 21
Kitchen
- Area: 336
- Dimensions: 21 x 16
Living room
- Area: 182
- Dimensions: 14 x 13
Office
- Area: 143
- Dimensions: 11 x 13
Heating
- Central, Electric
Cooling
- 13-15 SEER AX, Ceiling Fan(s), Two Central
Appliances
- Included: Cooktop, Built-In Oven, Microwave, Disposal, Dishwasher, Plumbed For Ice Maker, Vented Exhaust Fan, Electric Water Heater, Plumb for Water Softener, ENERGY STAR Qualified Appliances, High Efficiency Water Heater
- Laundry: Washer Hookup, Dryer Connection
Features
- Two Living Area, Separate Dining Room, Eat-in Kitchen, Two Eating Areas, Kitchen Island, Pantry, Study/Library, Game Room, Utility Room Inside, High Ceilings, Open Floorplan, High Speed Internet, Walk-In Closet(s), Master Downstairs, Ceiling Fan(s), Chandelier, Programmable Thermostat
- Flooring: Carpet, Ceramic Tile
- Windows: Double Pane Windows, Low Emissivity Windows, Window Coverings
- Has basement: No
- Number of fireplaces: 1
- Fireplace features: One
Interior area
- Total interior livable area: 4,000 sqft
Property
Parking
- Total spaces: 3
- Parking features: Three Car Garage, Garage Door Opener
- Garage spaces: 3
Features
- Levels: Two
- Stories: 2
- Patio & porch: Covered
- Exterior features: Sprinkler System
- Pool features: None, Community
- Fencing: Privacy
Lot
- Size: 0.31 Acres
- Features: Corner Lot, 1/4 - 1/2 Acre
Details
- Parcel number: 1G3808100303700000
Construction
Type & style
- Home type: SingleFamily
- Architectural style: Traditional
- Property subtype: Single Family Residence
Materials
- Brick, 4 Sides Masonry, Stone, Radiant Barrier
- Foundation: Slab
- Roof: Composition
Condition
- Pre-Owned
- New construction: No
- Year built: 2013
Details
- Builder name: Chesmar
Utilities & green energy
- Electric: GVEC
- Sewer: GV SUD, Sewer System
- Water: GV SUD, Water System
- Utilities for property: Cable Available
Green energy
- Green verification: HERS Index Score
- Energy efficient items: Insulation
- Indoor air quality: Integrated Pest Management
Community & HOA
Community
- Features: Tennis Court(s), Clubhouse, Playground, Jogging Trails, Sports Court
- Security: Smoke Detector(s), Prewired, Controlled Access
- Subdivision: Mesa @ Turning Stone - Guadalu
HOA
- Has HOA: Yes
- HOA fee: $446 semi-annually
- HOA name: AMG ASSOCIATION MANAGEMENT
Location
- Region: Cibolo
Financial & listing details
- Price per square foot: $125/sqft
- Tax assessed value: $573,360
- Annual tax amount: $12,136
- Price range: $500K - $500K
- Date on market: 9/2/2026
- Cumulative days on market: 56 days
- Listing terms: Conventional,FHA,VA Loan,TX Vet,Cash
Estimated market value
Not available
Estimated sales range
Not available
$2,902/mo
Price history
| Date | Event | Price |
|---|---|---|
| 10/16/2026 | Contingent | $500,000$125/sqft |
Source:  LERA MLS #2013607 Report a problem LERA MLS #2013607 Report a problem | ||
| 10/15/2026 | Price change | $500,000-3.8%$125/sqft |
Source: LERA MLS #2013607 Report a problem | ||
| 9/29/2026 | Price change | $520,000-1.9%$130/sqft |
Source: LERA MLS #2013607 Report a problem | ||
| 9/2/2026 | Listed for sale | $530,000$133/sqft |
Source: LERA MLS #2013607 Report a problem | ||
| 3/14/2014 | Sold | -- |
Source: Agent Provided Report a problem | ||
Public tax history
| Year | Property taxes | Tax assessment |
|---|---|---|
| 2025 | -- | $573,360 -9.4% |
| 2024 | -- | $633,105 +1.6% |
| 2023 | -- | $623,173 +10% |
| 2022 | -- | $566,521 +10% |
| 2021 | -- | $515,019 +7.2% |
| 2020 | -- | $480,282 +3.6% |
| 2019 | -- | $463,393 -0.3% |
| 2018 | -- | $464,889 -3.8% |
| 2017 | -- | $483,494 +5.5% |
| 2016 | $830 -87.4% | $458,220 +14.2% |
| 2015 | $6,584 | $401,275 +42% |
| 2014 | $6,584 | $282,620 |
Find assessor info on the county website
Monthly payment
Est. payment
Payment breakdown
Explore the cost of this home by adjusting the details. Changes won't be saved.Climate risks
Neighborhood: 78108
Nearby schools
Schools provided by the listing agent
- Elementary: John A Sippel
- Middle: Dobie J. Frank
- High: Byron Steele High
- District: Schertz-Cibolo-Universal City Isd
Source: LERA MLS. This data may not be complete. We recommend contacting the local school district to confirm school assignments for this home.
Similar homes
- $525,0004 bd4 ba3.8k sqft813 SUSSEX CV, Cibolo, TX 78108For Sale
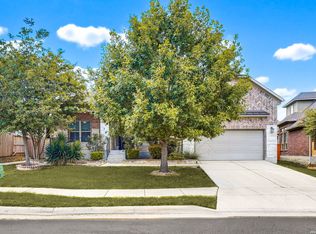
 MLS ID #2000651, Adrianna Salgado TREC #787076, Real Broker, LLC. LERA MLS
 - $467,0004 bd3 ba2.4k sqft824 FOXBROOK WAY, Cibolo, TX 78108For Sale
 MLS ID #2011662, Isabel Duran TREC #700424, RE/MAX Preferred, REALTORS. LERA MLS
 - $399,9005 bd4 ba2.8k sqft829 Marbella, Cibolo, TX 78108For Sale
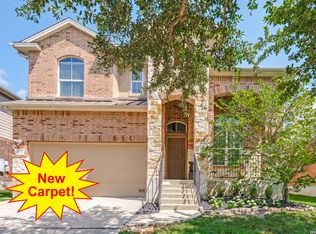 MLS ID #1993046, Stephen Perry TREC #627918, Better Homes and Gardens Winans. LERA MLS
 - $525,0005 bd5 ba3k sqft380 Valiant Valley, Cibolo, TX 78108For Sale
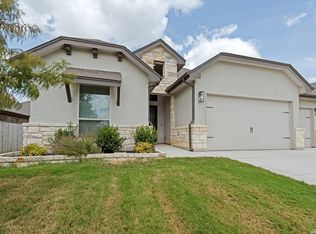 MLS ID #2019076, Stormy Sparkman TREC #584615, Hill Country Listings. LERA MLS
 - $425,0004 bd3 ba3.1k sqft232 Albarella, Cibolo, TX 78108For SaleMLS ID #1992435, Brittany Simpson TREC #609388, Compass RE Texas, LLC.. LERA MLS
- $404,5005 bd4 ba2.8k sqft256 Albarella, Cibolo, TX 78108For SaleMLS ID #1997172, Brandon Ramirez TREC #667359, Keller Williams Heritage. LERA MLS
- $425,0004 bd4 ba3k sqft3128 Christians Tee, Schertz, TX 78108For SaleMLS ID #2024735, Aimee Wudel TREC #536321, RE/MAX Corridor. LERA MLS
- $449,9994 bd4 ba2.8k sqft4929 BATTLE LAKE ST, Schertz, TX 78108For SaleMLS ID #2009089, Maria Dennis TREC #689414, Century 21 Scott Myers, REALTORS. LERA MLS
- $349,0005 bd4 ba3k sqft232 Dove Hl, Cibolo, TX 78108For SaleMLS ID #1999066, Dillon Meek TREC #736842, Keller Williams Realty. LERA MLS
- $355,0004 bd3 ba2.6k sqft224 LANDMARK CV, Cibolo, TX 78108For SaleMLS ID #2006553, Jennifer Classy TREC #764297, eXp Realty. LERA MLS
- $418,9005 bd3 ba3.5k sqft3113 CAMERON RIV, Schertz, TX 78108For SaleMLS ID #2008408, Anthony Sharp TREC #734794, Real Broker, LLC. LERA MLS
- $369,0005 bd4 ba3.1k sqft512 Saddle Pass, Cibolo, TX 78108For SaleMLS ID #1967228, Wynter Barnes TREC #762223, Phyllis Browning Company. LERA MLS
- $392,5004 bd4 ba3.1k sqft145 Brush Trail Ln, Cibolo, TX 78108For SaleMLS ID #2007752, Sergio Franco TREC #817910, HomeSmart. LERA MLS
- $429,9994 bd3 ba2.6k sqft228 COMANCHE TRL, Cibolo, TX 78108For SaleMLS ID #2004742, Bernadette Buchanan TREC #761040, All City Real Estate Ltd. Co. LERA MLS
- $344,9004 bd3 ba2.4k sqft344 MORGAN RUN, Cibolo, TX 78108For SaleMLS ID #2007759, Danny Charbel TREC #582344, Keller Williams City-View. LERA MLS
- $405,0004 bd3 ba3.6k sqft6081 COVERS CV, Schertz, TX 78108For SaleMLS ID #2020803, Daniel Lambert TREC #696721, Epique Realty LLC. LERA MLS
- $350,0004 bd4 ba3.4k sqft520 Brook Shadow, Cibolo, TX 78108For SaleMLS ID #2020579, Crystal Dominick TREC #699728, eXp Realty. LERA MLS
- $399,9994 bd4 ba3.1k sqft152 Brook Meadow, Cibolo, TX 78108For SaleMLS ID #1991172, Jessica Uralde TREC #640771, Redfin Corporation. LERA MLS
- $369,9904 bd4 ba2.9k sqft4925 Battle Lake, Schertz, TX 78108For SaleMLS ID #2000009, Christopher Marti TREC #628996, Keller Williams City-View. LERA MLS
- $415,0004 bd4 ba2.8k sqft4706 Creekwood, Schertz, TX 78108For SaleMLS ID #1969338, Joshua Calvo TREC #773992, Real Broker, LLC. LERA MLS
