This spacious two-story home in Vista Del Norte offers 4 bedrooms, 3 full bathrooms, and 2,868 sq ft of well-designed living space. The open-concept layout features a bright and inviting living area with a cozy fireplace. The kitchen offers ample cabinet space and solid countertops, making it both practical and functional for everyday living. The upstairs primary suite includes a large walk-in closet and a relaxing en-suite bath with dual vanities and a separate tub and shower. The three additional bedrooms are generously sized, providing comfort and flexibility. Outside, enjoy a generously sized deck, mature trees, and a privacy fence-ideal for outdoor gatherings. Located in a highly desirable area near major highways, shopping, dining, and parks, this home also offers access to neighborhood amenities including a pool, tennis courts, and a playground.
For sale
$495,000
12910 Vista Haven, San Antonio, TX 78216
4beds
2,868sqft
Single Family Residence
Built in 2001
0.4 Acres Lot
$478,700 Zestimate®
$173/sqft
$34/mo HOA
What's special
Cozy fireplacePrivacy fenceSpacious two-story homeGenerously sized deckLarge walk-in closetRelaxing en-suite bathSolid countertops
- 390 days
- 279
- 12
Zillow last checked:
Listing updated:
Listed by:
Brittney Dominguez TREC #781782 (210) 317-2583,
Levi Rodgers Real Estate Group
Source: LERA MLS,MLS#: 1890976
Facts & features
Interior
Bedrooms & bathrooms
- Bedrooms: 4
- Bathrooms: 3
- Full bathrooms: 3
Primary bedroom
- Features: Walk-In Closet(s), Ceiling Fan(s), Full Bath
- Level: Upper
- Area: 294
- Dimensions: 14 x 21
Bedroom 2
- Area: 160
- Dimensions: 10 x 16
Bedroom 3
- Area: 117
- Dimensions: 9 x 13
Bedroom 4
- Area: 132
- Dimensions: 12 x 11
Primary bathroom
- Features: Tub/Shower Separate, Double Vanity
- Area: 81
- Dimensions: 9 x 9
Dining room
- Area: 176
- Dimensions: 16 x 11
Kitchen
- Area: 130
- Dimensions: 13 x 10
Living room
- Area: 342
- Dimensions: 18 x 19
Office
- Area: 120
- Dimensions: 10 x 12
Heating
- Central, Electric
Cooling
- Ceiling Fan(s), Central Air
Appliances
- Included: Range, Disposal, Dishwasher, Vented Exhaust Fan
- Laundry: Washer Hookup, Dryer Connection
Features
- Two Living Area, Separate Dining Room, Eat-in Kitchen, Kitchen Island, Breakfast Bar, Pantry, Loft, Utility Room Inside, Secondary Bedroom Down, 1st Floor Lvl/No Steps, High Ceilings, Open Floorplan, High Speed Internet, Walk-In Closet(s), Ceiling Fan(s), Solid Counter Tops, Programmable Thermostat
- Flooring: Carpet, Ceramic Tile
- Windows: Double Pane Windows
- Has basement: No
- Number of fireplaces: 1
- Fireplace features: One, Living Room
Interior area
- Total interior livable area: 2,868 sqft
Video & virtual tour
Property
Parking
- Total spaces: 2
- Parking features: Two Car Garage
- Garage spaces: 2
Features
- Levels: Two
- Stories: 2
- Patio & porch: Deck
- Pool features: None, Community
- Fencing: Privacy
Lot
- Size: 0.4 Acres
- Features: 1/4 - 1/2 Acre, Curbs, Sidewalks
- Residential vegetation: Mature Trees
Details
- Parcel number: 170750050720
Construction
Type & style
- Home type: SingleFamily
- Property subtype: Single Family Residence
Materials
- Brick, Siding
- Foundation: Slab
- Roof: Composition
Condition
- Pre-Owned
- New construction: No
- Year built: 2001
Utilities & green energy
- Electric: CITY
- Sewer: CITY
- Water: CITY
- Utilities for property: Cable Available
Community & HOA
Community
- Features: Tennis Court(s), Playground, Sports Court
- Subdivision: Vista Del Norte
HOA
- Has HOA: Yes
- HOA fee: $404 annually
- HOA name: VISTA DEL NORTE
Location
- Region: San Antonio
Financial & listing details
- Price per square foot: $173/sqft
- Tax assessed value: $565,630
- Annual tax amount: $12,593
- Price range: $495K - $495K
- Date on market: 8/8/2025
- Cumulative days on market: 383 days
- Listing terms: Conventional,FHA,VA Loan,Cash
- Road surface type: Paved
Estimated market value
$478,700
$455,000 - $503,000
$2,798/mo
Price history
| Date | Event | Price |
|---|---|---|
| 4/11/2026 | Price change | $495,000-8.2%$173/sqft |
Source:  LERA MLS #1890976 Report a problem LERA MLS #1890976 Report a problem | ||
| 3/4/2026 | Listed for sale | $539,500$188/sqft |
Source: LERA MLS #1890976 Report a problem | ||
| 3/3/2026 | Pending sale | $539,500$188/sqft |
Source: LERA MLS #1890976 Report a problem | ||
| 9/19/2025 | Price change | $539,500-1.9%$188/sqft |
Source: LERA MLS #1890976 Report a problem | ||
| 8/28/2025 | Price change | $550,000-5.2%$192/sqft |
Source: LERA MLS #1890976 Report a problem | ||
| 8/8/2025 | Listed for sale | $580,000+65.8%$202/sqft |
Source: LERA MLS #1890976 Report a problem | ||
| 3/29/2017 | Sold | -- |
Source: LERA MLS #1190053 Report a problem | ||
| 10/28/2016 | Price change | $349,900-1.4%$122/sqft |
Source: RE/MAX North-San Antonio #1190053 Report a problem | ||
| 8/28/2016 | Price change | $355,000-3.8%$124/sqft |
Source: RE/MAX North-San Antonio #1190053 Report a problem | ||
| 7/14/2016 | Listed for sale | $369,000+10.2%$129/sqft |
Source: RE/MAX North-San Antonio #1190053 Report a problem | ||
| 11/7/2014 | Listing removed | $334,900$117/sqft |
Source: RE/MAX NORTH - SAN ANTONIO IV #1057897 Report a problem | ||
| 10/30/2014 | Price change | $334,900-1.2%$117/sqft |
Source: RE/MAX NORTH - SAN ANTONIO IV #1057897 Report a problem | ||
| 9/6/2014 | Price change | $339,000-1.2%$118/sqft |
Source: RE/MAX NORTH - SAN ANTONIO IV #1057897 Report a problem | ||
| 8/16/2014 | Listed for sale | $343,000$120/sqft |
Source: RE/MAX North - San Antonio #1057897 Report a problem | ||
| 7/2/2014 | Listing removed | $343,000$120/sqft |
Source: RE/MAX NORTH - SAN ANTONIO IV #1057897 Report a problem | ||
| 6/26/2014 | Price change | $343,000-1.4%$120/sqft |
Source: RE/MAX NORTH - SAN ANTONIO IV #1057897 Report a problem | ||
| 5/22/2014 | Listed for sale | $347,900+9.4%$121/sqft |
Source: RE/MAX North - San Antonio #1057897 Report a problem | ||
| 6/18/2012 | Listing removed | $318,000$111/sqft |
Source: RE/MAX NORTH - SAN ANTONIO IV #947055 Report a problem | ||
| 5/22/2012 | Listed for sale | $318,000$111/sqft |
Source: RE/MAX North-San Antonio #947055 Report a problem | ||
| 5/11/2007 | Sold | -- |
Source: LERA MLS #641947 Report a problem | ||
Public tax history
| Year | Property taxes | Tax assessment |
|---|---|---|
| 2025 | $12,826 +1.8% | $565,630 +2.7% |
| 2024 | $12,594 +1.8% | $551,010 +2.2% |
| 2023 | $12,376 +5.5% | $539,160 +13.4% |
| 2022 | $11,730 +13.7% | $475,380 +11.6% |
| 2021 | $10,320 | $425,780 +6.1% |
| 2020 | $10,320 +2.6% | $401,290 +3.4% |
| 2019 | $10,063 | $388,030 -0.3% |
| 2018 | $10,063 +7.4% | $389,270 +7% |
| 2017 | $9,371 +6% | $363,810 +6.7% |
| 2016 | $8,842 +10.6% | $341,000 +4.3% |
| 2015 | $7,997 | $326,964 +10% |
| 2014 | $7,997 | $297,240 +6.2% |
| 2013 | -- | $279,870 +1.4% |
| 2012 | -- | $275,930 -0.9% |
| 2011 | -- | $278,430 -0.9% |
| 2010 | -- | $280,910 -0.1% |
| 2009 | -- | $281,220 -3.2% |
| 2008 | -- | $290,660 +6.8% |
| 2007 | -- | $272,230 +7.7% |
| 2006 | -- | $252,810 +6.4% |
| 2005 | -- | $237,670 |
| 2004 | -- | -- |
| 2003 | -- | -- |
| 2002 | -- | -- |
Find assessor info on the county website
Monthly payment
Est. payment
Payment breakdown
Explore the cost of this home by adjusting the details. Changes won't be saved.Climate risks
Neighborhood: Vista Del Norte
Nearby schools
Schools provided by the listing agent
- Elementary: Huebner
- Middle: Eisenhower
- High: Churchill
- District: North East I.S.D.
Source: LERA MLS. This data may not be complete. We recommend contacting the local school district to confirm school assignments for this home.
- $481,5004 bd2 ba2.7k sqft12906 Vista Hvn, San Antonio, TX 78216Off Market
- $637,2004 bd4 ba3.4k sqft12914 Vista Hvn, San Antonio, TX 78216Off Market

- $409,5003 bd3 ba2.3k sqft12823 Vidorra Vista Dr, San Antonio, TX 78216Off Market
- $502,2004 bd3 ba3.5k sqft12827 Vidorra Vista Dr, San Antonio, TX 78216Off Market
Similar homes
- $549,9993 bd3 ba2.7k sqft1302 GANAHL CT, San Antonio, TX 78216For Sale
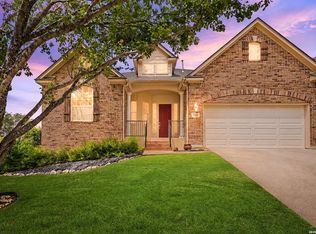
 MLS ID #2006367, Matthew DeBlois TREC #690923, Resi Realty, LLC. LERA MLS
 - $444,0005 bd3 ba3.3k sqft602 Patricia, San Antonio, TX 78216For Sale
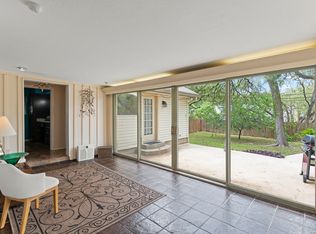 MLS ID #1969467, Santa Perez TREC #825320, Real Broker, LLC. LERA MLS
 - $539,0004 bd3 ba2.8k sqft2607 PLUM HOLLOW, San Antonio, TX 78258For Sale
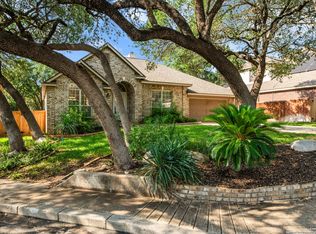 MLS ID #1857997, B. J. Grant TREC #268090, Keller Williams Legacy. LERA MLS
 - $555,0003 bd3 ba2.5k sqft13107 Winding Creek, San Antonio, TX 78231For Sale
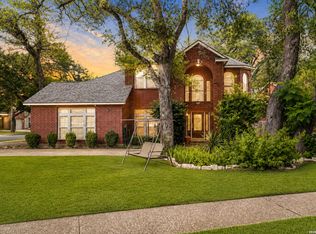 MLS ID #2006325, Brandon Ramirez TREC #667359, Keller Williams Heritage. LERA MLS
 - $524,0003 bd3 ba2.3k sqft3 Spring Lake, San Antonio, TX 78248For SaleMLS ID #2002662, Dayton Schrader TREC #312921, eXp Realty. LERA MLS
- $475,2504 bd3 ba3.4k sqft14211 Edge Point, San Antonio, TX 78230For SaleMLS ID #1955370, Rosario Crutchfield TREC #528994, Keller Williams Heritage. LERA MLS
- $530,0004 bd4 ba3k sqft13803 Shavano Glenn, San Antonio, TX 78230For SaleMLS ID #1955451, Rhonda Epperly TREC #535109, Keller Williams Heritage. LERA MLS
- $530,0003 bd2 ba2.2k sqft27 Villa Verde, San Antonio, TX 78230For SaleMLS ID #1999867, Aden Stiles TREC #699239, Keller Williams Heritage. LERA MLS
- $515,0004 bd3 ba2.8k sqft25703 Fan Flower, San Antonio, TX 78261For SaleMLS ID #2009573, Shelly S Williams TREC #696911, Stonepoint Properties Inc. LERA MLS
- $495,0004 bd3 ba3.3k sqft722 Aster Trail, San Antonio, TX 78256For SaleMLS ID #1973128, Barbara Alvarado TREC #693311, Keller Williams City-View. LERA MLS
- $450,0004 bd3 ba2.2k sqft927 Serene Meadows, San Antonio, TX 78258For SaleMLS ID #1955246, Analisa Gutierrez TREC #731759, Real Broker, LLC. LERA MLS
- $445,9003 bd2 ba2.4k sqft1406 BUTTON LN, San Antonio, TX 78232For SaleMLS ID #1994219, Francisco Rodriguez TREC #601767, Mi Casa Su Casa Properties. LERA MLS
- $489,0004 bd3 ba2.5k sqft23519 Beaver Crk, San Antonio, TX 78258For SaleMLS ID #1947945, Gelina Garza TREC #726263, The Agency San Antonio. LERA MLS
- $464,9002 bd3 ba2.8k sqft18710 ROGERS PASS, San Antonio, TX 78258For SaleMLS ID #1939880, Jacob Hernandez TREC #731733, Levi Rodgers Real Estate Group. LERA MLS
- $594,9994 bd3 ba3.1k sqft18742 Castellani, San Antonio, TX 78258For SaleMLS ID #2001491, Zorayda Montemayor TREC #596854, Central Metro Realty. LERA MLS
- $525,0005 bd4 ba3.1k sqft218 ENCHANTED HL, San Antonio, TX 78260For SaleMLS ID #1958053, Misty Madrigal TREC #556892, Orchard Brokerage. LERA MLS
- $529,9004 bd3 ba3k sqft16502 Loma Landing, Helotes, TX 78023For SaleMLS ID #2012028, Shane Neal TREC #608871, eXp Realty. LERA MLS
- $497,9003 bd2 ba2.8k sqft24824 SHINNECOCK TRL, San Antonio, TX 78260For SaleMLS ID #1993307, Debbie Luna TREC #651083, Connect Realty.com. LERA MLS
- $535,0005 bd3 ba3.4k sqft11015 Wilson Oaks, San Antonio, TX 78249For SaleMLS ID #2008180, Charissa Mickles TREC #744965, Wealth Partners Realty Group, LLC. LERA MLS
