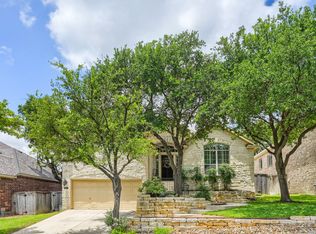
Welcome to this beautifully maintained home located in a gated community. Mountain Lodge, with no city taxes, offering both privacy and savings. Backing up to a peaceful greenbelt, this home provides a serene setting while still being close to everything you need. Inside, you'll find real hardwood floors and crown molding throughout., creating a timeless and elegant feel. The spacious kitchen features granite countertops and gas appliances, making it perfect for both everyday cooking and entertaining. Granite countertops are also featured in all bathrooms, adding a cohesive upscale touch throughout the home. The primary bedroom is conveniently located downstairs, and the recently renovated primary bathroom includes an extended walk-in shower with modern glass doors, giving it a spa-like feel. The home also includes two custom built-in entertainment centers, providing stylish and functional living spaces. Major updates give peace of mind, including a new roof installed in 2025, and brand-new AC unit installed in 2026. Additional features include a water softener for added comfort and convenience. Residents of the neighborhood enjoy access to fantastic amenities including two community pools, a basketball court, and a playground. The home is also zoned for highly regarded NEISD schools, making it an excellent option for families. Prime Location.
For sale
Price cut: $7K (7/18)
$489,000
23519 Beaver Crk, San Antonio, TX 78258
4beds
2,535sqft
Single Family Residence
Built in 2004
6,534 Square Feet Lot
$-- Zestimate®
$193/sqft
$96/mo HOA
What's special
Gated communityBasketball courtReal hardwood floorsGas appliancesCrown molding throughoutGranite countertopsRecently renovated primary bathroom
- 172 days
- 178
- 14
Zillow last checked:
Listing updated:
Listed by:
Gelina Garza TREC #726263 (210) 771-8438,
The Agency San Antonio
Source: LERA MLS,MLS#: 1947945
Facts & features
Interior
Bedrooms & bathrooms
- Bedrooms: 4
- Bathrooms: 3
- Full bathrooms: 2
- 1/2 bathrooms: 1
Primary bedroom
- Area: 224
- Dimensions: 16 x 14
Bedroom 2
- Area: 156
- Dimensions: 13 x 12
Bedroom 3
- Area: 143
- Dimensions: 13 x 11
Bedroom 4
- Area: 110
- Dimensions: 11 x 10
Primary bathroom
- Features: Shower Only, Double Vanity
- Area: 140
- Dimensions: 14 x 10
Dining room
- Area: 120
- Dimensions: 12 x 10
Family room
- Area: 280
- Dimensions: 20 x 14
Kitchen
- Area: 168
- Dimensions: 14 x 12
Heating
- Central, Natural Gas
Cooling
- Central Air
Appliances
- Included: Cooktop, Self Cleaning Oven, Microwave, Gas Cooktop, Disposal, Dishwasher, Plumbed For Ice Maker, Water Softener Owned, Gas Water Heater
- Laundry: Laundry Room, Washer Hookup, Dryer Connection
Features
- Two Living Area, Three Living Area, Separate Dining Room, Eat-in Kitchen, Two Eating Areas, Pantry, Game Room, Utility Room Inside, All Bedrooms Upstairs, Walk-In Closet(s), Not Applicable, Master Downstairs, Ceiling Fan(s), Chandelier
- Flooring: Carpet, Ceramic Tile
- Has basement: No
- Number of fireplaces: 1
- Fireplace features: Living Room, Other
Interior area
- Total interior livable area: 2,535 sqft
Property
Parking
- Total spaces: 2
- Parking features: Two Car Garage
- Garage spaces: 2
Features
- Levels: Two
- Stories: 2
- Pool features: None, Community
Lot
- Size: 6,534 Square Feet
Details
- Parcel number: 049254060580
Construction
Type & style
- Home type: SingleFamily
- Property subtype: Single Family Residence
Materials
- Brick, Fiber Cement
- Foundation: Slab
- Roof: Composition
Condition
- Pre-Owned
- New construction: No
- Year built: 2004
Utilities & green energy
- Sewer: Sewer System
- Water: Water System
- Utilities for property: Cable Available, Private Garbage Service
Community & HOA
Community
- Features: Playground, Sports Court, Basketball Court
- Security: Smoke Detector(s), Security System Leased, Controlled Access
- Subdivision: Mountain Lodge
HOA
- Has HOA: Yes
- HOA fee: $287 quarterly
- HOA name: MOUNTAIN LODGE
Location
- Region: San Antonio
Financial & listing details
- Price per square foot: $193/sqft
- Tax assessed value: $384,800
- Annual tax amount: $6,903
- Price range: $489K - $489K
- Date on market: 3/11/2026
- Cumulative days on market: 173 days
- Listing terms: Conventional,FHA,VA Loan,Cash
Estimated market value
Not available
Estimated sales range
Not available
Not available
Price history
| Date | Event | Price |
|---|---|---|
| 7/18/2026 | Price change | $489,000-1.4%$193/sqft |
Source:  LERA MLS #1947945 Report a problem LERA MLS #1947945 Report a problem | ||
| 3/11/2026 | Listed for sale | $496,000+120.5%$196/sqft |
Source: LERA MLS #1947945 Report a problem | ||
| 1/15/2009 | Sold | -- |
Source: LERA MLS #738231 Report a problem | ||
| 9/29/2008 | Price change | $224,900-2.2%$89/sqft |
Source: Prudential Real Estate #738231 Report a problem | ||
| 8/31/2008 | Listed for sale | $230,000-11.5%$91/sqft |
Source: Prudential Real Estate #738231 Report a problem | ||
| 6/21/2008 | Listing removed | $259,900$103/sqft |
Source: Prudential Real Estate #718721 Report a problem | ||
| 5/29/2008 | Listed for sale | $259,900$103/sqft |
Source: Prudential Real Estate #718721 Report a problem | ||
Public tax history
| Year | Property taxes | Tax assessment |
|---|---|---|
| 2025 | $5,087 -6.4% | $384,800 +1.4% |
| 2024 | $5,433 +4.4% | $379,600 +6.3% |
| 2023 | $5,203 -10.3% | $356,950 +10% |
| 2022 | $5,799 +2.7% | $324,500 +10% |
| 2021 | $5,644 | $295,000 +3.5% |
| 2020 | $5,644 -0.9% | $285,000 +0.1% |
| 2019 | $5,698 | $284,800 +5.6% |
| 2018 | $5,698 +3.6% | $269,600 -0.1% |
| 2017 | $5,501 +1.7% | $269,940 +2.6% |
| 2016 | $5,409 +6.8% | $263,160 +3.7% |
| 2015 | $5,065 | $253,790 +8.3% |
| 2014 | $5,065 | $234,289 +10% |
| 2013 | -- | $212,990 +2.1% |
| 2012 | -- | $208,710 -0.9% |
| 2011 | -- | $210,510 |
| 2010 | -- | $210,510 -6.3% |
| 2009 | -- | $224,660 -4.7% |
| 2008 | -- | $235,630 +5.6% |
| 2007 | -- | $223,070 +9.9% |
| 2006 | -- | $203,020 +2.1% |
| 2005 | -- | $198,750 |
Find assessor info on the county website
Monthly payment
Est. payment
Payment breakdown
Explore the cost of this home by adjusting the details. Changes won't be saved.Climate risks
Neighborhood: 78258
Nearby schools
Schools provided by the listing agent
- Elementary: Tuscany Heights
- Middle: Barbara Bush
- High: Ronald Reagan
- District: North East I.S.D.
Source: LERA MLS. This data may not be complete. We recommend contacting the local school district to confirm school assignments for this home.
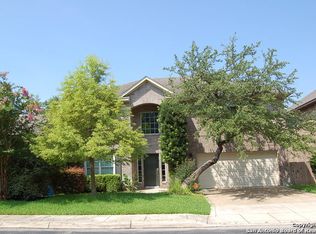
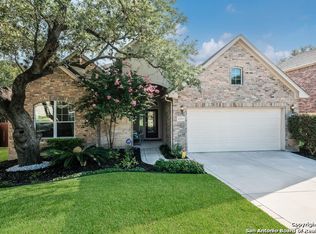
Similar homes
- $435,0004 bd3 ba2.9k sqft918 Riverstone, San Antonio, TX 78258For Sale

 MLS ID #1955214, Donald Fetzer TREC #645899, Keller Williams Heritage. LERA MLS
 - $509,9004 bd3 ba2.9k sqft610 Mello Oak, San Antonio, TX 78258For Sale
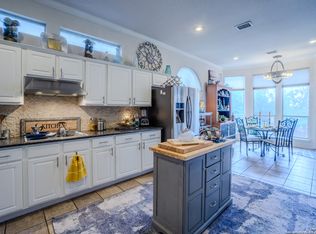 MLS ID #1923282, Marisa Carr TREC #528453, RE/MAX North-San Antonio. LERA MLS
 - $497,9003 bd2 ba2.8k sqft24824 SHINNECOCK TRL, San Antonio, TX 78260For Sale
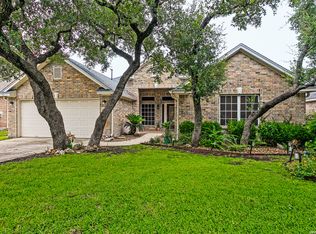 MLS ID #1993307, Debbie Luna TREC #651083, Connect Realty.com. LERA MLS
 - $495,0004 bd2 ba2.3k sqft18647 Rogers Glen, San Antonio, TX 78258For Sale
 MLS ID #1991587, Kimberly Howell TREC #446317, Keller Williams Legacy. LERA MLS
 - $410,0004 bd3 ba2.5k sqft21207 Leslie Carson, San Antonio, TX 78258For SaleMLS ID #1971360, Elisabel Balderrama TREC #732669, JWR REALTY, LLC. LERA MLS
- $485,0004 bd3 ba2.8k sqft25526 Wesley Park, San Antonio, TX 78261For SaleMLS ID #1969531, Matthew Hopkins TREC #820562, BK Real Estate. LERA MLS
- $549,5004 bd3 ba3.1k sqft1223 STETSON GRN, San Antonio, TX 78258For SaleMLS ID #1961632, Rolando San Miguel TREC #577856, Trinidad Realty Partners, Inc. LERA MLS
- $450,0004 bd2 ba2.4k sqft3903 Firebush, San Antonio, TX 78261For SaleMLS ID #2010160, Shaunae LaCombe TREC #490636, Phyllis Browning Company. LERA MLS
- $598,0004 bd4 ba3.2k sqft39 Bighorn Canyon, San Antonio, TX 78258For SaleMLS ID #1960283, Olga Rojano TREC #530986, Vortex Realty. LERA MLS
- $479,0004 bd4 ba2.4k sqft20219 Bristol Mesa, San Antonio, TX 78259Active
 MLS ID #3194390, Vila Sreu, BM Realty Partners Inc. Unlock MLS
 - $565,0004 bd3 ba3.1k sqft1214 Willow Knoll, San Antonio, TX 78258For SaleMLS ID #2003727, Preslie Sovereign TREC #749156, Keller Williams Heritage. LERA MLS
- $505,0005 bd4 ba3.2k sqft26335 Marsh Pond, San Antonio, TX 78260For SaleMLS ID #1964277, Alejandra Resendez TREC #838011, Keller Williams Heritage. LERA MLS
- $525,0005 bd4 ba3.1k sqft218 ENCHANTED HL, San Antonio, TX 78260For SaleMLS ID #1958053, Misty Madrigal TREC #556892, Orchard Brokerage. LERA MLS
- $500,0004 bd3 ba2.6k sqft2106 Silent Fox, San Antonio, TX 78260For SaleMLS ID #1938893, Jennifer Canada TREC #704468, Coldwell Banker D'Ann Harper. LERA MLS
- $549,0003 bd3 ba2.6k sqft2035 Milan, San Antonio, TX 78258For SaleMLS ID #1971353, Isabel Owen TREC #700221, Keller Williams Heritage. LERA MLS
- $380,0003 bd3 ba1.8k sqft1254 Nicholas Manor, San Antonio, TX 78258For SaleMLS ID #1939564, Eduardo Pina TREC #556256, Alamo City Brokers, LLC. LERA MLS
- $435,0004 bd2 ba2k sqft2627 Verona Park, San Antonio, TX 78261For SaleMLS ID #2008062, Robinson Roacho TREC #829104, Machado International Realty. LERA MLS
- $499,9005 bd4 ba3.2k sqft2707 Summit View, San Antonio, TX 78261For SaleMLS ID #1992833, Katherine Masterson TREC #788021, Kolb Real Estate LLC. LERA MLS
- $494,9995 bd4 ba3.4k sqft25530 WENTINK AVE, San Antonio, TX 78261For SaleMLS ID #1995153, Jason Roach TREC #656440, eXp Realty. LERA MLS
- $609,9005 bd4 ba3.5k sqft19423 Camino Ridge, San Antonio, TX 78258For SaleMLS ID #2000302, Monica Gulley TREC #784626, Guillory Real Estate Group. LERA MLS
