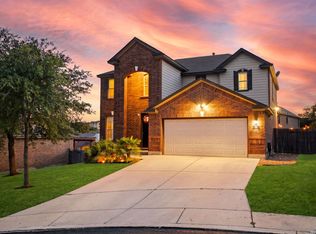
"MOTIVATED SELLER! All reasonable offers will be considered. Submit your offer!"Beautifully designed for both everyday living and entertaining, this 4-bedroom, 2.5-bath home in the desirable Saddle Mountain community offers the perfect blend of comfort, functionality, and outdoor enjoyment. The thoughtfully designed floor plan features a private downstairs primary suite with a spacious walk-in closet, dedicated home office, gourmet kitchen, laundry room, and convenient half bath. The backyard is truly the star of the show, featuring a custom outdoor kitchen that's a pit master's dream. From weekend BBQs to holiday celebrations, there's plenty of room to host family and friends while enjoying the expansive outdoor living space. Upstairs, a large loft provides endless possibilities for a game room, media room, or second living area, along with three generously sized secondary bedrooms and a full bath. Additional highlights include ceiling-mounted garage storage racks, and the refrigerator, washer, and dryer all convey with the sale. Located within the NEISD school district, this move-in-ready home offers the space, flexibility, and lifestyle today's buyers are looking for. Schedule your showing today!
For sale
$410,000
21207 Leslie Carson, San Antonio, TX 78258
4beds
2,507sqft
Single Family Residence
Built in 2011
7,187 Square Feet Lot
$403,500 Zestimate®
$164/sqft
$34/mo HOA
What's special
Large loftCustom outdoor kitchenDedicated home officeExpansive outdoor living spaceSpacious walk-in closetCeiling-mounted garage storage racksGourmet kitchen
- 81 days |
- 595 |
- 71 |
Zillow last checked:
Listing updated:
Listed by:
Elisabel Balderrama TREC #732669 (210) 416-9453,
JWR REALTY, LLC
Source: LERA MLS,MLS#: 1971360
Facts & features
Interior
Bedrooms & bathrooms
- Bedrooms: 4
- Bathrooms: 3
- Full bathrooms: 2
- 1/2 bathrooms: 1
Primary bedroom
- Area: 208
- Dimensions: 13 x 16
Bedroom 2
- Area: 156
- Dimensions: 13 x 12
Bedroom 3
- Area: 110
- Dimensions: 10 x 11
Bedroom 4
- Area: 120
- Dimensions: 10 x 12
Primary bathroom
- Features: Shower Only, Double Vanity
- Area: 100
- Dimensions: 10 x 10
Dining room
- Area: 143
- Dimensions: 13 x 11
Kitchen
- Area: 156
- Dimensions: 13 x 12
Living room
- Area: 220
- Dimensions: 10 x 22
Office
- Area: 156
- Dimensions: 12 x 13
Heating
- Central, Natural Gas
Cooling
- Central Air
Appliances
- Included: Gas Cooktop, Disposal, Dishwasher
- Laundry: Main Level, Laundry Room, Washer Hookup, Dryer Connection
Features
- Two Living Area, Liv/Din Combo, Two Eating Areas, Breakfast Bar, Study/Library, Loft, Utility Room Inside, High Ceilings, Open Floorplan, Walk-In Closet(s), Master Downstairs, Ceiling Fan(s)
- Flooring: Carpet, Ceramic Tile, Laminate
- Has basement: No
- Has fireplace: No
- Fireplace features: Not Applicable
Interior area
- Total interior livable area: 2,507 sqft
Property
Parking
- Total spaces: 2
- Parking features: Two Car Garage
- Garage spaces: 2
Accessibility
- Accessibility features: First Floor Bedroom
Features
- Levels: Two
- Stories: 2
- Patio & porch: Patio, Covered
- Exterior features: Barbecue, Sprinkler System, Outdoor Kitchen
- Pool features: None
- Fencing: Privacy
Lot
- Size: 7,187 Square Feet
Details
- Parcel number: 192190620420
Construction
Type & style
- Home type: SingleFamily
- Property subtype: Single Family Residence
Materials
- Brick, Stone, Siding
- Foundation: Slab
- Roof: Composition
Condition
- Pre-Owned
- New construction: No
- Year built: 2011
Details
- Builder name: KB
Utilities & green energy
- Water: Water System
Community & HOA
Community
- Features: Playground
- Security: Smoke Detector(s)
- Subdivision: Saddle Mountain
HOA
- Has HOA: Yes
- HOA fee: $408 annually
- HOA name: SADDLE MOUNTAIN (SAN ANTONIO) HOMEOWNERS' ASSOCIATION, INC.
- Second HOA name: Stone Oak POA
- Additional fee info: HOA Fee 2: $165.00 Annually
Location
- Region: San Antonio
Financial & listing details
- Price per square foot: $164/sqft
- Tax assessed value: $438,680
- Annual tax amount: $9,946
- Price range: $410K - $410K
- Date on market: 5/31/2026
- Cumulative days on market: 80 days
- Listing terms: Conventional,FHA,VA Loan,Cash
Estimated market value
$403,500
$383,000 - $424,000
$2,591/mo
Price history
| Date | Event | Price |
|---|---|---|
| 5/31/2026 | Listed for sale | $410,000+32.3%$164/sqft |
Source:  LERA MLS #1971360 Report a problem LERA MLS #1971360 Report a problem | ||
| 7/27/2020 | Sold | -- |
Source: LERA MLS #1449612 Report a problem | ||
| 6/23/2020 | Pending sale | $309,900$124/sqft |
Source: OfferPad #1449612 Report a problem | ||
| 6/5/2020 | Price change | $309,900-1.6%$124/sqft |
Source: OfferPad #1449612 Report a problem | ||
| 5/2/2020 | Listed for sale | $314,900$126/sqft |
Source: OfferPad #1449612 Report a problem | ||
Public tax history
| Year | Property taxes | Tax assessment |
|---|---|---|
| 2025 | $7,580 -4.1% | $438,680 +1.2% |
| 2024 | $7,904 -20.5% | $433,387 +0.1% |
| 2023 | $9,941 +0.4% | $433,050 +7.9% |
| 2022 | $9,903 +37.8% | $401,340 +23.3% |
| 2021 | $7,185 | $325,610 +6.8% |
| 2020 | $7,185 +2.9% | $304,860 +3.4% |
| 2019 | $6,983 | $294,840 +1.7% |
| 2018 | $6,983 -1.2% | $289,950 +4.4% |
| 2017 | $7,070 +5.5% | $277,630 +6.1% |
| 2016 | $6,703 +5.9% | $261,610 +2.5% |
| 2015 | $6,329 | $255,140 +7.7% |
| 2014 | $6,329 | $236,880 +5.8% |
| 2013 | -- | $223,950 +24.5% |
| 2012 | -- | $179,880 +756.6% |
| 2011 | -- | $21,000 |
| 2010 | -- | $21,000 -19.2% |
| 2009 | -- | $26,000 -18.8% |
| 2008 | -- | $32,000 -28.6% |
| 2007 | -- | $44,800 |
Find assessor info on the county website
Monthly payment
Est. payment
Payment breakdown
Explore the cost of this home by adjusting the details. Changes won't be saved.Climate risks
Neighborhood: Stone Oak
Nearby schools
GreatSchools rating
- 9/10Canyon Ridge Elementary SchoolGrades: PK-5Distance: 0.5 mi
- 9/10Bush Middle SchoolGrades: 6-8Distance: 0.3 mi
- 8/10Reagan High SchoolGrades: 9-12Distance: 1.5 mi
Schools provided by the listing agent
- Elementary: Canyon Ridge Elem
- Middle: Barbara Bush
- High: Johnson
- District: North East I.S.D.
Source: LERA MLS. This data may not be complete. We recommend contacting the local school district to confirm school assignments for this home.
- $420,0003 bd3 ba2.5k sqft21211 Leslie Carson, San Antonio, TX 78258For Sale
- $375,6004 bd3 ba1.9k sqft21203 Leslie Carson, San Antonio, TX 78258Off Market

- $463,2004 bd2 ba3.1k sqft21214 Cinch Run, San Antonio, TX 78258Off Market
- $454,0004 bd3 ba3.5k sqft21218 Cinch Run, San Antonio, TX 78258Off Market

- $410,7004 bd2 ba2.4k sqft21215 Leslie Carson, San Antonio, TX 78258Off Market
- $--5 bd2 ba2.2k sqft21210 Cinch Run, San Antonio, TX 78258Sold
- $361,8003 bd2 ba1.7k sqft21222 Cinch Run, San Antonio, TX 78258Off Market
- $495,9005 bd2 ba3.4k sqft21206 Leslie Carson, San Antonio, TX 78258Off Market
A local agent can set up tours, give advice and negotiate with sellers.
A local lender can help you make sure your offer is ready when you are.
Similar homes
- $439,9004 bd2 ba2k sqft28450 WILLIS RNCH, San Antonio, TX 78260For Sale

 MLS ID #2010172, Devin Resendez TREC #663042, Keller Williams Legacy. LERA MLS
 - $409,9994 bd3 ba2.7k sqft24822 CATALAN CLIFF, San Antonio, TX 78261For Sale
 MLS ID #2006652, Neelam Kinger TREC #627136, Vortex Realty. LERA MLS
 - $460,0004 bd3 ba2.5k sqft2354 Pesaro Point, San Antonio, TX 78259For Sale
 MLS ID #1971816, Lana Marinin TREC #629504, Texas Prestige Realty. LERA MLS
 - $412,5003 bd2 ba2k sqft26215 Shady Acres, San Antonio, TX 78260For Sale
 MLS ID #1994516, Lorraine Castillo TREC #560519, Fil-Am Realty. LERA MLS
 - $415,0005 bd3 ba2.6k sqft21022 Chestnut, San Antonio, TX 78266For SaleMLS ID #1952829, Ashley Nicholson TREC #575702, LPT Realty, LLC. LERA MLS
- $459,0004 bd2 ba2k sqft2627 Verona Park, San Antonio, TX 78261For SaleMLS ID #2008062, Robinson Roacho TREC #829104, Machado International Realty. LERA MLS
- $425,0004 bd3 ba2.9k sqft2243 Sunderidge, San Antonio, TX 78260For SaleMLS ID #1846923, Isaac Galvan TREC #505192, Vortex Realty. LERA MLS
- $385,0004 bd3 ba2.7k sqft6158 Akin Elm, San Antonio, TX 78261For SaleMLS ID #1990827, Alyssia Crawford TREC #786572, Orchard Brokerage. LERA MLS
- $360,0003 bd3 ba2.7k sqft20523 CREEK RIV, San Antonio, TX 78259For SaleMLS ID #1967411, Jobe Wrzesinski TREC #503675, Texas Ally Real Estate Group. LERA MLS
- $389,0004 bd3 ba2.3k sqft22410 Akin Nook, San Antonio, TX 78261For SaleMLS ID #1997598, Cedric Dequin TREC #645118, Phyllis Browning Company. LERA MLS
- $390,0003 bd2 ba1.9k sqft26122 Indian Clf, San Antonio, TX 78260For SaleMLS ID #1971113, Shane Neal TREC #608871, eXp Realty. LERA MLS
- $400,0004 bd2 ba1.8k sqft16022 W NOBLE NIGHT, San Antonio, TX 78255For SaleMLS ID #1996826, Rory Rogers TREC #640696, Rogers Realty Group, LLC. LERA MLS
- $360,0004 bd3 ba2.8k sqft4519 AMANDAS CV, San Antonio, TX 78247For SaleMLS ID #1993449, Craig Hall TREC #623353, Hall American Realty. LERA MLS
- $319,9994 bd3 ba2.6k sqft1702 Twilight, San Antonio, TX 78260For SaleMLS ID #1946122, Myra Ramirez TREC #641569, 1st Choice Realty Group. LERA MLS
- $350,0003 bd2 ba1.9k sqft4410 Nugget Peak, San Antonio, TX 78259For SaleMLS ID #2004645, Terri Schultz TREC #210979, Schultz-Ulmer R.E. Group. LERA MLS
- $595,0004 bd3 ba3.1k sqft18742 Castellani, San Antonio, TX 78258For SaleMLS ID #2001491, Zorayda Montemayor TREC #596854, Central Metro Realty. LERA MLS
- $353,5004 bd2 ba1.9k sqft22214 READING GREEN BLVD, San Antonio, TX 78261For SaleMLS ID #2003441, Brett Bishop TREC #645296, Texas Signature Realty. LERA MLS
- $405,0004 bd3 ba3k sqft326 LOCH LOMOND DR, Cibolo, TX 78108For SaleMLS ID #2008317, David Reyna TREC #696738, Vortex Realty. LERA MLS
- $415,0004 bd4 ba2.8k sqft4706 Creekwood, Schertz, TX 78108For SaleMLS ID #1969338, Joshua Calvo TREC #773992, Real Broker, LLC. LERA MLS
- $455,0004 bd3 ba2.6k sqft24823 WHITE CRK, San Antonio, TX 78255For SaleMLS ID #1998785, Belinda Martinez TREC #807286, Stonebury Realty. LERA MLS
