Charming One-Story Gem in Highly Desirable Willis Ranch! Welcome to your dream home in the sought-after Willis Ranch community! This stunning 4-bedroom, 2-bathroom single-story home offers 2,019 sq. ft. of thoughtfully designed living space on a spacious 0.18-acre lot. Step inside to an open-concept layout filled with natural light, perfect for entertaining or simply enjoying everyday comfort.The kitchen is both functional and stylish, featuring an island for extra prep space, ample cabinetry, seamlessly flowing into the dining and living areas. The primary suite is a peaceful retreat, complete with an ensuite bath and a generous walk-in closet. The true gem of this home is the backyard-backing up to a lush greenbelt, you'll enjoy ultimate privacy and serenity. The extended covered patio is perfect for relaxing with your morning coffee or hosting unforgettable gatherings. Located in a gated community with a pool, playground and top-rated schools, this home is the perfect blend of convenience and tranquility. Homes like this don't last long in Willis Ranch-don't miss your chance to make it yours! Schedule a showing today before someone else does!
For sale
Price cut: $5K (9/3)
$434,900
28450 WILLIS RNCH, San Antonio, TX 78260
4beds
2,019sqft
Single Family Residence
Built in 2016
7,840 Square Feet Lot
$429,500 Zestimate®
$215/sqft
$65/mo HOA
What's special
Extended covered patioUltimate privacy and serenityGenerous walk-in closetEnsuite bathAmple cabinetry
- 48 days
- 285
- 28
Zillow last checked:
Listing updated:
Listed by:
Devin Resendez TREC #663042 (210) 862-6909,
Keller Williams Legacy
Source: LERA MLS,MLS#: 2010172
Facts & features
Interior
Bedrooms & bathrooms
- Bedrooms: 4
- Bathrooms: 2
- Full bathrooms: 2
Primary bedroom
- Features: Walk-In Closet(s), Full Bath
- Area: 272
- Dimensions: 17 x 16
Bedroom 2
- Area: 110
- Dimensions: 11 x 10
Bedroom 3
- Area: 110
- Dimensions: 11 x 10
Bedroom 4
- Area: 110
- Dimensions: 11 x 10
Primary bathroom
- Features: Tub/Shower Separate, Separate Vanity, Soaking Tub
- Area: 108
- Dimensions: 12 x 9
Dining room
- Area: 220
- Dimensions: 22 x 10
Family room
- Area: 308
- Dimensions: 22 x 14
Kitchen
- Area: 180
- Dimensions: 15 x 12
Heating
- Central, Natural Gas
Cooling
- Central Air
Appliances
- Included: Microwave, Disposal, Dishwasher, Gas Water Heater
- Laundry: Main Level, Laundry Room, Washer Hookup, Dryer Connection
Features
- One Living Area, Liv/Din Combo, Eat-in Kitchen, Kitchen Island, Breakfast Bar, Pantry, Utility Room Inside, Secondary Bedroom Down, Open Floorplan, High Speed Internet, All Bedrooms Downstairs, Walk-In Closet(s), Master Downstairs, Ceiling Fan(s), Solid Counter Tops
- Flooring: Carpet, Ceramic Tile
- Has basement: No
- Has fireplace: No
- Fireplace features: Not Applicable
Interior area
- Total interior livable area: 2,019 sqft
Video & virtual tour
Property
Parking
- Total spaces: 2
- Parking features: Two Car Garage, Garage Door Opener
- Garage spaces: 2
Accessibility
- Accessibility features: Other
Features
- Levels: One
- Stories: 1
- Patio & porch: Patio, Covered
- Pool features: None, Community
- Fencing: Privacy
Lot
- Size: 7,840 Square Feet
- Features: Curbs, Sidewalks
- Residential vegetation: Mature Trees, Mature Trees (ext feat)
Details
- Parcel number: 048553030280
Construction
Type & style
- Home type: SingleFamily
- Property subtype: Single Family Residence
Materials
- 4 Sides Masonry
- Foundation: Slab
- Roof: Composition
Condition
- Pre-Owned
- New construction: No
- Year built: 2016
Details
- Builder name: Woodside Homes
Utilities & green energy
- Electric: CPS
- Gas: CPS
- Sewer: SAWS, Sewer System
- Water: SAWS, Water System
- Utilities for property: City Garbage service
Community & HOA
Community
- Features: Playground
- Security: Controlled Access
- Subdivision: Willis Ranch
HOA
- Has HOA: Yes
- HOA fee: $780 annually
- HOA name: SA WILLIS RANCH HOA
Location
- Region: San Antonio
Financial & listing details
- Price per square foot: $215/sqft
- Tax assessed value: $459,180
- Annual tax amount: $8,663
- Price range: $434.9K - $434.9K
- Date on market: 8/20/2026
- Cumulative days on market: 49 days
- Listing terms: Conventional,FHA,VA Loan,Cash
- Road surface type: Paved
Estimated market value
$429,500
$408,000 - $451,000
$2,462/mo
Price history
| Date | Event | Price |
|---|---|---|
| 9/3/2026 | Price change | $434,900-1.1%$215/sqft |
Source:  LERA MLS #2010172 Report a problem LERA MLS #2010172 Report a problem | ||
| 8/20/2026 | Listed for sale | $439,900-6.4%$218/sqft |
Source: LERA MLS #2010172 Report a problem | ||
| 8/4/2025 | Listing removed | $469,900$233/sqft |
Source: LERA MLS #1853216 Report a problem | ||
| 4/24/2025 | Price change | $469,900-2.1%$233/sqft |
Source: LERA MLS #1853216 Report a problem | ||
| 3/27/2025 | Listed for sale | $479,900+50.1%$238/sqft |
Source: LERA MLS #1853216 Report a problem | ||
| 9/1/2021 | Sold | -- |
Source: LERA MLS #44006_1546027 Report a problem | ||
| 11/9/2016 | Listing removed | $319,784$158/sqft |
Source: Century of Central Texas Report a problem | ||
| 10/26/2016 | Price change | $319,784-1.5%$158/sqft |
Source: Century of Central Texas Report a problem | ||
| 10/18/2016 | Price change | $324,784+0.6%$161/sqft |
Source: Century of Central Texas Report a problem | ||
| 9/13/2016 | Price change | $322,782-0.8%$160/sqft |
Source: Century of Central Texas Report a problem | ||
| 8/10/2016 | Price change | $325,282-1.4%$161/sqft |
Source: Century of Central Texas Report a problem | ||
| 8/2/2016 | Price change | $329,900-19.4%$163/sqft |
Source: Century of Central Texas Report a problem | ||
| 4/21/2016 | Listed for sale | $409,395$203/sqft |
Source: J. Friesenhahn Company, LLC #1173402 Report a problem | ||
Public tax history
| Year | Property taxes | Tax assessment |
|---|---|---|
| 2025 | $3,741 +0.8% | $459,180 +0.4% |
| 2024 | $3,713 -2.4% | $457,430 -2.6% |
| 2023 | $3,804 +16.7% | $469,620 +17.3% |
| 2022 | $3,259 +25.6% | $400,500 +23.3% |
| 2021 | $2,594 | $324,860 +3.1% |
| 2020 | $2,594 -61% | $315,040 +1.4% |
| 2019 | $6,660 | $310,590 +2.5% |
| 2018 | $6,660 +1.1% | $302,950 +0.7% |
| 2017 | $6,585 +499.7% | $300,790 +506.4% |
| 2016 | $1,098 | $49,600 +2.5% |
| 2015 | -- | $48,400 |
Find assessor info on the county website
Monthly payment
Est. payment
Payment breakdown
Explore the cost of this home by adjusting the details. Changes won't be saved.Climate risks
Neighborhood: 78260
Nearby schools
Schools provided by the listing agent
- Elementary: Kinder Ranch Elementary
- Middle: Pieper Ranch
- High: Smithson Valley
- District: Comal
Source: LERA MLS. This data may not be complete. We recommend contacting the local school district to confirm school assignments for this home.
- $481,0005 bd3 ba2.9k sqft28446 Willis Rnch, San Antonio, TX 78260Off Market

- $377,6003 bd2 ba1.8k sqft28454 Willis Rnch, San Antonio, TX 78260Off Market
- $592,4004 bd3 ba3.6k sqft28442 Willis Rnch, San Antonio, TX 78260Off Market

- $523,3003 bd2 ba2.2k sqft28458 Willis Rnch, San Antonio, TX 78260Off Market
Similar homes
- $521,0004 bd3 ba2.6k sqft28434 Joanie Kay, San Antonio, TX 78260For Sale
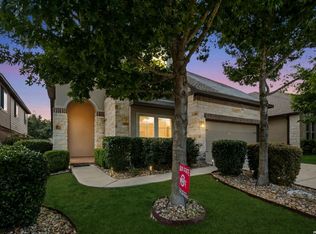
 MLS ID #1990883, Christopher Pate TREC #804576, Levi Rodgers Real Estate Group. LERA MLS
 - $445,5004 bd3 ba2.4k sqft26218 Shady Acres, San Antonio, TX 78260For Sale
 MLS ID #2012713, Maria Navarro TREC #509706, 3Sixty Real Estate Group. LERA MLS
 - $449,0003 bd3 ba2.4k sqft23607 STAR VW, San Antonio, TX 78260For Sale
 MLS ID #2014502, Jeanette Rachuig TREC #664121, JB Goodwin, REALTORS. LERA MLS
 - $389,0003 bd2 ba1.9k sqft2722 TUSCAN CYN, San Antonio, TX 78261For Sale
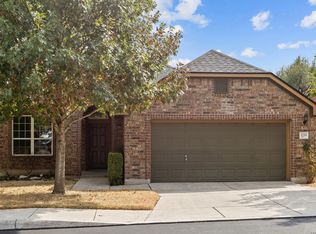 MLS ID #2019395, Brian Tanner TREC #659017, Smart Group, REALTORS. LERA MLS
 - $439,0004 bd3 ba2.6k sqft3642 PINYON PNE, San Antonio, TX 78261For SaleMLS ID #1998337, DanDan Hamby TREC #606279, Golden International Realty. LERA MLS
- $648,0004 bd3 ba3k sqft28807 Sopris Ln, San Antonio, TX 78260For SaleMLS ID #1966400, Kristen Schramme TREC #568432, Keller Williams Legacy. LERA MLS
- $449,9004 bd3 ba2.7k sqft1711 Mountain Cv, San Antonio, TX 78258For SaleMLS ID #1996028, Lisa Sinn TREC #555396, Keller Williams Heritage. LERA MLS
- $340,0003 bd3 ba2.2k sqft25511 ECHO SPGS, San Antonio, TX 78260For SaleMLS ID #2013209, Claudia Garza Aguirre TREC #748655, Pyramis Company. LERA MLS
- $569,0003 bd3 ba2.7k sqft28914 Throssel Ln, San Antonio, TX 78260For SaleMLS ID #1877374, Micah Dufner TREC #430611, Dufner Properties. LERA MLS
- $320,0003 bd3 ba1.9k sqft1363 Crown Brk, San Antonio, TX 78260For SaleMLS ID #2002825, Gelina Garza TREC #726263, The Agency San Antonio. LERA MLS
- $469,0004 bd4 ba2.8k sqft30615 Horseshoe Path, Bulverde, TX 78163For SaleMLS ID #1997317, Emily Beall TREC #812430, Fathom Realty. LERA MLS
- $410,0004 bd2 ba2.1k sqft19534 Mill Oak, San Antonio, TX 78258For SaleMLS ID #2015859, Cathy Sides TREC #484955, Phyllis Browning Company. LERA MLS
- $425,0004 bd2 ba2.2k sqft24426 Buck Creek, San Antonio, TX 78255For SaleMLS ID #2013580, Karen Fraley TREC #699783, M. Stagers Realty Partners. LERA MLS
- $544,0004 bd4 ba3k sqft710 Viento Pt, San Antonio, TX 78260For SaleMLS ID #2011876, Yvonne Hernandez TREC #762783, 1st Choice Realty Group. LERA MLS
- $429,9003 bd3 ba2.2k sqft454 Scenic Lullaby, Spring Branch, TX 78070For SaleMLS ID #1994825, Meghan Pelley TREC #527085, All City San Antonio Registered Series. LERA MLS
- $394,0003 bd3 ba2.3k sqft23943 Stately Oaks, San Antonio, TX 78260For SaleMLS ID #1994097, Nicolas Garza TREC #829101, 1st Choice Realty Group. LERA MLS
- $458,0003 bd3 ba2.3k sqft311 RHAPSODY RDG, Spring Branch, TX 78070For SaleMLS ID #1991459, Robyn Scharlach TREC #487366, Compass RE Texas, LLC - SA. LERA MLS
- $379,0004 bd2 ba2.2k sqft4719 EMDEN HOLW, San Antonio, TX 78247For SaleMLS ID #2010389, Michael Acosta TREC #630901, RE/MAX Associates Boerne. LERA MLS
- $434,5004 bd4 ba2.8k sqft25019 BUTTERMILK LN, San Antonio, TX 78255For SaleMLS ID #1966710, Bizzy Darling TREC #648521, Coldwell Banker D'Ann Harper. LERA MLS
- $395,0004 bd3 ba2.3k sqft1416 NICHOLAS PARK, Bulverde, TX 78163For SaleMLS ID #1991290, Ricardo Gonzalez TREC #663626, Keller Williams Heritage. LERA MLS
