Prepare to fall in love with this spectacular two-story residence, boasting just over 3,000 square feet of grandly proportioned living space. From the moment you step inside, the sheer scale of the oversized rooms creates an atmosphere of breezy sophistication. The versatile floor plan features two distinct, sprawling living areas, a quiet home office. The heart of the home effortlessly flows out to a massive covered patio, your new private sanctuary for breezy morning coffees or vibrant weekend barbecues. Rest easy knowing the home features a brand-new roof, offering incredible value and worry-free living for years to come. Nestled in a highly sought-after Cibolo neighborhood with top-tier schools and easy highway access, this gem offers the perfect harmony of comfort, size, and Texas charm. Schedule your tour today and claim your piece of paradise!
For sale
$405,000
326 LOCH LOMOND DR, Cibolo, TX 78108
4beds
3,025sqft
Single Family Residence
Built in 2008
7,448 Square Feet Lot
$398,100 Zestimate®
$134/sqft
$36/mo HOA
What's special
Quiet home officeOversized roomsMassive covered patioBrand-new roof
- 4 days |
- 123 |
- 8 |
Likely to sell faster than
Zillow last checked:
Listing updated:
Listed by:
David Reyna TREC #696738 (210) 647-6557,
Vortex Realty
Source: LERA MLS,MLS#: 2008317
Facts & features
Interior
Bedrooms & bathrooms
- Bedrooms: 4
- Bathrooms: 3
- Full bathrooms: 2
- 1/2 bathrooms: 1
Primary bedroom
- Features: Walk-In Closet(s), Ceiling Fan(s), Full Bath
- Level: Upper
- Area: 306
- Dimensions: 17 x 18
Bedroom 2
- Area: 169
- Dimensions: 13 x 13
Bedroom 3
- Area: 156
- Dimensions: 13 x 12
Bedroom 4
- Area: 120
- Dimensions: 12 x 10
Primary bathroom
- Features: Tub/Shower Separate, Double Vanity, Soaking Tub
- Area: 80
- Dimensions: 8 x 10
Dining room
- Area: 260
- Dimensions: 13 x 20
Kitchen
- Area: 130
- Dimensions: 10 x 13
Living room
- Area: 288
- Dimensions: 18 x 16
Office
- Area: 143
- Dimensions: 13 x 11
Heating
- Central, Electric
Cooling
- Two Central
Appliances
- Included: Microwave, Range, Disposal, Dishwasher, Plumbed For Ice Maker, Vented Exhaust Fan, Electric Water Heater
- Laundry: Main Level, Washer Hookup, Dryer Connection
Features
- Two Living Area, Separate Dining Room, Eat-in Kitchen, Kitchen Island, Pantry, Study/Library, Utility Room Inside, All Bedrooms Upstairs, Open Floorplan, High Speed Internet, Telephone, Walk-In Closet(s), Ceiling Fan(s), Chandelier, Central Vacuum
- Flooring: Carpet, Ceramic Tile, Laminate
- Windows: Window Coverings
- Has basement: No
- Number of fireplaces: 1
- Fireplace features: One, Living Room, Wood Burning
Interior area
- Total interior livable area: 3,025 sqft
Property
Parking
- Total spaces: 2
- Parking features: Two Car Garage, Attached, Garage Door Opener
- Attached garage spaces: 2
Features
- Levels: Two
- Stories: 2
- Pool features: None, Community
Lot
- Size: 7,448 Square Feet
Details
- Parcel number: 1G0264162200100000
Construction
Type & style
- Home type: SingleFamily
- Architectural style: Traditional
- Property subtype: Single Family Residence
Materials
- 3 Sides Masonry, Stone, Siding
- Foundation: Slab
- Roof: Composition
Condition
- Pre-Owned
- New construction: No
- Year built: 2008
Details
- Builder name: DR Horton
Utilities & green energy
- Sewer: Sewer System
- Water: Water System
- Utilities for property: Cable Available, City Garbage service
Community & HOA
Community
- Features: Playground, Basketball Court
- Security: Smoke Detector(s)
- Subdivision: Bentwood Ranch
HOA
- Has HOA: Yes
- HOA fee: $107 quarterly
- HOA name: BENTWOOD RANCH HOMEOWNERS ASSOCIATION
Location
- Region: Cibolo
Financial & listing details
- Price per square foot: $134/sqft
- Tax assessed value: $353,000
- Annual tax amount: $7,137
- Price range: $405K - $405K
- Date on market: 8/13/2026
- Cumulative days on market: 6 days
- Listing terms: Conventional,FHA,VA Loan,Cash
Estimated market value
$398,100
$378,000 - $418,000
$1,947/mo
Price history
| Date | Event | Price |
|---|---|---|
| 8/13/2026 | Listed for sale | $405,000$134/sqft |
Source:  LERA MLS #2008317 Report a problem LERA MLS #2008317 Report a problem | ||
Public tax history
| Year | Property taxes | Tax assessment |
|---|---|---|
| 2025 | -- | $353,000 -10.8% |
| 2024 | $3,836 -17.5% | $395,953 -0.1% |
| 2023 | $4,652 -15.9% | $396,219 +9.9% |
| 2022 | $5,534 | $360,496 +10% |
| 2021 | $5,534 -7.5% | $327,724 +9.4% |
| 2020 | $5,980 | $299,578 +3.3% |
| 2019 | -- | $290,028 +5.7% |
| 2018 | $6,417 +7.1% | $274,318 +6.1% |
| 2017 | $5,991 -4.3% | $258,528 -4.9% |
| 2016 | $6,259 +6% | $271,828 +1.6% |
| 2015 | $5,907 | $267,447 +5.5% |
| 2014 | $5,907 | $253,571 +3.4% |
| 2013 | -- | $245,138 +0.9% |
| 2012 | -- | $242,879 -1.8% |
| 2011 | -- | $247,228 +7.7% |
| 2010 | -- | $229,526 +27.2% |
| 2009 | -- | $180,405 +659.6% |
| 2008 | -- | $23,750 |
Find assessor info on the county website
Monthly payment
Est. payment
Payment breakdown
Explore the cost of this home by adjusting the details. Changes won't be saved.Climate risks
Neighborhood: 78108
Nearby schools
GreatSchools rating
- 4/10Wiederstein Elementary SchoolGrades: PK-4Distance: 0.1 mi
- 6/10Dobie Junior High SchoolGrades: 7-8Distance: 0.7 mi
- 7/10Byron P Steele II High SchoolGrades: 9-12Distance: 1.5 mi
Schools provided by the listing agent
- Elementary: Wiederstein
- Middle: Dobie J. Frank
- High: Steele
- District: Schertz-Cibolo-Universal City Isd
Source: LERA MLS. This data may not be complete. We recommend contacting the local school district to confirm school assignments for this home.
- $347,800-- bd-- ba2.6k sqft322 Loch Lomond Dr, Cibolo, TX 78108Off Market
- $325,5004 bd2 ba2.2k sqft402 Loch Lomond Dr, Cibolo, TX 78108Off Market

- $28,091-- bd-- ba1.1k sqft2901 Fm 775, Seguin, TX 78155Off Market
- $280,3003 bd2 ba1.7k sqft318 Loch Lomond Dr, Cibolo, TX 78108Off Market
- $368,900-- bd-- ba2.1k sqft325 Sorenstam Way, Cibolo, TX 78108Off Market
- $--4 bd3 ba3k sqft329 Sorenstam Way, Cibolo, TX 78108Sold
- $357,0004 bd3 ba2.7k sqft401 Sorenstam Way, Cibolo, TX 78108Off Market
- $360,1005 bd3 ba3k sqft314 Loch Lomond Dr, Cibolo, TX 78108Off Market
A local agent can set up tours, give advice and negotiate with sellers.
Similar homes
- $408,0005 bd5 ba3k sqft522 Baltustrol, Cibolo, TX 78108For Sale
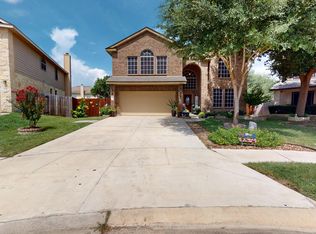
 MLS ID #1884267, Ronald Henry TREC #597935, Just Focus Real Estate. LERA MLS
 - $450,0004 bd4 ba3.1k sqft906 Bobby Jones Dr, Cibolo, TX 78108For Sale
 MLS ID #2004770, Zachariah Castillo TREC #620516, Keller Williams City-View. LERA MLS
 - $415,0005 bd3 ba2.8k sqft416 Trotti Cv, Cibolo, TX 78108For Sale
 MLS ID #1992064, Johnathan Herrera TREC #795235, Real Broker, LLC. LERA MLS
 - $399,9994 bd4 ba3.1k sqft152 Brook Meadow, Cibolo, TX 78108For Sale
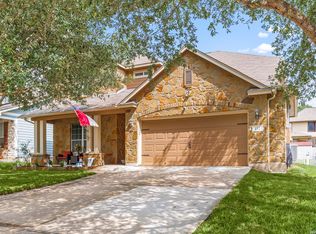 MLS ID #1991172, Jessica Uralde TREC #640771, Redfin Corporation. LERA MLS
 - $390,0005 bd3 ba2.9k sqft206 OLYMPIC DR, Cibolo, TX 78108For SaleMLS ID #1959341, Kendra Townsend TREC #661141, Jason Mitchell Real Estate Tex. LERA MLS
- $455,0005 bd3 ba3.2k sqft3113 CAMERON RIV, Schertz, TX 78108For SaleMLS ID #2008408, Anthony Sharp TREC #734794, Real Broker, LLC. LERA MLS
- $409,5005 bd4 ba2.8k sqft256 Albarella, Cibolo, TX 78108For SaleMLS ID #1997172, Brandon Ramirez TREC #667359, Keller Williams Heritage. LERA MLS
- $399,9506 bd4 ba3.1k sqft313 Brook Shadow, Cibolo, TX 78108For SaleMLS ID #1961033, Joe Corwin TREC #586688, Weichert, REALTORS - Corwin & Associates. LERA MLS
- $367,5004 bd3 ba2.6k sqft5705 WHISTLING STRAITS, Schertz, TX 78108For SaleMLS ID #2002700, Frank T. Ruffo TREC #325204, The Real Estate Group. LERA MLS
- $399,9004 bd3 ba3.1k sqft3512 ANGORA TRL, Schertz, TX 78154For SaleMLS ID #1961065, Stephen Malouff TREC #512038, Malouff Realty, LLC. LERA MLS
- $300,0004 bd2 ba2.3k sqft253 Tierra Grande, Cibolo, TX 78108For SaleMLS ID #1996182, Liliana Ash TREC #663401, RE/MAX Associates. LERA MLS
- $415,0003 bd2 ba2k sqft832 Silver Fox, Cibolo, TX 78108For SaleMLS ID #1962997, Joe Corwin TREC #586688, Weichert, REALTORS - Corwin & Associates. LERA MLS
- $449,0004 bd3 ba3.5k sqft495 HOLLIWELL BRG, Schertz, TX 78154For SaleMLS ID #2006949, Jessica Motawea TREC #803845, eXp Realty. LERA MLS
- $379,0004 bd4 ba2.2k sqft113 Grand Vista, Cibolo, TX 78108For SaleMLS ID #1955109, Jana Cervantes TREC #802447, Better Homes and Gardens Winans. LERA MLS
- $450,0005 bd4 ba2.8k sqft829 Marbella, Cibolo, TX 78108For SaleMLS ID #1993046, Stephen Perry TREC #627918, Better Homes and Gardens Winans. LERA MLS
- $464,9904 bd3 ba2.5k sqft340 Cortijo, Cibolo, TX 78108For SaleMLS ID #1994660, Rachelle Slater TREC #703476, Keller Williams Heritage. LERA MLS
- $331,9904 bd3 ba2.3k sqft176 Harley Hay, Cibolo, TX 78108For SaleMLS ID #1914726, Sergio Martinez TREC #561988, Prestige Homes of Texas. LERA MLS
- $389,0004 bd2 ba2.3k sqft1325 Black Oak Dr, Schertz, TX 78154For SaleMLS ID #1993928, Lauren Dowlen TREC #639628, Full Spectrum Realty. LERA MLS
- $339,0005 bd3 ba2.5k sqft425 Cactus Flower, Cibolo, TX 78108For SaleMLS ID #1970685, Caprice Morrison TREC #830315, eXp Realty. LERA MLS
- $430,0004 bd3 ba2.5k sqft6658 Bowie, Schertz, TX 78108For SaleMLS ID #1890881, Angelica Rios TREC #722575, Levi Rodgers Real Estate Group. LERA MLS
