SELLER WILL PAY $10,000 TOWARDS YOUR CLOSING COST OR RATE BUY DOWN!! Spacious 4-bedroom, 3-bath home with soaring high ceilings and an open-concept floor plan designed for today's lifestyle. A secondary bedroom and full bath on the main level provide the perfect setup for guests, multigenerational living, or a private home office. Enjoy elegant formal dining for special occasions, while upstairs features a spacious game/media room ideal for movie nights or entertaining. Located in the highly sought-after NEISD school district, this beautifully designed home offers the perfect blend of style, comfort, functionality, and an unbeatable location. Don't miss this incredible opportunity!
For sale
$409,999
24822 CATALAN CLIFF, San Antonio, TX 78261
4beds
2,796sqft
Single Family Residence
Built in 2006
6,011 Square Feet Lot
$-- Zestimate®
$147/sqft
$40/mo HOA
What's special
Soaring high ceilingsOpen-concept floor planElegant formal dining
- 16 days |
- 247 |
- 8 |
Zillow last checked:
Listing updated:
Listed by:
Neelam Kinger TREC #627136 (210) 685-8171,
Vortex Realty
Source: LERA MLS,MLS#: 2006652
Facts & features
Interior
Bedrooms & bathrooms
- Bedrooms: 4
- Bathrooms: 3
- Full bathrooms: 3
Primary bedroom
- Level: Upper
- Area: 224
- Dimensions: 14 x 16
Bedroom 2
- Area: 132
- Dimensions: 11 x 12
Bedroom 3
- Area: 132
- Dimensions: 11 x 12
Bedroom 4
- Area: 144
- Dimensions: 12 x 12
Primary bathroom
- Features: Tub/Shower Separate
- Area: 72
- Dimensions: 8 x 9
Dining room
- Area: 120
- Dimensions: 12 x 10
Kitchen
- Area: 120
- Dimensions: 12 x 10
Living room
- Area: 288
- Dimensions: 18 x 16
Heating
- Central, Electric
Cooling
- Central Air
Appliances
- Laundry: Washer Hookup, Dryer Connection
Features
- Two Living Area, Separate Dining Room, Two Eating Areas, Ceiling Fan(s)
- Flooring: Carpet, Ceramic Tile
- Windows: Window Coverings
- Has basement: No
- Has fireplace: No
- Fireplace features: Not Applicable
Interior area
- Total interior livable area: 2,796 sqft
Video & virtual tour
Property
Parking
- Total spaces: 2
- Parking features: Two Car Garage
- Garage spaces: 2
Features
- Levels: Two
- Stories: 2
- Pool features: None, Community
Lot
- Size: 6,011 Square Feet
Details
- Parcel number: 049009890260
Construction
Type & style
- Home type: SingleFamily
- Property subtype: Single Family Residence
Materials
- 4 Sides Masonry
- Foundation: Slab
- Roof: Heavy Composition
Condition
- Pre-Owned
- New construction: No
- Year built: 2006
Details
- Builder name: PULTE
Utilities & green energy
- Electric: CPS
- Gas: CPS
- Sewer: Sewer System
- Water: SAWS, Water System
Community & HOA
Community
- Subdivision: Bulverde Village
HOA
- Has HOA: Yes
- HOA fee: $238 semi-annually
- HOA name: LIFETIME HOA MANAGEMENT
Location
- Region: San Antonio
Financial & listing details
- Price per square foot: $147/sqft
- Tax assessed value: $411,350
- Annual tax amount: $7,380
- Price range: $410K - $410K
- Date on market: 8/7/2026
- Cumulative days on market: 17 days
- Listing terms: Conventional,FHA,VA Loan,TX Vet,Cash
Estimated market value
Not available
Estimated sales range
Not available
$2,357/mo
Price history
| Date | Event | Price |
|---|---|---|
| 8/7/2026 | Listed for sale | $409,999+5.1%$147/sqft |
Source:  LERA MLS #2006652 Report a problem LERA MLS #2006652 Report a problem | ||
| 4/11/2025 | Listing removed | $390,000$139/sqft |
Source: LERA MLS #1827658 Report a problem | ||
| 2/10/2025 | Price change | $390,000-2.5%$139/sqft |
Source: LERA MLS #1827658 Report a problem | ||
| 1/10/2025 | Price change | $400,000-1.2%$143/sqft |
Source: LERA MLS #1827658 Report a problem | ||
| 12/19/2024 | Price change | $405,000-2.4%$145/sqft |
Source: LERA MLS #1827658 Report a problem | ||
| 12/7/2024 | Listed for sale | $415,000-5.7%$148/sqft |
Source: LERA MLS #1827658 Report a problem | ||
| 3/27/2023 | Listing removed | -- |
Source: LERA MLS #1670377 Report a problem | ||
| 3/21/2023 | Price change | $440,000-2.2%$157/sqft |
Source: LERA MLS #1670377 Report a problem | ||
| 3/9/2023 | Price change | $450,000-2.2%$161/sqft |
Source: LERA MLS #1670377 Report a problem | ||
| 3/1/2023 | Listed for sale | $460,000$165/sqft |
Source: LERA MLS #1670377 Report a problem | ||
| 8/18/2019 | Listing removed | $1,950$1/sqft |
Source: REFA Professionals #1403091 Report a problem | ||
| 8/4/2019 | Listed for rent | $1,950$1/sqft |
Source: REFA Professionals #1403091 Report a problem | ||
Public tax history
| Year | Property taxes | Tax assessment |
|---|---|---|
| 2025 | $7,393 -1.8% | $411,350 -1% |
| 2024 | $7,531 +0.2% | $415,490 +0.6% |
| 2023 | $7,518 -6.6% | $412,870 +2.4% |
| 2022 | $8,050 +45.8% | $403,310 +36.2% |
| 2021 | $5,523 | $296,160 +6.1% |
| 2020 | $5,523 -0.6% | $279,170 +0.4% |
| 2019 | $5,554 | $277,940 +4.1% |
| 2018 | $5,554 +4.2% | $266,990 +1.9% |
| 2017 | $5,330 +2.8% | $262,050 +3.6% |
| 2016 | $5,184 +2.7% | $252,870 +4.3% |
| 2015 | $5,050 | $242,380 +3.8% |
| 2014 | $5,050 | $233,600 +9.2% |
| 2013 | -- | $213,906 +10% |
| 2012 | -- | $194,460 +0.7% |
| 2011 | -- | $193,190 -0.8% |
| 2010 | -- | $194,840 -5.3% |
| 2009 | -- | $205,780 -2.6% |
| 2008 | -- | $211,200 -0.4% |
| 2007 | -- | $212,000 +1225% |
| 2006 | -- | $16,000 |
Find assessor info on the county website
Monthly payment
Est. payment
Payment breakdown
Explore the cost of this home by adjusting the details. Changes won't be saved.Climate risks
Neighborhood: 78261
Nearby schools
GreatSchools rating
- 9/10Cibolo Green Elementary SchoolGrades: PK-5Distance: 0.7 mi
- 9/10Hill MiddleGrades: 6-8Distance: 2.5 mi
- 8/10Johnson High SchoolGrades: 9-12Distance: 1.2 mi
Schools provided by the listing agent
- Elementary: Cibolo Green
- Middle: Tex Hill
- High: Johnson
- District: North East I.S.D.
Source: LERA MLS. This data may not be complete. We recommend contacting the local school district to confirm school assignments for this home.
- $361,6003 bd2 ba2.2k sqft24818 Catalan Clf, San Antonio, TX 78261Off Market

- $388,8004 bd2 ba2.7k sqft24826 Catalan Clf, San Antonio, TX 78261Off Market
- $393,1004 bd2 ba2.7k sqft24814 Catalan Clf, San Antonio, TX 78261Off Market
- $395,1004 bd3 ba2.8k sqft24830 Catalan Clf, San Antonio, TX 78261Off Market

- $356,2003 bd2 ba2.5k sqft3519 Sumantra Clf, San Antonio, TX 78261Off Market
- $351,1003 bd2 ba2.1k sqft3523 Sumantra Clf, San Antonio, TX 78261Off Market
- $100-- bd-- ba-- sqft3511 Sumantra Clf, San Antonio, TX 78261Off Market
- $369,2004 bd4 ba2.6k sqft24810 Catalan Clf, San Antonio, TX 78261Off Market
A local agent can set up tours, give advice and negotiate with sellers.
Similar homes
- $439,0004 bd3 ba2.6k sqft3642 PINYON PNE, San Antonio, TX 78261For Sale
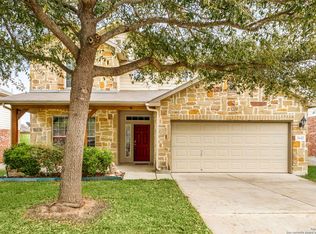
 MLS ID #1998337, DanDan Hamby TREC #606279, Golden International Realty. LERA MLS
 - $465,0005 bd4 ba3.7k sqft3619 Running Ranch, San Antonio, TX 78261For Sale
 MLS ID #1994904, Shane Neal TREC #608871, eXp Realty. LERA MLS
 - $439,9004 bd2 ba2k sqft28450 WILLIS RNCH, San Antonio, TX 78260For Sale
 MLS ID #2010172, Devin Resendez TREC #663042, Keller Williams Legacy. LERA MLS
 - $415,0004 bd3 ba3.3k sqft123 IMPALA CIR, San Antonio, TX 78259For Sale
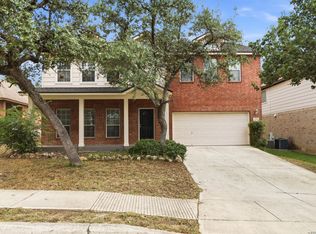 MLS ID #1999537, Tamara Price TREC #572393, Real Broker, LLC. LERA MLS
 - $420,0003 bd3 ba3.1k sqft21810 Broken Elm, San Antonio, TX 78259For SaleMLS ID #2009064, Terry Gill TREC #693484, Guarantee Pro Realty. LERA MLS
- $399,4164 bd3 ba2.5k sqft511 ORACLE DR, San Antonio, TX 78260For SaleMLS ID #1998007, Karl Muno TREC #585752, Home Team of America. LERA MLS
- $379,0004 bd3 ba2.8k sqft6151 Akin Elm, San Antonio, TX 78261For SaleMLS ID #1950514, Sandra Uribe TREC #658801, Keller Williams Heritage. LERA MLS
- $450,0004 bd3 ba3.1k sqft3319 ROAN VLY, San Antonio, TX 78259For SaleMLS ID #1960988, Cedric Dequin TREC #645118, Phyllis Browning Company. LERA MLS
- $410,0004 bd3 ba2.5k sqft21207 Leslie Carson, San Antonio, TX 78258For SaleMLS ID #1971360, Elisabel Balderrama TREC #732669, JWR REALTY, LLC. LERA MLS
- $415,0003 bd2 ba1.9k sqft25308 BATTLE LK, San Antonio, TX 78260For SaleMLS ID #2003569, Bernadette Almendarez TREC #654332, Coldwell Banker D'Ann Harper. LERA MLS
- $399,0003 bd3 ba2.7k sqft21122 SIMI VALLEY DR, San Antonio, TX 78259For SaleMLS ID #1994767, Jonathan Gonzalez TREC #666016, Liberty Management, Inc.. LERA MLS
- $299,9993 bd3 ba1.8k sqft25231 CAMBRIDGE WL, San Antonio, TX 78261For SaleMLS ID #1998100, Cynthia Letayf-Cuevas TREC #653628, Redfin Corporation. LERA MLS
- $399,9993 bd3 ba2.7k sqft21258 CORAL SPUR, San Antonio, TX 78259For SaleMLS ID #1971066, Matthew DeBlois TREC #690923, Resi Realty, LLC. LERA MLS
- $420,0003 bd3 ba2.5k sqft21211 Leslie Carson, San Antonio, TX 78258For SaleMLS ID #1972101, Mario Espinosa TREC #711473, Keller Williams City-View. LERA MLS
- $419,0004 bd3 ba2.8k sqft3623 Horsemint, San Antonio, TX 78247For SaleMLS ID #1912220, Steven Jalifi TREC #702116, Keller Williams Heritage. LERA MLS
- $510,0004 bd3 ba2.5k sqft23435 WOODLAWN RDG, San Antonio, TX 78259For SaleMLS ID #1990688, Channon Lamb TREC #845838, BHHS Don Johnson Realtors - SA. LERA MLS
- $390,0003 bd2 ba1.9k sqft26122 Indian Clf, San Antonio, TX 78260For SaleMLS ID #1971113, Shane Neal TREC #608871, eXp Realty. LERA MLS
- $459,9004 bd4 ba3.7k sqft4506 ECHO GRV, San Antonio, TX 78259For SaleMLS ID #1999518, Thomas Tucker TREC #456569, House Realty, LLC. LERA MLS
- $360,0004 bd3 ba2.8k sqft4519 AMANDAS CV, San Antonio, TX 78247For SaleMLS ID #1993449, Craig Hall TREC #623353, Hall American Realty. LERA MLS
- $499,9995 bd4 ba3k sqft23707 Misty Peak, San Antonio, TX 78258For SaleMLS ID #2006285, Vanessa Maldonado TREC #715582, LPT Realty, LLC. LERA MLS
