Beautifully updated home in sought-after Fox Grove offering space, style, and move-in ready comfort. This well-maintained 3-bedroom, 2.5-bath home features an upgraded kitchen with modern finishes, perfect for cooking and entertaining. Fresh, brand-new carpet throughout the upstairs provides a clean, turnkey feel for the next owner, while the open-concept living areas downstairs create a bright and functional layout for everyday living. Generously sized secondary bedrooms and a spacious primary suite offer comfort and flexibility, and the large game room adds valuable extra living space for work, play, or relaxation. Located in a desirable North San Antonio area with convenient access to shopping, dining, and major highways, this home blends updates, location, and livability at an exceptional value. Key Updates Include: * Upgraded kitchen with modern finishes * Brand new upstairs carpet (never lived on) * Spacious open-concept living areas * Large game room / flex space * Well-maintained, move-in ready condition This home is ready for immediate occupancy-just bring your furniture and enjoy.
For sale
Price cut: $10K (7/10)
$399,999
21258 CORAL SPUR, San Antonio, TX 78259
3beds
2,752sqft
Single Family Residence
Built in 2011
8,668 Square Feet Lot
$395,100 Zestimate®
$145/sqft
$39/mo HOA
What's special
Spacious primary suiteBright and functional layoutGenerously sized secondary bedrooms
- 85 days |
- 132 |
- 22 |
Zillow last checked:
Listing updated:
Listed by:
Matthew DeBlois TREC #690923 (210) 487-9410,
Resi Realty, LLC
Source: LERA MLS,MLS#: 1971066
Facts & features
Interior
Bedrooms & bathrooms
- Bedrooms: 3
- Bathrooms: 3
- Full bathrooms: 2
- 1/2 bathrooms: 1
Primary bedroom
- Features: Split, Sitting Room, Walk-In Closet(s), Ceiling Fan(s), Full Bath
- Level: Upper
- Area: 238
- Dimensions: 17 x 14
Bedroom 2
- Area: 150
- Dimensions: 15 x 10
Bedroom 3
- Area: 150
- Dimensions: 15 x 10
Primary bathroom
- Features: Tub/Shower Combo, Double Vanity, Soaking Tub
- Area: 180
- Dimensions: 15 x 12
Dining room
- Area: 154
- Dimensions: 14 x 11
Kitchen
- Area: 144
- Dimensions: 12 x 12
Living room
- Area: 255
- Dimensions: 17 x 15
Heating
- Central, Electric
Cooling
- Central Air
Appliances
- Included: Self Cleaning Oven, Microwave, Range, Disposal, Dishwasher, Plumbed For Ice Maker, Plumb for Water Softener
- Laundry: Main Level, Laundry Room, Washer Hookup, Dryer Connection
Features
- Two Living Area, Separate Dining Room, Eat-in Kitchen, Two Eating Areas, Breakfast Bar, Study/Library, Game Room, Utility Room Inside, All Bedrooms Upstairs, Open Floorplan, High Speed Internet, Walk-In Closet(s), Ceiling Fan(s), Solid Counter Tops
- Flooring: Carpet, Wood
- Windows: Double Pane Windows, Window Coverings
- Has basement: No
- Has fireplace: No
- Fireplace features: Not Applicable
Interior area
- Total interior livable area: 2,752 sqft
Property
Parking
- Total spaces: 2
- Parking features: Two Car Garage, Garage Door Opener
- Garage spaces: 2
Features
- Levels: Two
- Stories: 2
- Patio & porch: Patio, Covered
- Exterior features: Sprinkler System
- Pool features: None, Community
- Fencing: Privacy
Lot
- Size: 8,668 Square Feet
Details
- Parcel number: 049181250150
Construction
Type & style
- Home type: SingleFamily
- Property subtype: Single Family Residence
Materials
- Brick, 4 Sides Masonry, Fiber Cement
- Foundation: Slab
- Roof: Composition
Condition
- As-Is,Pre-Owned
- New construction: No
- Year built: 2011
Utilities & green energy
- Sewer: Sewer System
- Water: Water System
- Utilities for property: Cable Available
Community & HOA
Community
- Features: Tennis Court(s), Clubhouse, Playground, Jogging Trails, Sports Court, Bike Trails, Basketball Court
- Security: Prewired
- Subdivision: Fox Grove
HOA
- Has HOA: Yes
- HOA fee: $473 annually
- HOA name: FOX GROVE HOA
Location
- Region: San Antonio
Financial & listing details
- Price per square foot: $145/sqft
- Tax assessed value: $385,200
- Annual tax amount: $6,900
- Price range: $400K - $400K
- Date on market: 5/29/2026
- Cumulative days on market: 85 days
- Listing terms: Conventional,FHA,VA Loan,Cash
Estimated market value
$395,100
$375,000 - $415,000
$2,733/mo
Price history
| Date | Event | Price |
|---|---|---|
| 7/10/2026 | Price change | $399,999-2.4%$145/sqft |
Source:  LERA MLS #1971066 Report a problem LERA MLS #1971066 Report a problem | ||
| 6/29/2026 | Price change | $409,999-3.3%$149/sqft |
Source: LERA MLS #1971066 Report a problem | ||
| 6/15/2026 | Price change | $423,999-1.4%$154/sqft |
Source: LERA MLS #1971066 Report a problem | ||
| 5/29/2026 | Listed for sale | $429,999+7.5%$156/sqft |
Source: LERA MLS #1971066 Report a problem | ||
| 8/1/2023 | Sold | -- |
Source: LERA MLS #1687398 Report a problem | ||
| 7/25/2023 | Pending sale | $399,990$145/sqft |
Source: LERA MLS #1687398 Report a problem | ||
| 7/19/2023 | Contingent | $399,990$145/sqft |
Source: LERA MLS #1687398 Report a problem | ||
| 6/5/2023 | Price change | $399,990-2.4%$145/sqft |
Source: LERA MLS #1687398 Report a problem | ||
| 5/12/2023 | Listed for sale | $410,000+65.4%$149/sqft |
Source: LERA MLS #1687398 Report a problem | ||
| 6/23/2020 | Listing removed | $1,950$1/sqft |
Source: Vortex Realty #1463991 Report a problem | ||
| 6/16/2020 | Price change | $1,950-2.3%$1/sqft |
Source: Vortex Realty #1463991 Report a problem | ||
| 5/29/2020 | Listed for rent | $1,995+6.4%$1/sqft |
Source: CORIE PROPERTIES #1459991 Report a problem | ||
| 5/30/2018 | Listing removed | $1,875$1/sqft |
Source: CORIE PROPERTIES #1276701 Report a problem | ||
| 1/3/2018 | Price change | $1,875-3.8%$1/sqft |
Source: CORIE PROPERTIES #1276701 Report a problem | ||
| 10/30/2017 | Listed for rent | $1,950$1/sqft |
Source: CORIE PROPERTIES #1276701 Report a problem | ||
| 1/27/2016 | Sold | -- |
Source: LERA MLS #1150991 Report a problem | ||
| 12/7/2015 | Listed for sale | $247,900+17.5%$90/sqft |
Source: BHHS Penfed Realty #1150991 Report a problem | ||
| 8/10/2011 | Sold | -- |
Source: Agent Provided Report a problem | ||
| 8/4/2011 | Listed for sale | $211,055$77/sqft |
Source: Real Living #886173 Report a problem | ||
Public tax history
| Year | Property taxes | Tax assessment |
|---|---|---|
| 2025 | $6,924 -8.2% | $385,200 -7.4% |
| 2024 | $7,542 +35.8% | $416,080 +10.1% |
| 2023 | $5,555 -9.8% | $377,883 +10% |
| 2022 | $6,158 +4.8% | $343,530 +10% |
| 2021 | $5,875 | $312,300 +5.5% |
| 2020 | $5,875 +1.4% | $296,050 +2.3% |
| 2019 | $5,795 | $289,390 +4.7% |
| 2018 | $5,795 +5.2% | $276,330 +2.2% |
| 2017 | $5,507 +6.2% | $270,250 +6.9% |
| 2016 | $5,185 +7.5% | $252,900 +6.6% |
| 2015 | $4,825 | $237,260 +6.1% |
| 2014 | $4,825 | $223,610 +9.9% |
| 2013 | -- | $203,533 +10% |
| 2012 | -- | $185,030 +1093.7% |
| 2011 | -- | $15,500 |
| 2010 | -- | $15,500 -22.5% |
| 2009 | -- | $20,000 -9.1% |
| 2008 | -- | $22,000 |
Find assessor info on the county website
Monthly payment
Est. payment
Payment breakdown
Explore the cost of this home by adjusting the details. Changes won't be saved.Climate risks
Neighborhood: 78259
Nearby schools
GreatSchools rating
- 8/10Bulverde Creek Elementary SchoolGrades: PK-5Distance: 1.1 mi
- 9/10Hill MiddleGrades: 6-8Distance: 1.1 mi
- 8/10Johnson High SchoolGrades: 9-12Distance: 2.6 mi
Schools provided by the listing agent
- Elementary: Bulverde Creek
- Middle: Tex Hill
- High: Johnson
- District: North East I.S.D.
Source: LERA MLS. This data may not be complete. We recommend contacting the local school district to confirm school assignments for this home.
- $--4 bd3 ba3.1k sqft21254 Coral Spur, San Antonio, TX 78259Sold

- $369,7004 bd3 ba2.7k sqft4527 Orchard Rim, San Antonio, TX 78259Off Market
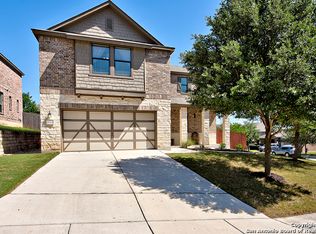
- $364,6005 bd4 ba2.5k sqft21250 Coral Spur, San Antonio, TX 78259Off Market
- $2,7484 bd3 ba3.1k sqft4523 Orchard Rim, San Antonio, TX 78259For Rent

- $409,8003 bd2 ba3.3k sqft20934 Creek Riv, San Antonio, TX 78259Off Market
- $352,1003 bd2 ba2.2k sqft20930 Creek Riv, San Antonio, TX 78259Off Market
- $384,3003 bd2 ba2.7k sqft20938 Creek Riv, San Antonio, TX 78259Off Market
- $327,6003 bd3 ba2.1k sqft21259 Coral Spur, San Antonio, TX 78259Off Market
A local agent can set up tours, give advice and negotiate with sellers.
A local lender can help you make sure your offer is ready when you are.
Similar homes
- $424,0004 bd3 ba2.4k sqft3206 Roan Valley, San Antonio, TX 78259For Sale

 MLS ID #1994992, Tiffanie Kamish TREC #796545, LPT Realty, LLC. LERA MLS
 - $415,0004 bd3 ba3.3k sqft123 IMPALA CIR, San Antonio, TX 78259For Sale
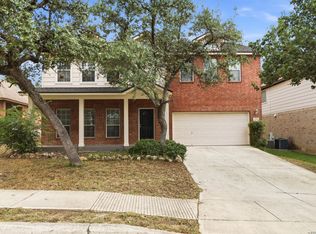 MLS ID #1999537, Tamara Price TREC #572393, Real Broker, LLC. LERA MLS
 - $385,0004 bd2 ba2.2k sqft4719 EMDEN HOLW, San Antonio, TX 78247For Sale
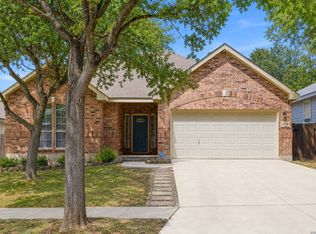 MLS ID #2010389, Michael Acosta TREC #630901, RE/MAX Associates Boerne. LERA MLS
 - $420,0003 bd3 ba2.5k sqft21211 Leslie Carson, San Antonio, TX 78258For Sale
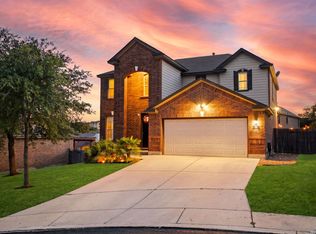 MLS ID #1972101, Mario Espinosa TREC #711473, Keller Williams City-View. LERA MLS
 - $348,7005 bd3 ba2.5k sqft20310 Blue Trinity, San Antonio, TX 78259For SaleMLS ID #1956253, Yolanda Barboza TREC #604182, CASA LUMEN REAL ESTATE GROUP. LERA MLS
- $409,9994 bd3 ba2.7k sqft24822 CATALAN CLIFF, San Antonio, TX 78261For SaleMLS ID #2006652, Neelam Kinger TREC #627136, Vortex Realty. LERA MLS
- $369,9005 bd3 ba2.5k sqft4912 RECOVER PASS, San Antonio, TX 78261For SaleMLS ID #1996571, Robert Simmonds TREC #522329, Simmonds Real Estate Inc.. LERA MLS
- $389,9994 bd3 ba3.6k sqft15835 Marisa Pl, San Antonio, TX 78247For SaleMLS ID #1972384, Arianna Pulido TREC #783158, San Antonio Portfolio KW RE. LERA MLS
- $439,0004 bd3 ba2.6k sqft3642 PINYON PNE, San Antonio, TX 78261For SaleMLS ID #1998337, DanDan Hamby TREC #606279, Golden International Realty. LERA MLS
- $439,9004 bd2 ba2k sqft28450 WILLIS RNCH, San Antonio, TX 78260For SaleMLS ID #2010172, Devin Resendez TREC #663042, Keller Williams Legacy. LERA MLS
- $449,9004 bd3 ba2.7k sqft1711 Mountain Cv, San Antonio, TX 78258For SaleMLS ID #1996028, Lisa Sinn TREC #555396, Keller Williams Heritage. LERA MLS
- $380,0003 bd3 ba2.6k sqft2047 Walsbrook, San Antonio, TX 78260For SaleMLS ID #1955491, Virginia Kraemer TREC #749559, JB Goodwin, REALTORS. LERA MLS
- $390,0003 bd2 ba1.9k sqft26122 Indian Clf, San Antonio, TX 78260For SaleMLS ID #1971113, Shane Neal TREC #608871, eXp Realty. LERA MLS
- $450,0005 bd4 ba3.4k sqft21007 LA PENA, San Antonio, TX 78258For SaleMLS ID #1961000, Thomas Fentress TREC #350944, All City Real Estate. LERA MLS
- $350,0003 bd3 ba2.3k sqft15006 Preston Court, San Antonio, TX 78247For SaleMLS ID #1968184, Steven Garza TREC #564531, eXp Realty. LERA MLS
- $598,0005 bd4 ba3.5k sqft18339 Emerald Oaks, San Antonio, TX 78259For SaleMLS ID #1934203, Michael Zamora TREC #782537, Phyllis Browning Company. LERA MLS
- $425,0004 bd3 ba2.5k sqft1446 Sparrow Song, San Antonio, TX 78260For SaleMLS ID #1999255, Scott Malouff TREC #658231, Keller Williams Heritage. LERA MLS
- $395,0004 bd3 ba2.9k sqft17 NIKITA, San Antonio, TX 78248For SaleMLS ID #1958476, Jason Gutierrez TREC #606443, BHHS Don Johnson Realtors - SA. LERA MLS
- $349,9003 bd2 ba1.6k sqft126 Lindseys Cove, San Antonio, TX 78258For SaleMLS ID #2002612, Binkan Cinaroglu TREC #592614, Kuper Sotheby's Int'l Realty. LERA MLS
- $415,0004 bd3 ba3.3k sqft24411 Drew Gap, San Antonio, TX 78255For SaleMLS ID #2006519, Ana Martinez TREC #728812, Kuper Sotheby's Int'l Realty. LERA MLS
