Welcome to this stunning two-story brick home. Something to note...the AC/HVAC units were replaced in July of 2023. This home is nestled in a peaceful neighborhood and backs up to a lush wooded area which provides privacy and a picturesque backdrop all year round. Step inside to find a bright and airy open floor plan, ideal for both everyday living and entertaining. The expansive main level features generous living and dining areas, seamlessly connected the island kitchen-perfect for gatherings of any size. Large windows throughout the home bring in natural light. The expansive primary suite is located on the main level of the home. Upstairs you'll find spacious bedrooms and a large game room which provides plenty of room for family or guests. Whether you're enjoying a quiet evening on the back patio or hosting friends in your open-concept living space, this home offers the best of both indoor and outdoor living. Don't miss this opportunity to own a spacious well-kept home in a tranquil community.
For sale
$419,000
3623 Horsemint, San Antonio, TX 78247
4beds
2,869sqft
:
Get pre-qualified$3,032/mo
Single Family Residence
Built in 1998
7,666 Square Feet Lot
$412,700 Zestimate®
$146/sqft
$17/mo HOA
What's special
Brick homeBack patioOpen-concept living spaceSpacious bedroomsLarge windowsIsland kitchenLarge game room
- 310 days |
- 214 |
- 20 |
Zillow last checked:
Listing updated:
Listed by:
Steven Jalifi TREC #702116 (210) 878-7572,
Keller Williams Heritage
Source: LERA MLS,MLS#: 1912220
Facts & features
Interior
Bedrooms & bathrooms
- Bedrooms: 4
- Bathrooms: 3
- Full bathrooms: 2
- 1/2 bathrooms: 1
Primary bedroom
- Features: Walk-In Closet(s), Ceiling Fan(s), Full Bath
- Area: 252
- Dimensions: 18 x 14
Bedroom 2
- Area: 144
- Dimensions: 12 x 12
Bedroom 3
- Area: 110
- Dimensions: 11 x 10
Bedroom 4
- Area: 110
- Dimensions: 11 x 10
Primary bathroom
- Features: Tub/Shower Separate, Double Vanity
- Area: 110
- Dimensions: 11 x 10
Dining room
- Area: 156
- Dimensions: 13 x 12
Family room
- Area: 288
- Dimensions: 18 x 16
Kitchen
- Area: 150
- Dimensions: 15 x 10
Living room
- Area: 143
- Dimensions: 13 x 11
Heating
- Central, 1 Unit, Electric
Cooling
- Ceiling Fan(s), Central Air
Appliances
- Included: Refrigerator
- Laundry: Main Level, Lower Level, Laundry Room, Washer Hookup
Features
- Three Living Area, Separate Dining Room, Eat-in Kitchen, Two Eating Areas, Kitchen Island, Game Room, Utility Room Inside, 1st Floor Lvl/No Steps, Open Floorplan, Walk-In Closet(s), Master Downstairs, Ceiling Fan(s), Chandelier, Central Vacuum, Programmable Thermostat
- Flooring: Carpet, Ceramic Tile, Linoleum, Wood
- Windows: Double Pane Windows, Window Coverings
- Has basement: No
- Number of fireplaces: 1
- Fireplace features: One, Family Room
Interior area
- Total interior livable area: 2,869 sqft
Property
Parking
- Total spaces: 2
- Parking features: Two Car Garage, Attached
- Attached garage spaces: 2
Accessibility
- Accessibility features: Level Lot, Level Drive, First Floor Bath, Full Bath/Bed on 1st Flr, First Floor Bedroom, Stall Shower
Features
- Levels: Two
- Stories: 2
- Patio & porch: Patio
- Exterior features: Rain Gutters
- Pool features: None
- Fencing: Privacy
Lot
- Size: 7,666 Square Feet
- Features: Level, Curbs, Sidewalks, Streetlights, Fire Hydrant w/in 500'
- Residential vegetation: Mature Trees, Mature Trees (ext feat)
Details
- Parcel number: 171930060820
Construction
Type & style
- Home type: SingleFamily
- Property subtype: Single Family Residence
Materials
- Brick, 4 Sides Masonry
- Foundation: Slab
- Roof: Composition
Condition
- Pre-Owned
- New construction: No
- Year built: 1998
Details
- Builder name: Centex
Utilities & green energy
- Electric: CPS
- Sewer: SAWS, Sewer System
- Water: SAWS, Water System
Community & HOA
Community
- Features: None, Cluster Mail Box, School Bus
- Subdivision: Redland Oaks
HOA
- Has HOA: Yes
- HOA fee: $200 annually
- HOA name: RANGERIDER HOA
Location
- Region: San Antonio
Financial & listing details
- Price per square foot: $146/sqft
- Tax assessed value: $452,310
- Annual tax amount: $10,256
- Price range: $419K - $419K
- Date on market: 10/2/2025
- Cumulative days on market: 311 days
- Listing terms: Conventional,FHA,VA Loan,Cash
- Road surface type: Paved
Estimated market value
$412,700
$392,000 - $433,000
$2,574/mo
Price history
| Date | Event | Price |
|---|---|---|
| 5/9/2026 | Price change | $419,000-6.5%$146/sqft |
Source:  LERA MLS #1912220 Report a problem LERA MLS #1912220 Report a problem | ||
| 10/15/2025 | Price change | $448,000-8.6%$156/sqft |
Source: LERA MLS #1912220 Report a problem | ||
| 10/2/2025 | Listed for sale | $490,000$171/sqft |
Source: LERA MLS #1912220 Report a problem | ||
Public tax history
| Year | Property taxes | Tax assessment |
|---|---|---|
| 2025 | -- | $452,310 +4.3% |
| 2024 | -- | $433,786 +10% |
| 2023 | -- | $394,351 +10% |
| 2022 | -- | $358,501 +10% |
| 2021 | -- | $325,910 +4.4% |
| 2020 | -- | $312,120 +2.9% |
| 2019 | -- | $303,410 +3.3% |
| 2018 | -- | $293,820 +8.5% |
| 2017 | $6,567 +4.1% | $270,770 +4.6% |
| 2016 | $6,307 +7.7% | $258,930 +4.6% |
| 2015 | $5,853 | $247,550 +6.8% |
| 2014 | $5,853 | $231,680 +0.9% |
| 2013 | -- | $229,630 +7.7% |
| 2012 | -- | $213,190 -0.9% |
| 2011 | -- | $215,220 -0.9% |
| 2010 | -- | $217,230 +2.9% |
| 2009 | -- | $211,160 +1% |
| 2008 | -- | $208,990 +5% |
| 2007 | -- | $199,090 +5.5% |
| 2006 | -- | $188,800 -1.2% |
| 2005 | -- | $191,050 |
| 2004 | -- | -- |
| 2003 | -- | -- |
| 2002 | -- | -- |
| 2001 | -- | -- |
| 2000 | -- | -- |
Find assessor info on the county website
Monthly payment
Est. payment
Payment breakdown
Explore the cost of this home by adjusting the details. Changes won't be saved.Climate risks
Neighborhood: Range Rider
Nearby schools
GreatSchools rating
- 8/10Redland Oaks Elementary SchoolGrades: PK-5Distance: 0.4 mi
- 5/10Driscoll Middle SchoolGrades: 6-8Distance: 0.6 mi
- 4/10MacArthur High SchoolGrades: 9-12Distance: 4.2 mi
Schools provided by the listing agent
- Elementary: Redland Oaks
- Middle: Harris
- High: Macarthur
- District: North East I.S.D.
Source: LERA MLS. This data may not be complete. We recommend contacting the local school district to confirm school assignments for this home.
- $426,1003 bd2 ba2.4k sqft3619 Horsemint, San Antonio, TX 78247Off Market
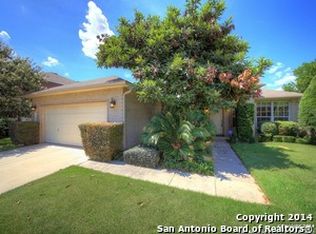
- $346,2003 bd2 ba1.8k sqft3627 Horsemint, San Antonio, TX 78247Off Market
- $462,5005 bd4 ba3.1k sqft3615 Horsemint, San Antonio, TX 78247Off Market
- $489,4004 bd3 ba2.8k sqft16106 Old Stable Rd, San Antonio, TX 78247Off Market
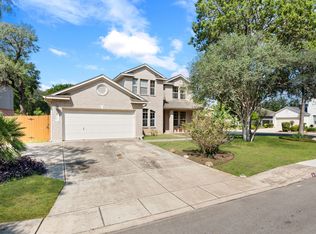
- $479,1004 bd3 ba3.1k sqft3631 Horsemint, San Antonio, TX 78247Off Market
- $427,8003 bd2 ba2.9k sqft16103 Old Stable Rd, San Antonio, TX 78247Off Market
- $565,0005 bd3 ba3.7k sqft3434 Driftwood Pass Dr, San Antonio, TX 78247Off Market
- $352,2003 bd2 ba1.8k sqft16103 Rustic Way, San Antonio, TX 78247Off Market
A local agent can set up tours, give advice and negotiate with sellers.
A local lender can help you make sure your offer is ready when you are.
Similar homes
- $390,0003 bd3 ba2.6k sqft16323 Rangerider, San Antonio, TX 78247For Sale
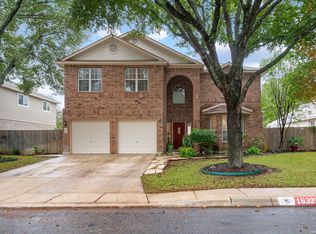
 MLS ID #1944607, Josh Boggs TREC #563487, Keller Williams Heritage. LERA MLS
 - $450,0004 bd3 ba2.6k sqft2011 Chittim Trail, San Antonio, TX 78232For Sale
 MLS ID #2006943, Maria Gonzalez TREC #715995, San Antonio Elite Realty. LERA MLS
 - $409,9994 bd3 ba2.7k sqft24822 CATALAN CLIFF, San Antonio, TX 78261For Sale
 MLS ID #2006652, Neelam Kinger TREC #627136, Vortex Realty. LERA MLS
 - $365,0004 bd3 ba2.5k sqft67 CROSS CYN, San Antonio, TX 78247For Sale
 MLS ID #1969643, Ronnie Trevino TREC #588899, Resi Realty, LLC. LERA MLS
 - $415,0004 bd3 ba3.3k sqft123 IMPALA CIR, San Antonio, TX 78259For SaleMLS ID #1999537, Tamara Price TREC #572393, Real Broker, LLC. LERA MLS
- $420,0004 bd3 ba2.6k sqft21935 Ruby Run, San Antonio, TX 78259For SaleMLS ID #1958329, Sally Cresswell TREC #530694, Keller Williams Heritage. LERA MLS
- $349,9003 bd2 ba1.8k sqft3011 FALL CREST DR, San Antonio, TX 78247For SaleMLS ID #1992286, Jesse Landin TREC #637896, Redfin Corporation. LERA MLS
- $460,0004 bd3 ba3.1k sqft3319 ROAN VLY, San Antonio, TX 78259For SaleMLS ID #1960988, Cedric Dequin TREC #645118, Phyllis Browning Company. LERA MLS
- $375,0004 bd2 ba1.8k sqft2027 Chittim Trail Dr, San Antonio, TX 78232For SaleMLS ID #2003297, Julianne Hawkins TREC #636231, Phyllis Browning Company. LERA MLS
- $358,0003 bd3 ba2.5k sqft2310 CARDIGAN HL, San Antonio, TX 78232For SaleMLS ID #2005186, Cathy Vise TREC #583611, Phyllis Browning Company. LERA MLS
- $420,0004 bd2 ba2k sqft25222 Battle Lake, San Antonio, TX 78260For SaleMLS ID #2004913, Ariel Valdez TREC #733261, Real Broker, LLC. LERA MLS
- $450,0004 bd3 ba2.9k sqft23503 WOODLAWN RDG, San Antonio, TX 78259For SaleMLS ID #1991383, Adriana Rodriguez TREC #703275, Keller Williams City-View. LERA MLS
- $439,0004 bd3 ba2.6k sqft3642 PINYON PNE, San Antonio, TX 78261For SaleMLS ID #1998337, DanDan Hamby TREC #606279, Golden International Realty. LERA MLS
- $369,9004 bd3 ba3.1k sqft13314 Galicia, Universal City, TX 78148For SaleMLS ID #2006339, Lisa Sinn TREC #555396, Keller Williams Heritage. LERA MLS
- $425,0004 bd3 ba3.1k sqft22814 Bengal Brk, San Antonio, TX 78260For SaleMLS ID #1991553, Jim Seifert TREC #447935, Redfin Corporation. LERA MLS
- $449,9004 bd3 ba2.8k sqft1770 Heavens Peak, San Antonio, TX 78258For SaleMLS ID #1994845, Henry Herrera TREC #580344, Keller Williams Heritage. LERA MLS
- $409,9004 bd3 ba2.6k sqft951 PERSIAN GDN, San Antonio, TX 78260For SaleMLS ID #1990813, Michael Trautman TREC #542013, Redfin Corporation. LERA MLS
- $388,9004 bd3 ba2.6k sqft24110 Range Water, San Antonio, TX 78261For SaleMLS ID #1968630, Gary Richey TREC #251760, Keller Williams City-View. LERA MLS
- $470,0004 bd3 ba2.5k sqft1703 HADBURY LN, San Antonio, TX 78248For SaleMLS ID #1965323, R.J. Reyes TREC #550413, Keller Williams Heritage. LERA MLS
- $399,0004 bd3 ba2.8k sqft13559 SHELBRITT RD, San Antonio, TX 78249For SaleMLS ID #1997160, Daniel Cline TREC #729312, Keller Williams Realty. LERA MLS
