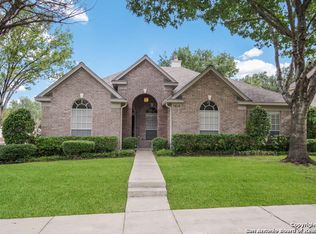
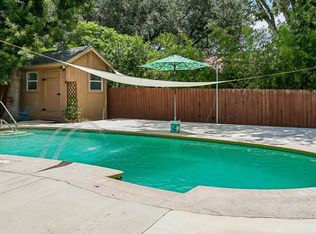
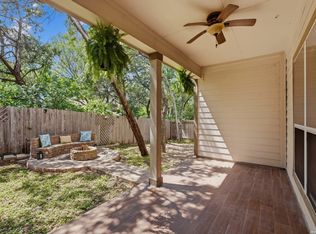
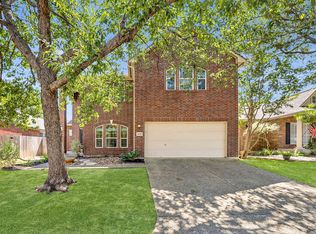
Seller is willing to assist with closing costs through preferred lender with an acceptable offer. Beautifully maintained singlestory home in the highly desirable Oakland Heights neighborhood, set on a lovely lot with mature trees, a welcoming patio, and a detached sideentry garage. The bright, twostory entry fills the home with natural light and leads into an open floorplan featuring two living areas, a study, formal dining, and an eatin kitchen with an island. The spacious primary suite offers high ceilings, a large attached bath, and a generous closet. Wonderfully positioned and well cared for, this home offers comfort, space, and an ideal setting in a soughtafter
Pending
Price cut: $14K (9/14)
$375,000
13559 Shelbritt Rd, San Antonio, TX 78249
4beds
2,888sqft
Single Family Residence
Built in 1995
8,407 Square Feet Lot
$368,900 Zestimate®
$130/sqft
$50/mo HOA
What's special
High ceilingsFormal diningGenerous closetLarge attached bathSpacious primary suiteWelcoming patio
- 91 days
- 323
- 22
Zillow last checked:
Listing updated:
Listed by:
Dillon Meek TREC #736842 (512) 422-3209,
Keller Williams Realty
Source: LERA MLS,MLS#: 1997160
Facts & features
Interior
Bedrooms & bathrooms
- Bedrooms: 4
- Bathrooms: 3
- Full bathrooms: 2
- 1/2 bathrooms: 1
Primary bedroom
- Features: Walk-In Closet(s), Ceiling Fan(s), Full Bath
- Level: Upper
- Area: 256
- Dimensions: 16 x 16
Bedroom 2
- Area: 143
- Dimensions: 13 x 11
Bedroom 3
- Area: 130
- Dimensions: 13 x 10
Bedroom 4
- Area: 120
- Dimensions: 12 x 10
Primary bathroom
- Features: Tub/Shower Separate, Double Vanity, Soaking Tub
- Area: 156
- Dimensions: 13 x 12
Dining room
- Area: 150
- Dimensions: 10 x 15
Family room
- Area: 315
- Dimensions: 21 x 15
Kitchen
- Area: 300
- Dimensions: 20 x 15
Living room
- Area: 228
- Dimensions: 19 x 12
Office
- Area: 120
- Dimensions: 12 x 10
Heating
- Central, Natural Gas
Cooling
- Two Central
Appliances
- Included: Cooktop, Built-In Oven, Self Cleaning Oven, Microwave, Gas Cooktop, Disposal, Dishwasher, Plumbed For Ice Maker, Vented Exhaust Fan, Electric Water Heater
- Laundry: Washer Hookup, Dryer Connection
Features
- Two Living Area, Separate Dining Room, Eat-in Kitchen, Two Eating Areas, Kitchen Island, Pantry, Study/Library, Utility Room Inside, All Bedrooms Upstairs, Open Floorplan, High Speed Internet, Ceiling Fan(s), Chandelier
- Flooring: Carpet, Ceramic Tile, Wood
- Windows: Window Coverings
- Has basement: No
- Number of fireplaces: 1
- Fireplace features: One, Living Room
Interior area
- Total interior livable area: 2,888 sqft
Property
Parking
- Total spaces: 2
- Parking features: Two Car Garage, Detached, Garage Door Opener
- Garage spaces: 2
Accessibility
- Accessibility features: 2+ Access Exits, Low Closet Rods, Low Pile Carpet, Level Lot, Level Drive, Stall Shower
Features
- Levels: Two
- Stories: 2
- Pool features: None
Lot
- Size: 8,407 Square Feet
Details
- Parcel number: 191330010150
Construction
Type & style
- Home type: SingleFamily
- Architectural style: Traditional
- Property subtype: Single Family Residence
Materials
- Brick, 3 Sides Masonry, Siding
- Foundation: Slab
- Roof: Composition
Condition
- Pre-Owned
- New construction: No
- Year built: 1995
Details
- Builder name: PULTE
Utilities & green energy
- Sewer: Sewer System
- Water: Water System
- Utilities for property: Cable Available
Community & HOA
Community
- Features: Playground
- Security: Smoke Detector(s), Prewired, Controlled Access
- Subdivision: Oakland Heights
HOA
- Has HOA: Yes
- HOA fee: $300 semi-annually
- HOA name: OAKLAND HEIGHTS
Location
- Region: San Antonio
Financial & listing details
- Price per square foot: $130/sqft
- Tax assessed value: $400,000
- Annual tax amount: $9,160
- Price range: $375K - $375K
- Date on market: 7/2/2026
- Cumulative days on market: 92 days
- Listing terms: Conventional,FHA,VA Loan,Cash
Estimated market value
$368,900
$350,000 - $387,000
$2,632/mo
Price history
| Date | Event | Price |
|---|---|---|
| 9/28/2026 | Pending sale | $375,000$130/sqft |
Source:  LERA MLS #1997160 Report a problem LERA MLS #1997160 Report a problem | ||
| 9/17/2026 | Contingent | $375,000$130/sqft |
Source: LERA MLS #1997160 Report a problem | ||
| 9/14/2026 | Price change | $375,000-3.6%$130/sqft |
Source: LERA MLS #1997160 Report a problem | ||
| 8/17/2026 | Price change | $389,000-2.5%$135/sqft |
Source: LERA MLS #1997160 Report a problem | ||
| 7/31/2026 | Price change | $399,000-2.7%$138/sqft |
Source: LERA MLS #1997160 Report a problem | ||
| 7/17/2026 | Price change | $410,000-5.7%$142/sqft |
Source: LERA MLS #1997160 Report a problem | ||
| 7/2/2026 | Listed for sale | $435,000+50.1%$151/sqft |
Source: LERA MLS #1997160 Report a problem | ||
| 1/27/2016 | Sold | -- |
Source: LERA MLS #44006_1120208 Report a problem | ||
| 1/22/2016 | Pending sale | $289,900$100/sqft |
Source: Kuper Sotheby's International Realty #1120208 Report a problem | ||
| 1/18/2016 | Listed for sale | $289,900$100/sqft |
Source: Kuper Sotheby's International Realty #1120208 Report a problem | ||
| 12/4/2015 | Listing removed | $289,900$100/sqft |
Source: Kuper Sotheby's International Realty #1120208 Report a problem | ||
| 9/22/2015 | Price change | $289,900-3.3%$100/sqft |
Source: Kuper Sotheby's International Realty #1120208 Report a problem | ||
| 7/29/2015 | Price change | $299,900-4%$104/sqft |
Source: Kuper Sotheby's International Realty #1120208 Report a problem | ||
| 6/11/2015 | Listed for sale | $312,500$108/sqft |
Source: Kuper Sotheby's International Realty #1120208 Report a problem | ||
| 1/25/2005 | Sold | -- |
Source: LERA MLS #500025 Report a problem | ||
Public tax history
| Year | Property taxes | Tax assessment |
|---|---|---|
| 2025 | $6,848 -5.5% | $400,000 -6.2% |
| 2024 | $7,249 +0% | $426,330 +4.7% |
| 2023 | $7,245 -12.3% | $407,000 +9.1% |
| 2022 | $8,257 -2.6% | $372,900 +10% |
| 2021 | $8,480 | $339,000 -0.6% |
| 2020 | $8,480 +9.7% | $341,088 +10% |
| 2019 | $7,734 | $310,080 +1.2% |
| 2018 | $7,734 -0.5% | $306,550 +5.8% |
| 2017 | $7,770 +8.1% | $289,880 +3.4% |
| 2016 | $7,185 +12.1% | $280,420 +4% |
| 2015 | $6,409 | $269,721 +10% |
| 2014 | $6,409 | $245,201 +10% |
| 2013 | -- | $222,910 -3.3% |
| 2012 | -- | $230,490 -0.9% |
| 2011 | -- | $232,620 -1.5% |
| 2010 | -- | $236,130 +4.2% |
| 2009 | -- | $226,680 -3.3% |
| 2008 | -- | $234,460 +0.9% |
| 2007 | -- | $232,400 +10.4% |
| 2006 | -- | $210,490 +7.2% |
| 2005 | -- | $196,360 |
| 2004 | -- | -- |
| 2003 | -- | -- |
| 2002 | -- | -- |
| 2001 | -- | -- |
| 2000 | -- | -- |
Find assessor info on the county website
Monthly payment
Est. payment
Payment breakdown
Explore the cost of this home by adjusting the details. Changes won't be saved.Climate risks
Neighborhood: 78249
Nearby schools
Schools provided by the listing agent
- Elementary: Lockhill
- Middle: Hobby William P.
- High: Clark
- District: Northside
Source: LERA MLS. This data may not be complete. We recommend contacting the local school district to confirm school assignments for this home.
- $470,1004 bd3 ba3.4k sqft13555 Shelbritt Rd, San Antonio, TX 78249Off Market
- $395,8004 bd2 ba2.2k sqft5010 Ashton Audrey, San Antonio, TX 78249Off Market
- $405,6004 bd2 ba2.5k sqft13554 Chappel Vw, San Antonio, TX 78249Off Market
- $544,8004 bd4 ba3.4k sqft5014 Ashton Audrey, San Antonio, TX 78249Off Market

Similar homes
- $364,9003 bd2 ba2k sqft11914 BRIARPATH ST, San Antonio, TX 78249For Sale
 MLS ID #1992898, Eliodoro Perez TREC #678858, Levi Rodgers Real Estate Group. LERA MLS
 - $329,9994 bd3 ba2.2k sqft6010 Wood Pass, San Antonio, TX 78249For Sale
 MLS ID #2015125, Parminder Kaur TREC #820704, Keller Williams City-View. LERA MLS
 - $360,0003 bd3 ba2.4k sqft7443 Eagle Ledge, San Antonio, TX 78249For Sale
 MLS ID #1967227, Elidette Smith-Etienne TREC #704705, Keller Williams Heritage. LERA MLS
 - $369,9903 bd3 ba2.1k sqft2026 Thicket Trail Dr, San Antonio, TX 78248For Sale
 MLS ID #2013832, Stefanie McCarty TREC #688984, Keller Williams Heritage. LERA MLS
 - $410,0004 bd3 ba2.5k sqft2647 Inwood Briar, San Antonio, TX 78248For SaleMLS ID #2004015, Alex Manitzas TREC #483723, The Manitzas Group, LLC. LERA MLS
- $305,0004 bd3 ba2k sqft6151 WOOD BYU, San Antonio, TX 78249For SaleMLS ID #2006939, Justin Abt TREC #753485, Pride Realty Group. LERA MLS
- $355,0005 bd3 ba3.1k sqft7919 Sierra Verde, San Antonio, TX 78240For SaleMLS ID #1970298, Joslynn Duncan TREC #514909, Orchard Brokerage. LERA MLS
- $369,0003 bd3 ba2.5k sqft11438 Lima, San Antonio, TX 78213For SaleMLS ID #1945534, Dario Garcia TREC #736341, Mambo Realty. LERA MLS
- $298,0003 bd3 ba1.5k sqft11206 WOODWATERS WAY, San Antonio, TX 78249For SaleMLS ID #2006771, Channon Lamb TREC #845838, BHHS Don Johnson Realtors - SA. LERA MLS
- $393,0004 bd2 ba2.3k sqft8910 HANOVER FRST, Helotes, TX 78023For SaleMLS ID #1964540, Elaine Swann TREC #776659, The Woodall Group of Texas. LERA MLS
- $449,7505 bd4 ba3.4k sqft21007 LA PENA DR, San Antonio, TX 78258For SaleMLS ID #2020883, Thomas Fentress TREC #350944, All City Real Estate. LERA MLS
- $385,0004 bd3 ba2.8k sqft8735 N Sarasota Woods, San Antonio, TX 78250For SaleMLS ID #2005073, Freddy Samuel TREC #702136, Trinity Texas Realty INC. LERA MLS
- $385,0004 bd3 ba2k sqft2123 MOLLYS WAY DR, San Antonio, TX 78232For SaleMLS ID #2007646, Kade Kurtz TREC #799187, Texas Landmen. LERA MLS
- $418,0004 bd3 ba2.9k sqft8746 London Heights, San Antonio, TX 78254For SaleMLS ID #1998215, Lleanna Uresti TREC #589799, Rogers Realty Group, LLC. LERA MLS
- $359,9003 bd3 ba2.3k sqft13719 MORNINGBLUFF DR, San Antonio, TX 78216For SaleMLS ID #1962330, Janis Morgan TREC #271196, Keller Williams Legacy. LERA MLS
- $499,0004 bd4 ba3k sqft13803 Shavano Glenn, San Antonio, TX 78230For SaleMLS ID #1955451, Rhonda Epperly TREC #535109, Keller Williams Heritage. LERA MLS
- $380,0004 bd2 ba2.2k sqft4719 EMDEN HOLW, San Antonio, TX 78247For SaleMLS ID #2010389, Michael Acosta TREC #630901, RE/MAX Associates Boerne. LERA MLS
- $348,0003 bd3 ba2.5k sqft2310 CARDIGAN HL, San Antonio, TX 78232For SaleMLS ID #2005186, Cathy Vise TREC #583611, Phyllis Browning Company. LERA MLS
- $375,0003 bd2 ba2.2k sqft21814 Ruby Run, San Antonio, TX 78259For SaleMLS ID #2016218, Asher Felcoff TREC #646713, Orchard Brokerage. LERA MLS
- $300,0004 bd3 ba2.7k sqft714 Celosia, San Antonio, TX 78245For SaleMLS ID #2020323, Brayson Verzella TREC #538286, Real Broker, LLC. LERA MLS
