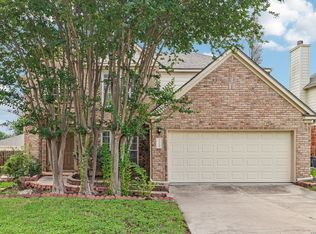
Click the Virtual Tour link to view the 3D walkthrough. Welcome to this charming traditional two-story home nestled within a desirable gated community. Rich hardwood flooring greets you on the main level, where a thoughtfully designed floor plan offers spacious living areas and generously sized bedrooms to accommodate a variety of lifestyles. A convenient guest suite on the first floor provides the perfect space for visitors, multigenerational living, or a private home office. Upstairs, the expansive primary suite is complemented by additional secondary bedrooms, creating a comfortable and functional retreat for everyone. Step outside to enjoy the private backyard oasis featuring a shaded deck, privacy fencing, lush landscaping, and mature trees-an ideal setting for relaxing evenings or entertaining family and friends. Combining timeless style, flexible living spaces, and inviting outdoor amenities, this home is ready to welcome its next owner. Discounted rate options and no lender fee future refinancing may be available for qualified buyers of this home.
For sale
$400,000
7919 Sierra Verde, San Antonio, TX 78240
5beds
3,140sqft
:
Get pre-qualified$2,972/mo
Single Family Residence
Built in 2001
9,626 Square Feet Lot
$398,500 Zestimate®
$127/sqft
$68/mo HOA
What's special
Desirable gated communityPrivacy fencingPrivate backyard oasisRich hardwood flooringInviting outdoor amenitiesShaded deckLush landscaping
- 69 days |
- 681 |
- 70 |
Zillow last checked:
Listing updated:
Listed by:
Joslynn Duncan TREC #514909 (210) 996-5600,
Orchard Brokerage
Source: LERA MLS,MLS#: 1970298
Facts & features
Interior
Bedrooms & bathrooms
- Bedrooms: 5
- Bathrooms: 3
- Full bathrooms: 3
Primary bedroom
- Features: Walk-In Closet(s), Ceiling Fan(s), Full Bath
- Level: Upper
- Area: 320
- Dimensions: 20 x 16
Bedroom 2
- Area: 180
- Dimensions: 12 x 15
Bedroom 3
- Area: 140
- Dimensions: 10 x 14
Bedroom 4
- Area: 165
- Dimensions: 11 x 15
Bedroom 5
- Area: 182
- Dimensions: 13 x 14
Primary bathroom
- Features: Tub/Shower Separate, Double Vanity
- Area: 140
- Dimensions: 14 x 10
Dining room
- Area: 143
- Dimensions: 11 x 13
Kitchen
- Area: 132
- Dimensions: 11 x 12
Living room
- Area: 375
- Dimensions: 15 x 25
Heating
- Central, Natural Gas
Cooling
- Two Central
Appliances
- Included: Range, Disposal, Dishwasher
- Laundry: Washer Hookup, Dryer Connection
Features
- Three Living Area, Separate Dining Room, Eat-in Kitchen, Two Eating Areas, Kitchen Island, Breakfast Bar, Pantry, Game Room, Loft, Utility Room Inside, Secondary Bedroom Down, 1st Floor Lvl/No Steps, High Ceilings, Open Floorplan, Ceiling Fan(s)
- Flooring: Carpet, Ceramic Tile
- Windows: Window Coverings
- Has basement: No
- Number of fireplaces: 1
- Fireplace features: One, Family Room
Interior area
- Total interior livable area: 3,140 sqft
Video & virtual tour
Property
Parking
- Total spaces: 2
- Parking features: Two Car Garage, Attached
- Attached garage spaces: 2
Features
- Levels: Two
- Stories: 2
- Pool features: None
Lot
- Size: 9,626 Square Feet
Details
- Parcel number: 182900020830
Construction
Type & style
- Home type: SingleFamily
- Property subtype: Single Family Residence
Materials
- Brick, 4 Sides Masonry, Siding
- Foundation: Slab
- Roof: Composition
Condition
- Pre-Owned
- New construction: No
- Year built: 2001
Utilities & green energy
- Sewer: Sewer System
- Water: Water System
Community & HOA
Community
- Security: Controlled Access
- Subdivision: Sierra Vista
HOA
- Has HOA: Yes
- HOA fee: $203 quarterly
- HOA name: SIERRA VISTA
Location
- Region: San Antonio
Financial & listing details
- Price per square foot: $127/sqft
- Tax assessed value: $396,260
- Annual tax amount: $9,075
- Price range: $400K - $400K
- Date on market: 5/27/2026
- Cumulative days on market: 50 days
- Listing terms: Conventional,FHA,VA Loan,Cash
Estimated market value
$398,500
$379,000 - $418,000
$2,633/mo
Price history
| Date | Event | Price |
|---|---|---|
| 7/11/2026 | Listed for sale | $400,000$127/sqft |
Source:  LERA MLS #1970298 Report a problem LERA MLS #1970298 Report a problem | ||
| 6/22/2026 | Pending sale | $400,000$127/sqft |
Source: LERA MLS #1970298 Report a problem | ||
| 6/5/2026 | Listed for sale | $400,000$127/sqft |
Source: LERA MLS #1970298 Report a problem | ||
| 6/4/2026 | Contingent | $400,000$127/sqft |
Source: LERA MLS #1970298 Report a problem | ||
| 5/27/2026 | Listed for sale | $400,000+51%$127/sqft |
Source: LERA MLS #1970298 Report a problem | ||
| 10/28/2016 | Sold | -- |
Source: LERA MLS #44006_1168078 Report a problem | ||
| 8/22/2016 | Price change | $264,987-1.9%$84/sqft |
Source: Coldwell Banker D'Ann Harper REALTORS� #1168078 Report a problem | ||
| 6/17/2016 | Price change | $269,987-3.6%$86/sqft |
Source: Coldwell Banker D'Ann Harper REALTORS� #1168078 Report a problem | ||
| 3/24/2016 | Listed for sale | $279,987$89/sqft |
Source: Coldwell Banker D'ann Harper #1168078 Report a problem | ||
Public tax history
| Year | Property taxes | Tax assessment |
|---|---|---|
| 2025 | $3,051 -22.8% | $396,260 |
| 2024 | $3,953 -2.9% | $396,260 +5.7% |
| 2023 | $4,072 -28.9% | $374,931 +10% |
| 2022 | $5,729 +1.7% | $340,846 +10% |
| 2021 | $5,635 | $309,860 +7.2% |
| 2020 | $5,635 +1.5% | $289,070 +5.1% |
| 2019 | $5,552 | $275,100 +2.5% |
| 2018 | $5,552 -1.2% | $268,300 +0.4% |
| 2017 | $5,620 +36.2% | $267,170 +2.4% |
| 2016 | $4,126 -1.4% | $260,930 +3.5% |
| 2015 | $4,187 | $252,140 +7.5% |
| 2014 | $4,187 | $234,476 +10% |
| 2013 | -- | $213,160 -0.9% |
| 2012 | -- | $215,050 -0.9% |
| 2011 | -- | $216,930 -1.7% |
| 2010 | -- | $220,610 -3.4% |
| 2009 | -- | $228,450 -4.2% |
| 2008 | -- | $238,430 +0% |
| 2007 | -- | $238,350 +11.1% |
| 2006 | -- | $214,540 +7.4% |
| 2005 | -- | $199,690 |
| 2004 | -- | -- |
| 2003 | -- | -- |
| 2002 | -- | -- |
Find assessor info on the county website
Monthly payment
Est. payment
Payment breakdown
Explore the cost of this home by adjusting the details. Changes won't be saved.Climate risks
Neighborhood: Sierra Vista
Nearby schools
GreatSchools rating
- 6/10Wanke Elementary SchoolGrades: PK-5Distance: 0.5 mi
- 6/10Stinson Middle SchoolGrades: 6-8Distance: 1.4 mi
- 8/10Brandeis High SchoolGrades: 9-12Distance: 1.4 mi
Schools provided by the listing agent
- District: Northside
Source: LERA MLS. This data may not be complete. We recommend contacting the local school district to confirm school assignments for this home.
- $350,1004 bd2 ba2.2k sqft7915 Sierra Verde, San Antonio, TX 78240Off Market
- $359,1003 bd2 ba2k sqft7923 Sierra Verde, San Antonio, TX 78240Off Market
- $326,4003 bd2 ba2k sqft7911 Sierra Verde, San Antonio, TX 78240Off Market
- $311,9003 bd2 ba1.8k sqft7927 Sierra Verde, San Antonio, TX 78240Off Market
- $358,6004 bd2 ba2.5k sqft7907 Sierra Verde, San Antonio, TX 78240Off Market
- $297,3003 bd2 ba1.6k sqft7931 Sierra Verde, San Antonio, TX 78240Off Market
- $361,6003 bd2 ba2k sqft7922 Sierra Verde, San Antonio, TX 78240Off Market
- $345,7004 bd2 ba2.7k sqft7918 Sierra Verde, San Antonio, TX 78240Off Market
A local agent can set up tours, give advice and negotiate with sellers.
Similar homes
- $399,0004 bd3 ba2.8k sqft13559 SHELBRITT RD, San Antonio, TX 78249For Sale

 MLS ID #1997160, Daniel Cline TREC #729312, Keller Williams Realty. LERA MLS
 - $376,9994 bd3 ba2.4k sqft11238 JADE SPG, San Antonio, TX 78249For Sale
 MLS ID #1971047, Krystal Warnock TREC #742279, Option One Real Estate. LERA MLS
 - $340,0004 bd2 ba2.3k sqft7810 Mary Carolyn, San Antonio, TX 78240For Sale
 MLS ID #1997185, Angelica Rios TREC #722575, Levi Rodgers Real Estate Group. LERA MLS
 - $350,0004 bd3 ba3.2k sqft8614 Running Quail, San Antonio, TX 78250For Sale
 MLS ID #2004150, Bradley Graves TREC #554579, Coldwell Banker D'Ann Harper, REALTOR. LERA MLS
 - $349,0004 bd3 ba2.5k sqft2439 VILLAGE PKWY, San Antonio, TX 78251For SaleMLS ID #2004710, Monique Bordelon TREC #489197, RE/MAX Preferred, REALTORS. LERA MLS
- $415,0004 bd3 ba3.4k sqft7051 Shadow Run, San Antonio, TX 78250For SaleMLS ID #1952076, Samantha Vandenheuvel TREC #789547, Exquisite Properties, LLC. LERA MLS
- $450,0005 bd4 ba3.2k sqft8942 FIREBAUGH DR, Helotes, TX 78023For SaleMLS ID #1964703, Dina Murphy TREC #444364, Coldwell Banker D'Ann Harper. LERA MLS
- $374,9003 bd2 ba2k sqft11914 BRIARPATH ST, San Antonio, TX 78249For SaleMLS ID #1992898, Eliodoro Perez TREC #678858, Levi Rodgers Real Estate Group. LERA MLS
- $360,0003 bd3 ba2.4k sqft7443 Eagle Ledge, San Antonio, TX 78249For SaleMLS ID #1967227, Elidette Smith-Etienne TREC #704705, Keller Williams Heritage. LERA MLS
- $405,0004 bd3 ba2.9k sqft17 NIKITA, San Antonio, TX 78248For SaleMLS ID #1958476, Jason Gutierrez TREC #606443, BHHS Don Johnson Realtors - SA. LERA MLS
- $440,0004 bd3 ba2.5k sqft2647 Inwood Briar, San Antonio, TX 78248For SaleMLS ID #2004015, Alex Manitzas TREC #483723, The Manitzas Group, LLC. LERA MLS
- $345,0003 bd2 ba1.8k sqft6155 HERITAGE PLACE DR, San Antonio, TX 78240For SaleMLS ID #1971831, Lana Marinin TREC #629504, Texas Prestige Realty. LERA MLS
- $365,0005 bd3 ba2.4k sqft6103 Briscoe Leaf, San Antonio, TX 78253For SaleMLS ID #1971127, Joseph Borrego TREC #641021, LPT Realty, LLC. LERA MLS
- $397,5003 bd3 ba2.5k sqft9830 Great Basin Dr, San Antonio, TX 78251For SaleMLS ID #1990641, Jessica Uralde TREC #640771, Redfin Corporation. LERA MLS
- $349,9994 bd3 ba2.6k sqft8435 Timber Belt, San Antonio, TX 78250For SaleMLS ID #1941288, Matt Wefel TREC #557703, Keller Williams Heritage. LERA MLS
- $325,0003 bd3 ba1.8k sqft8814 Lost Arbor Cir, San Antonio, TX 78240For SaleMLS ID #1939738, Richard Pena TREC #719749, eXp Realty. LERA MLS
- $389,0003 bd3 ba2.5k sqft11438 Lima, San Antonio, TX 78213For SaleMLS ID #1945534, Dario Garcia TREC #736341, Mambo Realty. LERA MLS
- $365,0004 bd4 ba2.8k sqft5223 Roan Brk, San Antonio, TX 78251For SaleMLS ID #88762999, Gavannie Beharie, MIH REALTY, LLC. HAR
- $500,0004 bd3 ba2.9k sqft5126 Casbury, San Antonio, TX 78249For SaleMLS ID #1998811, Heather Eason-Pilkington TREC #689577, Keller Williams Heritage. LERA MLS
- $439,9505 bd3 ba3.5k sqft24510 Brazos Stage, San Antonio, TX 78255For SaleMLS ID #1990341, Elizabeth Davis TREC #563982, Alliance Realty Group. LERA MLS
