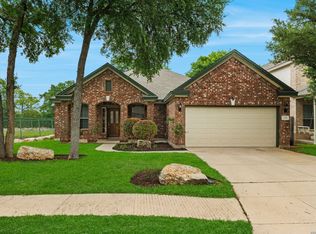
Welcome home to this beautiful and spacious 5-bedroom, 3-full-bath residence located in the highly sought-after Stage Run community. The gourmet kitchen is a chef's dream, featuring gleaming granite countertops, abundant cabinetry, and a large walk-in pantry. A versatile secondary bedroom and full bath are conveniently located on the main floor, making the perfect space for guests, multigenerational living, or a home office. Upstairs, you'll find a spacious game room along with generously sized secondary bedrooms, all featuring walk-in closets. The oversized primary suite serves as a private retreat, complete with dual vanities, a relaxing soaking tub, a separate shower, and an expansive walk-in closet. Step outside to a fully covered backyard patio with dual ceiling fans, creating the ideal setting for entertaining, relaxing, or enjoying Texas evenings in comfort. Located within the highly acclaimed Northside ISD, this home is within walking distance of the neighborhood elementary school, grocery stores, and local dining options. Residents enjoy exceptional community amenities, including a resort-style pool, basketball court, and playground. Premier shopping, dining, and entertainment destinations such as The Shops at La Cantera, The Rim, and Six Flags Fiesta Texas are just minutes away, while downtown Boerne is less than 10 minutes from your doorstep. This home offers the perfect combination of space, comfort, convenience, and location.
For sale
Price cut: $19.6K (8/4)
$439,950
24510 Brazos Stage, San Antonio, TX 78255
5beds
3,574sqft
:
Get pre-qualified$3,237/mo
Single Family Residence
Built in 2004
7,143 Square Feet Lot
$432,700 Zestimate®
$123/sqft
$104/mo HOA
What's special
Fully covered backyard patioExpansive walk-in closetGleaming granite countertopsRelaxing soaking tubSpacious game roomWalk-in closetsGourmet kitchen
- 59 days |
- 423 |
- 44 |
Zillow last checked:
Listing updated:
Listed by:
Elizabeth Davis TREC #563982 (210) 367-9256,
Alliance Realty Group
Source: LERA MLS,MLS#: 1990341
Facts & features
Interior
Bedrooms & bathrooms
- Bedrooms: 5
- Bathrooms: 3
- Full bathrooms: 3
Primary bedroom
- Level: Upper
- Area: 360
- Dimensions: 20 x 18
Bedroom 2
- Area: 182
- Dimensions: 14 x 13
Bedroom 3
- Area: 180
- Dimensions: 15 x 12
Bedroom 4
- Area: 110
- Dimensions: 11 x 10
Bedroom 5
- Area: 110
- Dimensions: 11 x 10
Primary bathroom
- Features: Tub/Shower Separate
- Area: 100
- Dimensions: 10 x 10
Dining room
- Area: 110
- Dimensions: 11 x 10
Family room
- Area: 378
- Dimensions: 21 x 18
Kitchen
- Area: 169
- Dimensions: 13 x 13
Living room
- Area: 252
- Dimensions: 18 x 14
Heating
- Central, Electric
Cooling
- Central Air
Appliances
- Included: Built-In Oven, Self Cleaning Oven, Microwave, Range, Disposal, Dishwasher, Electric Water Heater, Plumb for Water Softener, Electric Cooktop
- Laundry: Main Level, Laundry Room, Washer Hookup, Dryer Connection
Features
- Three Living Area, Separate Dining Room, Eat-in Kitchen, Two Eating Areas, Breakfast Bar, Pantry, Loft, Utility Room Inside, Secondary Bedroom Down, 1st Floor Lvl/No Steps, Open Floorplan, Walk-In Closet(s), Ceiling Fan(s), Chandelier, Solid Counter Tops
- Flooring: Carpet, Ceramic Tile, Laminate
- Windows: Window Coverings
- Has basement: No
- Has fireplace: No
- Fireplace features: Not Applicable
Interior area
- Total interior livable area: 3,574 sqft
Property
Parking
- Total spaces: 2
- Parking features: Two Car Garage, Pad Only (Off Street)
- Garage spaces: 2
Features
- Levels: Two
- Stories: 2
- Patio & porch: Covered
- Pool features: None, Community
- Fencing: Privacy
Lot
- Size: 7,143 Square Feet
- Features: Curbs, Sidewalks, Streetlights
- Residential vegetation: Mature Trees
Details
- Additional structures: Shed(s)
- Parcel number: 347326020170
Construction
Type & style
- Home type: SingleFamily
- Property subtype: Single Family Residence
Materials
- 3 Sides Masonry
- Foundation: Slab
- Roof: Composition
Condition
- Pre-Owned
- New construction: No
- Year built: 2004
Details
- Builder name: KB Homes
Utilities & green energy
- Electric: CPS
- Sewer: SAWS
- Water: SAWS, Water System
- Utilities for property: Cable Available, City Garbage service, Private Garbage Service
Community & HOA
Community
- Features: Clubhouse, Playground, Jogging Trails, Sports Court
- Security: Smoke Detector(s)
- Subdivision: Stage Run
HOA
- Has HOA: Yes
- HOA fee: $313 quarterly
- HOA name: STAGERUN HOMEOWNER ASSOCIATION
Location
- Region: San Antonio
Financial & listing details
- Price per square foot: $123/sqft
- Tax assessed value: $448,860
- Annual tax amount: $10,229
- Price range: $440K - $440K
- Date on market: 6/9/2026
- Cumulative days on market: 60 days
- Listing terms: Conventional,FHA,VA Loan,Cash
- Road surface type: Paved
Estimated market value
$432,700
$411,000 - $454,000
$3,017/mo
Price history
| Date | Event | Price |
|---|---|---|
| 8/4/2026 | Price change | $439,950-4.3%$123/sqft |
Source:  LERA MLS #1990341 Report a problem LERA MLS #1990341 Report a problem | ||
| 7/21/2026 | Price change | $459,500-2.1%$129/sqft |
Source: LERA MLS #1990341 Report a problem | ||
| 7/16/2026 | Price change | $469,500-1.4%$131/sqft |
Source: LERA MLS #1990341 Report a problem | ||
| 6/9/2026 | Listed for sale | $476,000+42.1%$133/sqft |
Source: LERA MLS #1990341 Report a problem | ||
| 5/29/2024 | Listing removed | -- |
Source: Zillow Rentals Report a problem | ||
| 5/20/2024 | Listed for rent | $3,200$1/sqft |
Source: Zillow Rentals Report a problem | ||
| 5/17/2024 | Listing removed | -- |
Source: Zillow Rentals Report a problem | ||
| 4/1/2024 | Listed for rent | $3,200$1/sqft |
Source: Zillow Rentals Report a problem | ||
| 11/20/2020 | Sold | -- |
Source: LERA MLS #1484854 Report a problem | ||
| 10/31/2020 | Pending sale | $335,000$94/sqft |
Source: Key Realty #1484854 Report a problem | ||
| 9/22/2020 | Listed for sale | $335,000$94/sqft |
Source: Key Realty #1484854 Report a problem | ||
Public tax history
| Year | Property taxes | Tax assessment |
|---|---|---|
| 2025 | $7,858 +7% | $448,860 +9.6% |
| 2024 | $7,344 +10.3% | $409,389 +10% |
| 2023 | $6,657 -10% | $372,172 +10% |
| 2022 | $7,400 +1.6% | $338,338 +10% |
| 2021 | $7,286 | $307,580 +4.3% |
| 2020 | $7,286 -0.8% | $294,960 -0.1% |
| 2019 | $7,346 | $295,210 +5.4% |
| 2018 | $7,346 +5.7% | $279,980 +2.9% |
| 2017 | $6,950 +2.3% | $272,160 +2.4% |
| 2016 | $6,795 +15.4% | $265,900 +7% |
| 2015 | $5,887 | $248,461 +10% |
| 2014 | $5,887 | $225,874 +10% |
| 2013 | -- | $205,340 -0.9% |
| 2012 | -- | $207,150 +2.5% |
| 2011 | -- | $202,000 -4.9% |
| 2010 | -- | $212,420 -0.7% |
| 2009 | -- | $214,000 -1.8% |
| 2008 | -- | $218,020 -5.3% |
| 2007 | -- | $230,250 +4.1% |
| 2006 | -- | $221,260 +0.5% |
| 2005 | -- | $220,180 |
Find assessor info on the county website
Monthly payment
Est. payment
Payment breakdown
Explore the cost of this home by adjusting the details. Changes won't be saved.Climate risks
Neighborhood: Friedrich Wilderness Park
Nearby schools
GreatSchools rating
- 10/10Aue Elementary SchoolGrades: PK-5Distance: 0.6 mi
- 7/10Rawlinson Middle SchoolGrades: 6-8Distance: 7.2 mi
- 6/10Clark High SchoolGrades: 9-12Distance: 8 mi
Schools provided by the listing agent
- Elementary: Aue Elementary School
- Middle: Rawlinson
- High: Clark
- District: Northside
Source: LERA MLS. This data may not be complete. We recommend contacting the local school district to confirm school assignments for this home.
- $--3 bd2 ba2k sqft24514 Brazos Stage, San Antonio, TX 78255Sold
- $338,0003 bd3 ba1.8k sqft24506 Brazos Stage, San Antonio, TX 78255Off Market

- $399,7004 bd3 ba3.1k sqft24502 Brazos Stage, San Antonio, TX 78255Off Market
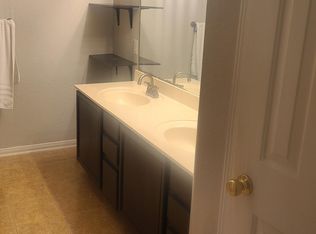
- $100-- bd-- ba-- sqft24518 Brazos Stage, San Antonio, TX 78255Off Market
- $345,5003 bd3 ba2.1k sqft24438 Brazos Stage, San Antonio, TX 78255Off Market
- $367,2003 bd2 ba2.6k sqft7807 Chilton Stage, San Antonio, TX 78255Off Market
- $350,0003 bd2 ba1.8k sqft7802 Calvary Stage, San Antonio, TX 78255Off Market
- $395,2003 bd2 ba2.4k sqft7811 Chilton Stage, San Antonio, TX 78255Off Market
A local agent can set up tours, give advice and negotiate with sellers.
Similar homes
- $515,0004 bd3 ba3.1k sqft24806 Cloudy Crk, San Antonio, TX 78255For Sale
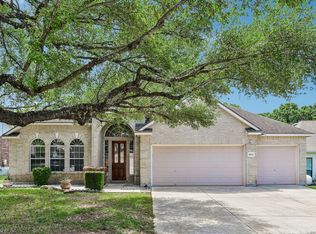
 MLS ID #1967726, Rebecca Ramirez TREC #676859, NB Elite Realty. LERA MLS
 - $540,0004 bd3 ba2.9k sqft615 Hookberry Trail, San Antonio, TX 78256For Sale
 MLS ID #2006625, Robin Saunders TREC #397955, San Antonio Portfolio KW RE. LERA MLS
 - $450,0005 bd4 ba3.2k sqft8942 FIREBAUGH DR, Helotes, TX 78023For Sale
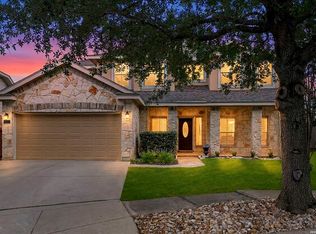 MLS ID #1964703, Dina Murphy TREC #444364, Coldwell Banker D'Ann Harper. LERA MLS
 - $549,0003 bd2 ba2.2k sqft26042 Cypress Oaks, San Antonio, TX 78255For Sale
 MLS ID #2003209, Ariel Dunklin TREC #724810, Phyllis Browning Company. LERA MLS
 - $465,0005 bd3 ba2.7k sqft13523 Bradford Glen, San Antonio, TX 78254For SaleMLS ID #2006115, Joshua De Los Santos TREC #683706, Exquisite Properties, LLC. LERA MLS
- $440,0004 bd3 ba2.6k sqft815 Stoneway Dr, San Antonio, TX 78258For SaleMLS ID #1994696, Michael Gillispie TREC #710459, Kuper Sotheby's Int'l Realty. LERA MLS
- $395,0004 bd3 ba2.4k sqft12203 Hart Crst, San Antonio, TX 78249For SaleMLS ID #2006222, Megan Valdenegro TREC #813913, North Star Realty Professional. LERA MLS
- $435,0004 bd4 ba3.1k sqft12330 Fleming Surf Dr, San Antonio, TX 78249For SaleMLS ID #1999168, Yuejuan Qin TREC #708404, Millennia Realty. LERA MLS
- $425,0004 bd3 ba3.1k sqft22814 Bengal Brk, San Antonio, TX 78260For SaleMLS ID #1991553, Jim Seifert TREC #447935, Redfin Corporation. LERA MLS
- $400,0004 bd3 ba2.7k sqft8214 Sabinoso Dr, Helotes, TX 78023For SaleMLS ID #2004449, Flora Fen You TREC #540239, Youreka Real Estate, LLC. LERA MLS
- $409,9005 bd3 ba2.5k sqft946 RIVERSTONE DR, San Antonio, TX 78258For SaleMLS ID #1973148, Monica Garza TREC #564199, Better Homes and Gardens Winans. LERA MLS
- $425,0004 bd3 ba2.9k sqft25031 GRANITE PATH, San Antonio, TX 78258For SaleMLS ID #1968852, Fernando Hernandez TREC #617179, JB Goodwin, REALTORS. LERA MLS
- $424,5004 bd3 ba2.7k sqft23126 Cardigan Chase, San Antonio, TX 78260For SaleMLS ID #2001176, Summer Hall TREC #784517, JB Goodwin, REALTORS. LERA MLS
- $415,0004 bd3 ba3.3k sqft123 IMPALA CIR, San Antonio, TX 78259For SaleMLS ID #1999537, Tamara Price TREC #572393, Real Broker, LLC. LERA MLS
- $445,0004 bd4 ba2.7k sqft2023 Flint Oak, San Antonio, TX 78248For SaleMLS ID #1963248, Richard Todd TREC #700317, Keller Williams Heritage. LERA MLS
- $440,0004 bd3 ba2.5k sqft1446 Sparrow Song, San Antonio, TX 78260For SaleMLS ID #1999255, Scott Malouff TREC #658231, Keller Williams Heritage. LERA MLS
- $424,0004 bd3 ba2.4k sqft3206 Roan Valley, San Antonio, TX 78259For SaleMLS ID #1994992, Tiffanie Kamish TREC #796545, LPT Realty, LLC. LERA MLS
- $475,0005 bd4 ba3.3k sqft2606 ASHTON VILLAGE DR, San Antonio, TX 78248For SaleMLS ID #1969317, Janet Wingrove TREC #567041, Keller Williams Heritage. LERA MLS
- $459,0005 bd4 ba3.3k sqft10618 CLOVER CYN, Helotes, TX 78023For SaleMLS ID #1958702, Cynthia Lee Franson TREC #607833, Keller Williams City-View. LERA MLS
- $450,0004 bd3 ba2.6k sqft13123 HUNTERS SPRING ST, San Antonio, TX 78230For SaleMLS ID #1973293, Aric Garza TREC #785121, Keller Williams City-View. LERA MLS
