RARE UNIVERSAL DESIGN LIVING! Immaculate Turn Key home! Spacious One-Story Living with no steps, nestled in a quiet cul-de-sac in an established neighborhood. Enjoy a low maintenance lifestyle in this spacious home designed for comfort, convenience, and ease of movement with privacy. Recently installed new roof (6/2026), home painted throughout (6/2026) and filled with natural light from skylights. This home features two large living areas, a valuted ceiling, separted dinng room, breakfast area, and kitchen with granite countertops, 42 inch custom cabinets with slide out drawers, and an enormous pantry. No step-downs throughtout the home, plus a garage ramp for easy access. The oversized primary suite includes patio access with an optional bed lift that can be removed if desired, with an oversized roll-in shower, and a seperate whirlpool garden tub. Relax and enjoy your morning coffee in the oversized covered patio surrounded by mature trees and shade, sidewalk, and tanquil greenbelt scenery. Conveniently located minutes from shopping, dining, and everyday amenities. Dont miss the opportunity to tour this gem!
Under contract
Price cut: $10K (7/27)
$340,000
7810 Mary Carolyn, San Antonio, TX 78240
4beds
2,328sqft
Single Family Residence
Built in 1978
9,844 Square Feet Lot
$336,200 Zestimate®
$146/sqft
$-- HOA
What's special
Kitchen with granite countertopsBreakfast areaEnormous pantryOversized primary suiteOversized roll-in shower
- 60 days
- 356
- 24
Likely to sell faster than
Zillow last checked:
Listing updated:
Listed by:
Angelica Rios TREC #722575 (210) 331-7000,
Levi Rodgers Real Estate Group
Source: LERA MLS,MLS#: 1997185
Facts & features
Interior
Bedrooms & bathrooms
- Bedrooms: 4
- Bathrooms: 2
- Full bathrooms: 2
Primary bedroom
- Features: Outside Access, Walk-In Closet(s), Multi-Closets, Ceiling Fan(s), Full Bath
- Area: 266
- Dimensions: 19 x 14
Bedroom 2
- Area: 130
- Dimensions: 13 x 10
Bedroom 3
- Area: 168
- Dimensions: 12 x 14
Bedroom 4
- Area: 100
- Dimensions: 10 x 10
Primary bathroom
- Features: Tub/Shower Separate, Double Vanity, Soaking Tub
- Area: 266
- Dimensions: 19 x 14
Dining room
- Area: 156
- Dimensions: 13 x 12
Family room
- Area: 300
- Dimensions: 20 x 15
Kitchen
- Area: 187
- Dimensions: 17 x 11
Living room
- Area: 285
- Dimensions: 19 x 15
Heating
- Central, Electric
Cooling
- Ceiling Fan(s), Central Air
Appliances
- Included: Washer, Dryer, Self Cleaning Oven, Microwave, Range, Refrigerator, Dishwasher, Vented Exhaust Fan
- Laundry: Main Level, Washer Hookup, Dryer Connection
Features
- Two Living Area, Separate Dining Room, Eat-in Kitchen, Two Eating Areas, Pantry, 1st Floor Lvl/No Steps, High Ceilings, Open Floorplan, High Speed Internet, All Bedrooms Downstairs, Telephone, Walk-In Closet(s), Master Downstairs, Ceiling Fan(s), Solid Counter Tops, Custom Cabinets, Programmable Thermostat
- Flooring: Vinyl
- Windows: Window Coverings, Skylight(s)
- Has basement: No
- Number of fireplaces: 1
- Fireplace features: One, Living Room, Stone/Rock/Brick
Interior area
- Total interior livable area: 2,328 sqft
Property
Parking
- Total spaces: 2
- Parking features: Two Car Garage, Garage Door Opener
- Garage spaces: 2
Accessibility
- Accessibility features: Grab Bars in Bathroom(s), Low Bathroom Mirrors, No Carpet, No Steps Down, Level Lot, No Stairs, Full Bath/Bed on 1st Flr, First Floor Bedroom, Stall Shower, Wheelchair Accessible, Wheelchair Adaptable, Other
Features
- Levels: One
- Stories: 1
- Patio & porch: Patio, Covered
- Exterior features: Sprinkler System
- Pool features: None, Community
- Has spa: Yes
- Spa features: Bath
- Fencing: Privacy
Lot
- Size: 9,844 Square Feet
- Features: Cul-De-Sac, Greenbelt, Level, Curbs, Sidewalks, Streetlights
- Residential vegetation: Mature Trees, Mature Trees (ext feat)
Details
- Parcel number: 179390090440
Construction
Type & style
- Home type: SingleFamily
- Property subtype: Single Family Residence
Materials
- Brick, Siding
- Foundation: Slab
- Roof: Composition
Condition
- Pre-Owned
- New construction: No
- Year built: 1978
Utilities & green energy
- Electric: CPS
- Gas: CPS
- Sewer: SAWS
- Water: SAWS
- Utilities for property: Cable Available, City Garbage service
Community & HOA
Community
- Features: Tennis Court(s), Playground, Jogging Trails, Bike Trails, Basketball Court, City Bus
- Subdivision: French Creek Village
Location
- Region: San Antonio
Financial & listing details
- Price per square foot: $146/sqft
- Tax assessed value: $350,000
- Annual tax amount: $8,015
- Price range: $340K - $340K
- Date on market: 7/2/2026
- Cumulative days on market: 61 days
- Listing terms: Conventional,FHA,VA Loan,Cash,Investors OK
- Road surface type: Paved
Estimated market value
$336,200
$319,000 - $353,000
$2,725/mo
Price history
| Date | Event | Price |
|---|---|---|
| 8/12/2026 | Contingent | $340,000$146/sqft |
Source:  LERA MLS #1997185 Report a problem LERA MLS #1997185 Report a problem | ||
| 7/27/2026 | Price change | $340,000-2.9%$146/sqft |
Source: LERA MLS #1997185 Report a problem | ||
| 7/2/2026 | Listed for sale | $350,000$150/sqft |
Source: LERA MLS #1997185 Report a problem | ||
Public tax history
| Year | Property taxes | Tax assessment |
|---|---|---|
| 2025 | $2,415 -23% | $350,000 -2.5% |
| 2024 | $3,138 -3.2% | $359,050 +5.9% |
| 2023 | $3,242 -33% | $338,899 +10% |
| 2022 | $4,836 +2.1% | $308,090 +10% |
| 2021 | $4,736 | $280,082 +10% |
| 2020 | $4,736 +0.1% | $254,620 +0.7% |
| 2019 | $4,731 | $252,900 +4.9% |
| 2018 | $4,731 +1.6% | $241,164 +10% |
| 2017 | $4,657 -14.6% | $219,240 +1.5% |
| 2016 | $5,454 +15.9% | $215,970 +7.8% |
| 2015 | $4,705 | $200,288 +10% |
| 2014 | $4,705 | $182,080 -1.1% |
| 2013 | -- | $184,070 -1.2% |
| 2012 | -- | $186,390 -1% |
| 2011 | -- | $188,330 -1.9% |
| 2010 | -- | $192,060 -1.8% |
| 2009 | -- | $195,630 -1.6% |
| 2008 | -- | $198,820 +7.5% |
| 2007 | -- | $184,920 +13.3% |
| 2006 | -- | $163,180 +6.3% |
| 2005 | -- | $153,450 |
| 2004 | -- | -- |
| 2003 | -- | -- |
| 2002 | -- | -- |
| 2001 | -- | -- |
| 2000 | -- | -- |
Find assessor info on the county website
Monthly payment
Est. payment
Payment breakdown
Explore the cost of this home by adjusting the details. Changes won't be saved.Climate risks
Neighborhood: French Creek Village
Nearby schools
Schools provided by the listing agent
- Elementary: Wanke
- Middle: Stevenson
- High: Marshall
- District: Northside
Source: LERA MLS. This data may not be complete. We recommend contacting the local school district to confirm school assignments for this home.
- $272,6003 bd2 ba1.7k sqft7814 Mary Carolyn St, San Antonio, TX 78240Off Market
- $280,3004 bd2 ba1.9k sqft7806 Mary Carolyn St, San Antonio, TX 78240Off Market
- $299,3004 bd2 ba2k sqft7811 Mary Carolyn St, San Antonio, TX 78240Off Market
- $345,6004 bd3 ba2.6k sqft7802 Mary Carolyn St, San Antonio, TX 78240Off Market

Similar homes
- $359,9004 bd3 ba2.7k sqft10308 Lost Blf, San Antonio, TX 78240For Sale

 MLS ID #2009010, Bree Jameson TREC #739771, Orchard Brokerage. LERA MLS
 - $380,0005 bd4 ba2.9k sqft8923 Melinda Ct, San Antonio, TX 78240For Sale
 MLS ID #2006859, Carol Zambrano TREC #754646, Levi Rodgers Real Estate Group. LERA MLS
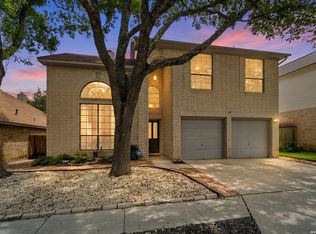
 - $330,0003 bd3 ba2k sqft8814 Lost Woods, San Antonio, TX 78240For Sale
 MLS ID #1994914, Shane Neal TREC #608871, eXp Realty. LERA MLS
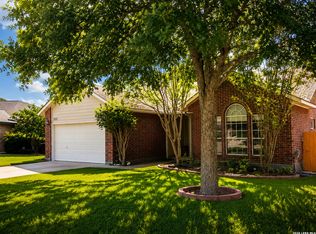
 - $345,0003 bd2 ba1.8k sqft6155 HERITAGE PLACE DR, San Antonio, TX 78240For Sale
 MLS ID #1971831, Lana Marinin TREC #629504, Texas Prestige Realty. LERA MLS
 - $297,7503 bd2 ba1.9k sqft10341 Country Bluff, San Antonio, TX 78258For SaleMLS ID #2007406, Solomon Abdo TREC #596030, Keller Williams Legacy. LERA MLS
- $299,9994 bd3 ba1.9k sqft6302 Scrub Jay, San Antonio, TX 78240For SaleMLS ID #1970033, Reynaldo Vasquez TREC #634488, Keller Williams Legacy. LERA MLS
- $283,5004 bd3 ba2.3k sqft9127 Victory Pass, San Antonio, TX 78240For SaleMLS ID #1917265, Carlitta Njie TREC #749268, True Valor Realty. LERA MLS
- $366,9994 bd3 ba2.4k sqft11238 JADE SPG, San Antonio, TX 78249For SaleMLS ID #1971047, Krystal Warnock TREC #742279, Option One Real Estate. LERA MLS
- $350,0003 bd3 ba2.4k sqft12426 HART CLF, San Antonio, TX 78249For SaleMLS ID #1994677, Jennifer Wilson TREC #566157, Redefining Home Real Estate Brokerage. LERA MLS
- $350,0004 bd3 ba3.2k sqft8614 Running Quail, San Antonio, TX 78250For SaleMLS ID #2004150, Bradley Graves TREC #554579, Coldwell Banker D'Ann Harper, REALTOR. LERA MLS
- $325,0004 bd2 ba2.1k sqft720 INDIGO ST, San Antonio, TX 78216For SaleMLS ID #1972043, Martha Salinas TREC #683686, Keller Williams City-View. LERA MLS
- $305,0004 bd2 ba2.1k sqft6112 Rue Sophie St, San Antonio, TX 78238For SaleMLS ID #1997339, Lillie Handy Dominguez TREC #635771, eXp Realty. LERA MLS
- $324,0003 bd2 ba2.1k sqft13143 Regency Bnd, San Antonio, TX 78249For SaleMLS ID #2008366, Viviana Martinez TREC #694974, Keller Williams City-View. LERA MLS
- $330,0004 bd3 ba2.5k sqft7514 Greenbelt, San Antonio, TX 78251For SaleMLS ID #1991851, Lisa Marie Heman TREC #493887, Vortex Realty. LERA MLS
- $369,0003 bd2 ba2k sqft11914 BRIARPATH ST, San Antonio, TX 78249For SaleMLS ID #1992898, Eliodoro Perez TREC #678858, Levi Rodgers Real Estate Group. LERA MLS
- $353,0005 bd3 ba2.1k sqft5423 PRINCESS DIANE ST, San Antonio, TX 78229For SaleMLS ID #2002043, Amanda Alderete TREC #742140, Brohill Realty Ltd. LERA MLS
- $269,8333 bd2 ba1.5k sqft6239 Welles Brook Dr, San Antonio, TX 78240For SaleMLS ID #1969154, Jason Szakel TREC #728156, Levi Rodgers Real Estate Group. LERA MLS
- $358,0004 bd3 ba3.2k sqft11623 Gulf Station, Helotes, TX 78023For SaleMLS ID #2006361, Marie Crabb TREC #612087, Exquisite Properties, LLC. LERA MLS
- $310,4493 bd3 ba1.9k sqft6122 RIDGEBROOK ST, San Antonio, TX 78250For SaleMLS ID #1999205, Addison Lozano TREC #737850, Rise Realty Group & Associates LLC. LERA MLS
- $335,0003 bd2 ba1.7k sqft14304 PARKHURST ST, San Antonio, TX 78232For SaleMLS ID #2012159, Mauro Morillo TREC #803147, Texas Ally Real Estate Group. LERA MLS
