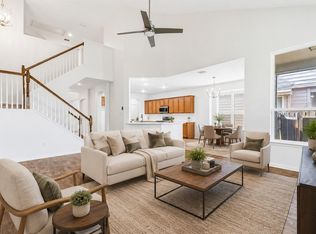
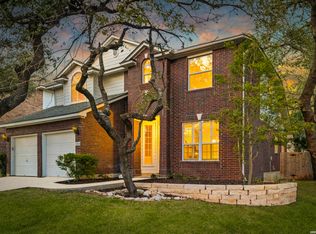
Welcome to this move-in ready one-story home in the established Stonegate Hill community. Offering 3 bedrooms and 2.5 baths, this home features a light-filled open floor plan with high ceilings, graceful archways, neutral tones, and comfortable living spaces designed for everyday living. The spacious living room serves as the heart of the home, highlighted by a cozy fireplace and easy flow into the kitchen and dining areas. The island kitchen offers gas cooking, ample workspace, and a breakfast nook with direct access to the backyard, making it easy to enjoy indoor and outdoor gatherings. A formal dining room with a chandelier provides additional space for meals and entertaining. The private suite offers a relaxing retreat with an updated ensuite bath featuring a newly installed walk-in shower and a generous walk-in closet. Three additional bedrooms provide flexibility for family, guests, or hobbies. Step outside to a backyard with mature trees and enclosed by a privacy fence. The home also hosts a home office space. The newly redone deck and handrail create a welcoming space for outdoor dining, relaxing. Additional updates include an under-sink water filtration system for added convenience. Residents enjoy access to community amenities including a swimming pool, tennis courts, basketball court, and two parks with playground equipment. Conveniently located near highly acclaimed Raba Elementary School in NISD, with easy access to Highway 151, shopping, dining, and everyday conveniences. Book your personal tour today!
Pending
Price cut: $2.5K (8/3)
$397,500
9830 Great Basin Dr, San Antonio, TX 78251
3beds
2,500sqft
Single Family Residence
Built in 2004
8,407 Square Feet Lot
$390,500 Zestimate®
$159/sqft
$70/mo HOA
What's special
Cozy fireplaceHome office spaceGas cookingBackyard with mature treesHigh ceilingsUnder-sink water filtration systemLight-filled open floor plan
- 70 days |
- 249 |
- 11 |
Zillow last checked:
Listing updated:
Listed by:
Jessica Uralde TREC #640771 (210) 870-8077,
Redfin Corporation
Source: LERA MLS,MLS#: 1990641
Facts & features
Interior
Bedrooms & bathrooms
- Bedrooms: 3
- Bathrooms: 3
- Full bathrooms: 2
- 1/2 bathrooms: 1
Primary bedroom
- Features: Ceiling Fan(s), Full Bath
- Area: 240
- Dimensions: 16 x 15
Bedroom 2
- Area: 156
- Dimensions: 13 x 12
Bedroom 3
- Area: 132
- Dimensions: 11 x 12
Primary bathroom
- Features: Tub/Shower Separate, Double Vanity, Soaking Tub
- Area: 156
- Dimensions: 13 x 12
Dining room
- Area: 143
- Dimensions: 13 x 11
Kitchen
- Area: 169
- Dimensions: 13 x 13
Living room
- Area: 414
- Dimensions: 23 x 18
Office
- Area: 120
- Dimensions: 12 x 10
Heating
- Central, Heat Pump, Electric, Natural Gas
Cooling
- 13-15 SEER AX, Ceiling Fan(s), Central Air, Attic Fan
Appliances
- Included: Microwave, Range, Refrigerator, Dishwasher, Water Softener Owned, Gas Water Heater, Plumb for Water Softener, ENERGY STAR Qualified Appliances, High Efficiency Water Heater
- Laundry: Washer Hookup, Dryer Connection
Features
- One Living Area, Liv/Din Combo, Separate Dining Room, Two Eating Areas, Kitchen Island, Breakfast Bar, Pantry, Study/Library, Game Room, Utility Room Inside, 1st Floor Lvl/No Steps, High Ceilings, Open Floorplan, Ceiling Fan(s), Programmable Thermostat
- Flooring: Carpet, Ceramic Tile, Laminate
- Windows: Double Pane Windows, Low Emissivity Windows
- Has basement: No
- Has fireplace: No
- Fireplace features: Not Applicable
Interior area
- Total interior livable area: 2,500 sqft
Property
Parking
- Total spaces: 2
- Parking features: Two Car Garage, Garage Door Opener, Pad Only (Off Street)
- Garage spaces: 2
Features
- Levels: One
- Stories: 1
- Exterior features: Sprinkler System, Rain Gutters
- Pool features: None, Community
Lot
- Size: 8,407 Square Feet
- Residential vegetation: Mature Trees
Details
- Parcel number: 176420070220
Construction
Type & style
- Home type: SingleFamily
- Property subtype: Single Family Residence
Materials
- Brick
- Foundation: Slab
- Roof: Composition
Condition
- Pre-Owned
- New construction: No
- Year built: 2004
Utilities & green energy
- Utilities for property: City Garbage service
Green energy
- Energy efficient items: Variable Speed HVAC, Insulation
Community & HOA
Community
- Features: Tennis Court(s), Clubhouse, Playground, Basketball Court
- Security: Prewired, Carbon Monoxide Detector(s)
- Subdivision: Stonegate Hill
HOA
- Has HOA: Yes
- HOA fee: $210 quarterly
- HOA name: REALMANAGE
Location
- Region: San Antonio
Financial & listing details
- Price per square foot: $159/sqft
- Annual tax amount: $8,528
- Price range: $397.5K - $397.5K
- Date on market: 6/12/2026
- Cumulative days on market: 71 days
- Listing terms: Conventional,FHA,VA Loan,Cash
- Road surface type: Paved
Estimated market value
$390,500
$371,000 - $410,000
$2,078/mo
Price history
| Date | Event | Price |
|---|---|---|
| 8/19/2026 | Pending sale | $397,500$159/sqft |
Source:  LERA MLS #1990641 Report a problem LERA MLS #1990641 Report a problem | ||
| 8/10/2026 | Contingent | $397,500$159/sqft |
Source: LERA MLS #1990641 Report a problem | ||
| 8/3/2026 | Price change | $397,500-0.6%$159/sqft |
Source: LERA MLS #1990641 Report a problem | ||
| 6/12/2026 | Listed for sale | $399,999$160/sqft |
Source: LERA MLS #1990641 Report a problem | ||
Public tax history
Tax history is unavailable.
Monthly payment
Est. payment
Payment breakdown
Explore the cost of this home by adjusting the details. Changes won't be saved.Climate risks
Neighborhood: 78251
Nearby schools
GreatSchools rating
- 9/10Raba Elementary SchoolGrades: PK-5Distance: 1.2 mi
- 5/10Jordan Middle SchoolGrades: 6-8Distance: 1.8 mi
- 6/10Warren High SchoolGrades: 9-12Distance: 1.4 mi
Schools provided by the listing agent
- Elementary: Raba
- Middle: Jordan
- High: Warren
- District: Northside
Source: LERA MLS. This data may not be complete. We recommend contacting the local school district to confirm school assignments for this home.
- $370,7003 bd3 ba2.5k sqft9830 Great Basin, San Antonio, TX 78251Off Market
- $359,2003 bd2 ba2.4k sqft9834 Great Basin, San Antonio, TX 78251Off Market
- $358,8003 bd2 ba2.4k sqft9826 Great Basin, San Antonio, TX 78251Off Market
- $376,1005 bd2 ba2.8k sqft9827 Carowinds, San Antonio, TX 78251Off Market
- $382,1003 bd2 ba2.8k sqft9838 Great Basin, San Antonio, TX 78251Off Market
- $371,7004 bd2 ba2.4k sqft9822 Great Basin, San Antonio, TX 78251Off Market
- $432,9004 bd3 ba3.3k sqft9823 Carowinds, San Antonio, TX 78251Off Market
- $424,7005 bd4 ba3.6k sqft4703 River Rock, San Antonio, TX 78251Off Market
A local agent can set up tours, give advice and negotiate with sellers.
Similar homes
- $385,0003 bd2 ba2.9k sqft2847 Lakehills, San Antonio, TX 78251For Sale

 MLS ID #1995491, Dayton Schrader TREC #312921, eXp Realty. LERA MLS
 - $305,0004 bd3 ba2.2k sqft9946 Sable Arrow, San Antonio, TX 78251For Sale
 MLS ID #1992466, Dominic Fuentes TREC #743642, Phyllis Browning Company. LERA MLS
 - $349,9004 bd4 ba2.8k sqft5223 Roan Brk, San Antonio, TX 78251For Sale
 MLS ID #88762999, Gavannie Beharie, MIH REALTY, LLC. HAR
 - $348,0003 bd3 ba2.1k sqft2634 Lakehills St, San Antonio, TX 78251For Sale
 MLS ID #1943594, Esmeralda Ramahi TREC #736216, Our Texas Real Estate. LERA MLS
 - $299,0003 bd2 ba1.7k sqft5114 Gemsbuck Chase, San Antonio, TX 78251For SaleMLS ID #2004404, Daniel Lopez TREC #515530, Integrity Realty. LERA MLS
- $389,0004 bd3 ba2.8k sqft8735 N Sarasota Woods, San Antonio, TX 78250For SaleMLS ID #2005073, Freddy Samuel TREC #702136, Trinity Texas Realty INC. LERA MLS
- $399,9004 bd3 ba2.7k sqft3311 Cameron Cv, San Antonio, TX 78253For SaleMLS ID #1973198, Tyler Moore TREC #706682, eXp Realty. LERA MLS
- $279,9003 bd3 ba2.1k sqft9134 Hilltop Crossing Dr, San Antonio, TX 78251For SaleMLS ID #1965827, Kyle Lancaster TREC #736711, SaleWerx San Antonio. LERA MLS
- $425,0004 bd3 ba2.5k sqft12519 STILLWATER CRK, San Antonio, TX 78254For SaleMLS ID #2007565, Vicki Morgan TREC #471153, Keller Williams Boerne. LERA MLS
- $369,0004 bd3 ba2.5k sqft4307 James Bowie, San Antonio, TX 78253For SaleMLS ID #1954735, Christopher Watters TREC #567369, Watters International Realty. LERA MLS
- $395,0005 bd4 ba3.2k sqft10214 CASPIAN BND, San Antonio, TX 78254For SaleMLS ID #2002727, Benjamin Baca TREC #498457, All City San Antonio Registered Series. LERA MLS
- $369,0004 bd3 ba2.4k sqft4702 Thomas Rusk, San Antonio, TX 78253For SaleMLS ID #1944186, Minavet Aranda TREC #817916, BK Real Estate. LERA MLS
- $349,9994 bd3 ba2.6k sqft8435 Timber Belt, San Antonio, TX 78250For SaleMLS ID #1941288, Matt Wefel TREC #557703, Keller Williams Heritage. LERA MLS
- $382,5004 bd3 ba2.8k sqft8807 Brae Crest Dr, San Antonio, TX 78249For SaleMLS ID #1994800, Darin Hathcock TREC #641817, Cirque Real Estate, LLC. LERA MLS
- $309,0005 bd3 ba2.4k sqft11930 Edward Conrad, San Antonio, TX 78253For SaleMLS ID #2007907, Jonathan Robinson TREC #568595, JWR REALTY, LLC. LERA MLS
- $399,0004 bd2 ba2.3k sqft8910 HANOVER FRST, Helotes, TX 78023For SaleMLS ID #1964540, Elaine Swann TREC #776659, The Woodall Group of Texas. LERA MLS
- $475,0004 bd4 ba3k sqft6259 OZONA ML, San Antonio, TX 78253For SaleMLS ID #2009068, Christa Lindsey TREC #433589, The Texas Real Estate Team. LERA MLS
- $370,0005 bd5 ba3.2k sqft8715 DOVE OAK LN, San Antonio, TX 78254For SaleMLS ID #1998926, Ozra Barakat TREC #650330, Premier Realty Group Platinum. LERA MLS
- $355,0003 bd2 ba2k sqft11502 FAIR CV, San Antonio, TX 78249For SaleMLS ID #2000143, Christopher Negron TREC #689187, Levi Rodgers Real Estate Group. LERA MLS
- $349,9505 bd3 ba2.7k sqft535 WILLOW GROVE DR, San Antonio, TX 78245For SaleMLS ID #1973572, Sabrina Ramos TREC #0620582, Vortex Realty. LERA MLS
