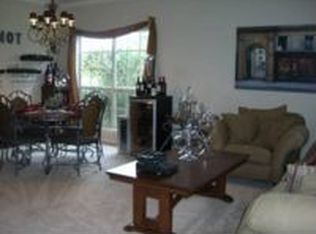
*Seller incentive Available* Seller will pay up 2 discount points towards buyer's interest rate buy down with accepted offer and preferred lender. Come Discover this stunning two-story home featuring an inviting open floor plan and soaring high ceilings with clerestory windows that allow vast amounts of natural light to beam in from above, creating a bright and heavenly atmosphere. The gourmet kitchen with transom windows is a chef's dream that flows seamlessly into the eat in kitchen and the spacious living area, complete with a cozy gas fireplace. A separate dining room offers the perfect setting for formal gatherings. The generous primary suite is thoughtfully located on the main level and includes private outdoor access, bay windows with plantation shutters, a large walk-in closet, and a spa-like feel in the primary bath. Powder room down the hall has access to additional storage under the stairs. Upstairs, you'll find a spacious game room with bay windows, three well-sized bedrooms, and a full bath-ideal for family or guests. Additional highlights include a large walk-in closet that has shelving and leads to the attic with abundant storage space. This home blends comfort, style, and functionality in every room. Your new home is perfectly located near the entrance of the subdivision and next to the cul-de-sac for convenience and privacy. The Oaks of Sonterra is a gated community (requires guard to open for visitors) that offers a swimming pool, park/playground and jogging trails. *New roof prior to closing!!*
For sale
Price increase: $10K (7/8)
$509,900
610 Mello Oak, San Antonio, TX 78258
4beds
2,971sqft
:
Get pre-qualified$3,697/mo
Single Family Residence
Built in 1997
6,882 Square Feet Lot
$503,300 Zestimate®
$172/sqft
$29/mo HOA
What's special
Cozy gas fireplaceSeparate dining roomInviting open floor planThree well-sized bedroomsLarge walk-in closetJogging trailsEat in kitchen
- 260 days |
- 216 |
- 17 |
Zillow last checked:
Listing updated:
Listed by:
Marisa Carr TREC #528453 (210) 383-2045,
RE/MAX North-San Antonio
Source: LERA MLS,MLS#: 1923282
Facts & features
Interior
Bedrooms & bathrooms
- Bedrooms: 4
- Bathrooms: 3
- Full bathrooms: 2
- 1/2 bathrooms: 1
Primary bedroom
- Features: Split, Outside Access, Walk-In Closet(s), Ceiling Fan(s), Full Bath
- Area: 272
- Dimensions: 17 x 16
Bedroom 2
- Area: 132
- Dimensions: 12 x 11
Bedroom 3
- Area: 132
- Dimensions: 12 x 11
Bedroom 4
- Area: 156
- Dimensions: 13 x 12
Primary bathroom
- Features: Tub/Shower Separate, Double Vanity, Soaking Tub
- Area: 120
- Dimensions: 12 x 10
Dining room
- Area: 156
- Dimensions: 13 x 12
Family room
- Area: 360
- Dimensions: 20 x 18
Kitchen
- Area: 143
- Dimensions: 13 x 11
Living room
- Area: 156
- Dimensions: 13 x 12
Heating
- Central, 2 Units, Electric, Natural Gas
Cooling
- Two Central
Appliances
- Included: Cooktop, Built-In Oven, Microwave, Disposal, Dishwasher, Plumbed For Ice Maker, Gas Water Heater
- Laundry: Washer Hookup, Dryer Connection
Features
- Three Living Area, Separate Dining Room, Eat-in Kitchen, Master Downstairs, Ceiling Fan(s)
- Flooring: Carpet, Ceramic Tile
- Has basement: No
- Number of fireplaces: 1
- Fireplace features: One, Family Room, Gas Logs Included
Interior area
- Total interior livable area: 2,971 sqft
Property
Parking
- Total spaces: 2
- Parking features: Two Car Garage, Garage Door Opener
- Garage spaces: 2
Features
- Levels: Two
- Stories: 2
- Patio & porch: Patio, Covered, Deck
- Pool features: None, Community
- Fencing: Privacy
Lot
- Size: 6,882 Square Feet
- Dimensions: 60x115
- Features: Cul-De-Sac, Curbs, Street Gutters, Sidewalks, Streetlights
Details
- Parcel number: 176120130020
Construction
Type & style
- Home type: SingleFamily
- Property subtype: Single Family Residence
Materials
- 4 Sides Masonry, Fiber Cement
- Foundation: Slab
- Roof: Composition
Condition
- Pre-Owned
- New construction: No
- Year built: 1997
Details
- Builder name: Highland Homes
Utilities & green energy
- Electric: CPS
- Gas: CPS
- Sewer: SAWS, Sewer System
- Water: SAWS, Water System
- Utilities for property: Private Garbage Service
Community & HOA
Community
- Features: Playground
- Security: Smoke Detector(s), Controlled Access
- Subdivision: Oaks At Sonterra
HOA
- Has HOA: Yes
- HOA fee: $345 annually
- HOA name: CRESCENT POA
- Second HOA name: Sonterra POA
- Third HOA name: Stone Oak POA
- Additional fee info: HOA Fee 2: $327.50 Quarterly,HOA Fee 3: $116.00 Annually
Location
- Region: San Antonio
Financial & listing details
- Price per square foot: $172/sqft
- Tax assessed value: $527,000
- Annual tax amount: $12,045
- Price range: $509.9K - $509.9K
- Date on market: 11/16/2025
- Cumulative days on market: 259 days
- Listing terms: Conventional,FHA,VA Loan,Cash,Investors OK,Assumable
- Road surface type: Paved
Estimated market value
$503,300
$478,000 - $528,000
$2,900/mo
Price history
| Date | Event | Price |
|---|---|---|
| 7/8/2026 | Price change | $509,900+2%$172/sqft |
Source:  LERA MLS #1923282 Report a problem LERA MLS #1923282 Report a problem | ||
| 5/6/2026 | Price change | $499,900-2.9%$168/sqft |
Source: LERA MLS #1923282 Report a problem | ||
| 4/1/2026 | Price change | $514,900-1%$173/sqft |
Source: LERA MLS #1923282 Report a problem | ||
| 1/29/2026 | Price change | $519,900-1%$175/sqft |
Source: LERA MLS #1923282 Report a problem | ||
| 12/11/2025 | Price change | $524,900-1.9%$177/sqft |
Source: LERA MLS #1923282 Report a problem | ||
| 11/16/2025 | Listed for sale | $535,000+70.1%$180/sqft |
Source: LERA MLS #1923282 Report a problem | ||
| 3/14/2018 | Sold | -- |
Source: LERA MLS #44006_1286437 Report a problem | ||
| 1/30/2018 | Price change | $314,610-4.1%$106/sqft |
Source: CENTURY 21 Scott Myers Realtors #1286437 Report a problem | ||
| 1/11/2018 | Listed for sale | $327,950+15.5%$110/sqft |
Source: CENTURY 21 Scott Myers Realtors #1286437 Report a problem | ||
| 3/3/2016 | Sold | -- |
Source: LERA MLS #1142998 Report a problem | ||
| 11/17/2015 | Price change | $283,900-2.1%$96/sqft |
Source: Coldwell Banker D'Ann Harper, Realtors #1142998 Report a problem | ||
| 10/11/2015 | Listed for sale | $289,900$98/sqft |
Source: Coldwell Banker D'Ann Harper #1142998 Report a problem | ||
Public tax history
| Year | Property taxes | Tax assessment |
|---|---|---|
| 2025 | $8,952 +7% | $507,970 +10% |
| 2024 | $8,363 +8.1% | $461,791 +10% |
| 2023 | $7,734 -8.5% | $419,810 +10% |
| 2022 | $8,451 +1.8% | $381,645 +10% |
| 2021 | $8,300 | $346,950 +7.5% |
| 2020 | $8,300 +3.9% | $322,740 +4.7% |
| 2019 | $7,992 | $308,160 +1% |
| 2018 | $7,992 +8% | $305,020 +5.2% |
| 2017 | $7,398 -2.2% | $289,900 -1.3% |
| 2016 | $7,565 +14.1% | $293,610 +8.1% |
| 2015 | $6,631 | $271,500 +9.6% |
| 2014 | $6,631 | $247,810 +6.5% |
| 2013 | -- | $232,690 -0.9% |
| 2012 | -- | $234,910 -0.9% |
| 2011 | -- | $237,130 -0.9% |
| 2010 | -- | $239,350 0% |
| 2009 | -- | $239,360 -2.6% |
| 2008 | -- | $245,700 -0.4% |
| 2007 | -- | $246,730 +11.3% |
| 2006 | -- | $221,640 +2.8% |
| 2005 | -- | $215,690 |
| 2004 | -- | -- |
| 2003 | -- | -- |
| 2002 | -- | -- |
| 2001 | -- | -- |
| 2000 | -- | -- |
Find assessor info on the county website
Monthly payment
Est. payment
Payment breakdown
Explore the cost of this home by adjusting the details. Changes won't be saved.Climate risks
Neighborhood: Sonterra-Stone Oak
Nearby schools
GreatSchools rating
- 10/10Stone Oak Elementary SchoolGrades: PK-5Distance: 0.7 mi
- 9/10Bush Middle SchoolGrades: 6-8Distance: 2.3 mi
- 8/10Reagan High SchoolGrades: 9-12Distance: 1.1 mi
Schools provided by the listing agent
- Elementary: Stone Oak
- Middle: Barbara Bush
- High: Ronald Reagan
- District: North East I.S.D.
Source: LERA MLS. This data may not be complete. We recommend contacting the local school district to confirm school assignments for this home.
- $412,0004 bd2 ba2k sqft614 Mello Oak, San Antonio, TX 78258Off Market
- $423,3003 bd2 ba2.5k sqft606 Mello Oak, San Antonio, TX 78258Off Market
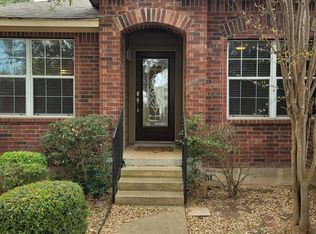
- $462,3005 bd2 ba3k sqft611 Mello Oak, San Antonio, TX 78258Off Market
- $446,3004 bd2 ba2.2k sqft607 Mello Oak, San Antonio, TX 78258Off Market
- $100-- bd-- ba-- sqftKristen Way, San Antonio, TX 78258Off Market
- $527,7004 bd3 ba3.2k sqft615 Mello Oak, San Antonio, TX 78258Off Market
- $645,2004 bd3 ba3.3k sqft602 Mello Oak, San Antonio, TX 78258Off Market
- $430,4004 bd2 ba2.2k sqft702 Mello Oak, San Antonio, TX 78258Off Market
A local agent can set up tours, give advice and negotiate with sellers.
A local lender can help you make sure your offer is ready when you are.
Similar homes
- $615,0005 bd4 ba3.5k sqft19423 Camino Ridge, San Antonio, TX 78258For Sale
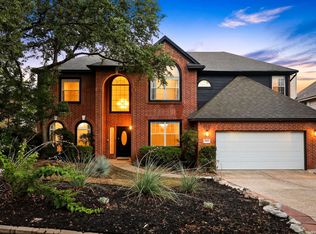
 MLS ID #2000302, Monica Gulley TREC #784626, Guillory Real Estate Group. LERA MLS
 - $495,0004 bd2 ba2.3k sqft18647 Rogers Glen, San Antonio, TX 78258For Sale
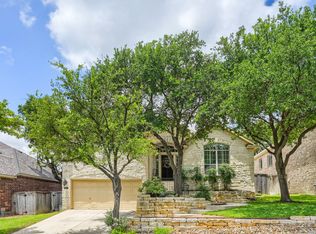 MLS ID #1991587, Kimberly Howell TREC #446317, Keller Williams Legacy. LERA MLS
 - $479,9005 bd3 ba3.2k sqft22311 LAVACA CRK, San Antonio, TX 78258For Sale
 MLS ID #1991336, Donna Drayton TREC #435704, Drayton Realty, LLC. LERA MLS
 - $575,0004 bd4 ba3.1k sqft250 Gazelle Leap, San Antonio, TX 78258For Sale
 MLS ID #1997044, Stefanie McCarty TREC #688984, Keller Williams Heritage. LERA MLS
 - $609,9005 bd3 ba3.8k sqft19519 Highgrove Ln, San Antonio, TX 78258For SaleMLS ID #1994151, Aditya Panwar TREC #535704, Texas Premier Realty. LERA MLS
- $595,0004 bd3 ba3.1k sqft18742 Castellani, San Antonio, TX 78258For SaleMLS ID #2001491, Zorayda Montemayor TREC #596854, Central Metro Realty. LERA MLS
- $474,9002 bd3 ba2.8k sqft18710 ROGERS PASS, San Antonio, TX 78258For SaleMLS ID #1939880, Jacob Hernandez TREC #731733, Levi Rodgers Real Estate Group. LERA MLS
- $700,0004 bd4 ba3k sqft18907 Calle Cierra, San Antonio, TX 78258For SaleMLS ID #1968165, Bert Taddei TREC #644898, Santino Properties Realty. LERA MLS
- $515,0004 bd3 ba3.3k sqft4422 Nugget Peak, San Antonio, TX 78259For SaleMLS ID #1958632, Patricia Broyles TREC #423746, Select Properties. LERA MLS
- $600,0004 bd4 ba3.1k sqft19007 Sweet Mary, San Antonio, TX 78255For SaleMLS ID #2005024, Patrick Serna TREC #689567, eXp Realty. LERA MLS
- $505,0005 bd4 ba3.2k sqft26335 Marsh Pond, San Antonio, TX 78260For SaleMLS ID #1964277, Alejandra Resendez TREC #838011, Keller Williams Heritage. LERA MLS
- $460,0004 bd3 ba3.1k sqft3319 ROAN VLY, San Antonio, TX 78259For SaleMLS ID #1960988, Cedric Dequin TREC #645118, Phyllis Browning Company. LERA MLS
- $495,0004 bd3 ba2.8k sqft12910 Vista Haven, San Antonio, TX 78216For SaleMLS ID #1890976, Brittney Dominguez TREC #781782, Levi Rodgers Real Estate Group. LERA MLS
- $525,0004 bd4 ba3.6k sqft3515 EDGE VW, San Antonio, TX 78259For SaleMLS ID #1956421, Shelly Johnson TREC #486938, Shelly Johnson Real Estate. LERA MLS
- $497,9003 bd2 ba2.8k sqft24824 SHINNECOCK TRL, San Antonio, TX 78260For SaleMLS ID #1993307, Debbie Luna TREC #651083, Connect Realty.com. LERA MLS
- $625,0004 bd4 ba3.9k sqft71 Sable HTS, San Antonio, TX 78258For SaleMLS ID #1957228, Lorraine Warhurst TREC #601675, Keller Williams Heritage. LERA MLS
- $536,0005 bd4 ba3.6k sqft522 Chardonnet, San Antonio, TX 78232For SaleMLS ID #1950905, Sergio Martinez TREC #561988, Prestige Homes of Texas. LERA MLS
- $485,0004 bd3 ba2.8k sqft11723 BRICEWOOD TIP, San Antonio, TX 78254For SaleMLS ID #2004680, Norma Lety Velazquez TREC #576832, Phyllis Browning Company. LERA MLS
- $462,5004 bd4 ba3k sqft1902 SHOREHAM, San Antonio, TX 78260For SaleMLS ID #1997038, Genevieve Cavazos TREC #711602, 1st Choice West. LERA MLS
- $499,9005 bd4 ba3.2k sqft2707 Summit View, San Antonio, TX 78261For SaleMLS ID #1992833, Katherine Masterson TREC #788021, Kolb Real Estate LLC. LERA MLS
