Skip main navigation
For sale
  • $515,000

    25703 Fan Flower, San Antonio, TX 78261

    4beds
    2,896sqft
    : 
    $3,828/mo
    Get pre-qualified
    Single Family Residence
    Built in 2006
    10,323 Square Feet Lot
    $504,400 Zestimate®
    $178/sqft
    $54/mo HOA

    What's special

    Built-in stainless steel appliancesExpansive finished deckPerfect hammock-worthy spacesGourmet kitchenPeaceful cul-de-sac locationSpacious layout
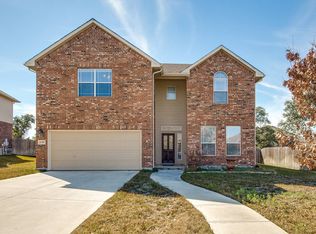
    Welcome to your dream oasis where luxury meets laid-back living! This 4-bedroom haven is designed with comfort and style in mind, offering the perfect blend of indoor and outdoor living. Outdoor Living Dreams: Expansive finished deck for endless possibilities Mature trees creating natural shade sanctuaries Perfect hammock-worthy spaces Ultimate grilling and entertainment paradise Nestled in a peaceful cul-de-sac location Gourmet Kitchen Excellence: Built-in stainless steel appliances Spacious layout perfect for culinary creations Seamless flow into living and dining areas This home is a true retreat, offering the perfect balance of relaxation and entertainment. Don't miss the chance to make this paradise your own! Photos are previous to past tenant.
    23 days
    207
    8

    Likely to sell faster than

    Zillow last checked:

    Listing updated:

    Listed by:

    Shelly S Williams TREC #696911 (575) 491-8698,

    Stonepoint Properties Inc

    Source: LERA MLS,MLS#: 2009573MLS Logo

      Facts & features

      Interior

      Bedrooms & bathrooms
      • Bedrooms: 4
      • Bathrooms: 3
      • Full bathrooms: 2
      • 1/2 bathrooms: 1
      Primary bedroom
      • Level: Upper
      • Area: 288
      • Dimensions: 18 x 16
      Bedroom 2
      • Area: 238
      • Dimensions: 14 x 17
      Bedroom 3
      • Area: 132
      • Dimensions: 12 x 11
      Bedroom 4
      • Area: 132
      • Dimensions: 12 x 11
      Primary bathroom
      • Features: Tub/Shower Separate, Separate Vanity, Soaking Tub
      • Area: 110
      • Dimensions: 10 x 11
      Dining room
      • Area: 132
      • Dimensions: 12 x 11
      Family room
      • Area: 323
      • Dimensions: 19 x 17
      Kitchen
      • Area: 150
      • Dimensions: 10 x 15
      Living room
      • Area: 266
      • Dimensions: 14 x 19
      Office
      • Area: 132
      • Dimensions: 12 x 11
      Heating
      • Central, Electric
      Cooling
      • Central Air
      Appliances
      • Included: Cooktop, Built-In Oven, Microwave, Gas Cooktop, Disposal, Dishwasher, Vented Exhaust Fan, Electric Water Heater
      • Laundry: Main Level, Laundry Room, Washer Hookup, Dryer Connection
      Features
      • Two Living Area, Separate Dining Room, Eat-in Kitchen, Study/Library, All Bedrooms Upstairs, High Ceilings, High Speed Internet, Ceiling Fan(s), Solid Counter Tops
      • Flooring: Ceramic Tile, Wood
      • Has basement: No
      • Has fireplace: No
      • Fireplace features: Not Applicable
      Interior area
      • Total interior livable area: 2,896 sqft

      Property

      Parking
      • Total spaces: 2
      • Parking features: Two Car Garage, Garage Door Opener
      • Garage spaces: 2
      Features
      • Levels: Two
      • Stories: 2
      • Pool features: None, Community
      Lot
      • Size: 10,323 Square Feet
      Details
      • Parcel number: 049001270190

      Construction

      Type & style
      • Home type: SingleFamily
      • Property subtype: Single Family Residence
      Materials
      • Brick
      • Foundation: Slab
      • Roof: Composition
      Condition
      • Pre-Owned
      • New construction: No
      • Year built: 2006
      Details
      • Builder name: Lennar

      Utilities & green energy

      • Utilities for property: Cable Available

      Community & HOA

      Community
      • Features: Playground
      • Security: Smoke Detector(s)
      • Subdivision: The Preserve At Indian Springs
      HOA
      • Has HOA: Yes
      • HOA fee: $650 annually
      • HOA name: PRESERVE AT INDIAN SPRINGS PROPERTY OWNERS ASSOCIATION, INC
      Location
      • Region: San Antonio

      Financial & listing details

      • Price per square foot: $178/sqft
      • Tax assessed value: $448,770
      • Annual tax amount: $8,038
      • Price range: $515K - $515K
      • Date on market: 8/18/2026
      • Cumulative days on market: 24 days
      • Listing terms: Conventional,FHA,VA Loan,TX Vet,Cash,Other

        Estimated market value

        $504,400

        $479,000 - $530,000

        $3,049/mo

        Price history

        DateEventPrice
        8/18/2026Listed for sale$515,000$178/sqft
        Source: LERA MLS #2009573 Report a problem
        8/6/2026Listed for rent$2,950+0.9%$1/sqft
        Source: LERA MLS #2006260 Report a problem
        5/12/2025Listing removed$2,925$1/sqft
        Source: LERA MLS #1853934 Report a problem
        4/30/2025Price change$2,925-0.8%$1/sqft
        Source: LERA MLS #1853934 Report a problem
        4/17/2025Price change$2,950-1.7%$1/sqft
        Source: LERA MLS #1853934 Report a problem
        3/29/2025Listed for rent$3,000$1/sqft
        Source: LERA MLS #1853934 Report a problem
        3/6/2025Listing removed$515,000$178/sqft
        Source: LERA MLS #1792584 Report a problem
        8/14/2024Price change$515,000-1%$178/sqft
        Source: LERA MLS #1792584 Report a problem
        7/12/2024Listed for sale$520,000+85.8%$180/sqft
        Source: LERA MLS #1792584 Report a problem
        8/12/2022Listing removed--
        Source: Zillow Rental Manager Report a problem
        7/25/2022Listed for rent$3,000$1/sqft
        Source: Zillow Rental Manager Report a problem
        10/16/2013Sold--
        Source: LERA MLS #1013036 Report a problem
        9/14/2013Price change$279,900-3.4%$97/sqft
        Source: MasterWorks Real Estate Serv #1013036 Report a problem
        7/27/2013Listed for sale$289,900$100/sqft
        Source: MasterWorks Real Estate Serv #1013036 Report a problem

        Public tax history

        YearProperty taxesTax assessment
        2025$3,657 +2.6%$448,770 +2.2%
        2024$3,565 -4.6%$439,170 -4.9%
        2023$3,739 +45.4%$461,570 +33.1%
        2022$2,572 +3.3%$346,676 +10%
        2021$2,490 $315,160 +4.2%
        2020$2,490 -53.1%$302,520 +0.8%
        2019$5,315 $300,260 +3.5%
        2018$5,315 +6.1%$290,000 +3.5%
        2017$5,008 +3.3%$280,260 +3.2%
        2016$4,850 +4.2%$271,590 +3.3%
        2015$4,654 $262,960 +4.1%
        2014$4,654 $252,580 +9.3%
        2013-- $231,050 +5%
        2012-- $220,000 +0%
        2011-- $219,950 -0.8%
        2010-- $221,760
        2009-- $221,760 -8.7%
        2008-- $243,000 +104.7%
        2007-- $118,710 +334.8%
        2006-- $27,300
        Find assessor info on the county website

        Monthly payment

        Est. payment

        Payment breakdown

        Explore the cost of this home by adjusting the details. Changes won't be saved.
        All calculations are estimates and provided by Zillow, Inc. for informational purposes only. Actual amounts may vary.
        HOA fees may include property taxes on listings classified as Co-Ops. Contact the listing agent and/or owner for fee details.
        See how much you could borrow to make a competitive offer.

        Climate risks

        Neighborhood: 78261

        Getting around

        0 / 100
        Car-Dependent
        0 / 100
        No Nearby Transit
        24 / 100
        Somewhat Bikeable

        Nearby schools

        GreatSchools rating
        Schools provided by the listing agent
        • Elementary: Indian Springs
        • Middle: Smithson Valley
        • High: Smithson Valley
        • District: Comal

        Source: LERA MLS. This data may not be complete. We recommend contacting the local school district to confirm school assignments for this home.

        A local agent can set up tours, give advice and negotiate with sellers.

        Browse local experts