This beautiful traditional-style home, built in 1988, offers 4 bedrooms, 3.5 baths, and 2,790 square feet of living space in the prestigious, 24-hour guarded community of Scenic Oaks. Situated on a spacious 0.59-acre lot, this home blends timeless charm with modern conveniences and provides easy access to IH-10, making trips to Boerne or San Antonio effortless. The primary bedroom and living room features outdoor access. The living room includes a custom-built fireplace for cozy gatherings. The kitchen boasts touchless faucets, while the French doors have built-in blinds for added privacy. Additional features include year-round trim lights that change colors for any occasion, and a shed for extra storage. The serene neighborhood is filled with whitetail deer, enhancing the tranquil atmosphere. This home is a unique opportunity to enjoy peaceful living in a well-established community.
For sale
Price cut: $15K (6/15)
$564,999
8743 PASEO OAKS, San Antonio, TX 78255
4beds
2,790sqft
Single Family Residence
Built in 1988
0.59 Acres Lot
$550,300 Zestimate®
$203/sqft
$75/mo HOA
What's special
Shed for extra storage
- 82 days |
- 545 |
- 35 |
Zillow last checked:
Listing updated:
Listed by:
Kennedy Adcock TREC #826531 (210) 913-5094,
Phyllis Browning Company
Source: LERA MLS,MLS#: 1970006
Facts & features
Interior
Bedrooms & bathrooms
- Bedrooms: 4
- Bathrooms: 4
- Full bathrooms: 3
- 1/2 bathrooms: 1
Primary bedroom
- Features: Outside Access, Sitting Room, Walk-In Closet(s), Ceiling Fan(s), Full Bath
- Area: 336
- Dimensions: 16 x 21
Bedroom 2
- Area: 165
- Dimensions: 11 x 15
Bedroom 3
- Area: 143
- Dimensions: 11 x 13
Bedroom 4
- Area: 176
- Dimensions: 11 x 16
Primary bathroom
- Features: Tub/Shower Separate, Double Vanity
- Area: 110
- Dimensions: 10 x 11
Dining room
- Area: 143
- Dimensions: 11 x 13
Kitchen
- Area: 180
- Dimensions: 12 x 15
Living room
- Area: 320
- Dimensions: 16 x 20
Heating
- Central, Electric, Natural Gas
Cooling
- Ceiling Fan(s), Two Central
Appliances
- Included: Cooktop, Built-In Oven, Disposal, Dishwasher, Gas Water Heater, Double Oven
- Laundry: Main Level, Laundry Room
Features
- Two Living Area, Separate Dining Room, Two Eating Areas, Study/Library, Utility Room Inside, Walk-In Closet(s), Master Downstairs, Ceiling Fan(s), Chandelier, Programmable Thermostat
- Flooring: Carpet, Ceramic Tile, Wood
- Doors: Storm Door(s)
- Windows: Double Pane Windows
- Has basement: No
- Attic: Floored,Pull Down Stairs
- Number of fireplaces: 1
- Fireplace features: Living Room
Interior area
- Total interior livable area: 2,790 sqft
Property
Parking
- Total spaces: 2
- Parking features: Two Car Garage, Garage Door Opener
- Garage spaces: 2
Features
- Levels: Two,Multi/Split
- Stories: 2
- Pool features: None
- Has spa: Yes
- Spa features: Bath
Lot
- Size: 0.59 Acres
Details
- Parcel number: 047111100130
Construction
Type & style
- Home type: SingleFamily
- Architectural style: Traditional
- Property subtype: Single Family Residence
Materials
- Brick, 4 Sides Masonry, Siding
- Foundation: Slab
- Roof: Composition
Condition
- As-Is,Pre-Owned
- New construction: No
- Year built: 1988
Details
- Builder name: DAVID LEWIS
Utilities & green energy
- Electric: CPS
- Gas: GREY FOREST
- Sewer: VAN DELDEN
- Water: THE OAKS, Co-op Water
- Utilities for property: Private Garbage Service
Green energy
- Water conservation: Low Flow Commode
Community & HOA
Community
- Features: Clubhouse, School Bus
- Security: Smoke Detector(s), Prewired, Security Guard
- Subdivision: Scenic Oaks
HOA
- Has HOA: Yes
- HOA fee: $225 quarterly
- HOA name: SCENIC OAKS
Location
- Region: San Antonio
Financial & listing details
- Price per square foot: $203/sqft
- Tax assessed value: $567,850
- Annual tax amount: $9,558
- Price range: $565K - $565K
- Date on market: 5/26/2026
- Cumulative days on market: 206 days
- Listing terms: Conventional,Cash
Estimated market value
$550,300
$523,000 - $578,000
$3,339/mo
Price history
| Date | Event | Price |
|---|---|---|
| 6/15/2026 | Price change | $564,999-2.6%$203/sqft |
Source:  LERA MLS #1970006 Report a problem LERA MLS #1970006 Report a problem | ||
| 5/26/2026 | Listed for sale | $579,999-0.1%$208/sqft |
Source: LERA MLS #1970006 Report a problem | ||
| 5/22/2026 | Listing removed | $580,316$208/sqft |
Source: LERA MLS #1934964 Report a problem | ||
| 3/27/2026 | Price change | $580,316-2%$208/sqft |
Source: LERA MLS #1934964 Report a problem | ||
| 1/19/2026 | Listed for sale | $592,316-8.9%$212/sqft |
Source: LERA MLS #1934964 Report a problem | ||
| 8/26/2025 | Listing removed | $649,999$233/sqft |
Source: LERA MLS #1833799 Report a problem | ||
| 7/1/2025 | Price change | $649,999-0.8%$233/sqft |
Source: LERA MLS #1833799 Report a problem | ||
| 2/26/2025 | Price change | $655,000-2.2%$235/sqft |
Source: LERA MLS #1833799 Report a problem | ||
| 1/10/2025 | Listed for sale | $670,000$240/sqft |
Source: LERA MLS #1833799 Report a problem | ||
Public tax history
| Year | Property taxes | Tax assessment |
|---|---|---|
| 2025 | $10,309 +1025.5% | $567,850 +7.3% |
| 2024 | $916 | $529,153 +10% |
| 2023 | -- | $481,048 +10% |
| 2022 | -- | $437,316 +10% |
| 2021 | $2,536 | $397,560 +3% |
| 2020 | $2,536 -49.1% | $386,040 +7.2% |
| 2019 | $4,986 | $360,162 +10% |
| 2018 | $4,986 +4.4% | $327,420 +7.9% |
| 2017 | $4,777 +0.9% | $303,490 +5.6% |
| 2016 | $4,733 -3.2% | $287,300 -2.5% |
| 2015 | $4,889 | $294,525 +10% |
| 2014 | $4,889 | $267,750 +7.7% |
| 2013 | -- | $248,660 -1.4% |
| 2012 | -- | $252,240 -0.9% |
| 2011 | -- | $254,650 -0.9% |
| 2010 | -- | $257,070 -2.7% |
| 2009 | -- | $264,269 -4.8% |
| 2008 | -- | $277,460 -1% |
| 2007 | -- | $280,190 +16.7% |
| 2006 | -- | $240,000 +8.2% |
| 2005 | -- | $221,770 |
| 2004 | -- | -- |
| 2003 | -- | -- |
| 2002 | -- | -- |
| 2001 | -- | -- |
| 2000 | -- | -- |
Find assessor info on the county website
Monthly payment
Est. payment
Payment breakdown
Explore the cost of this home by adjusting the details. Changes won't be saved.Climate risks
Neighborhood: 78255
Nearby schools
GreatSchools rating
- 10/10Aue Elementary SchoolGrades: PK-5Distance: 1.6 mi
- 7/10Rawlinson Middle SchoolGrades: 6-8Distance: 9.2 mi
- 6/10Clark High SchoolGrades: 9-12Distance: 10 mi
Schools provided by the listing agent
- Elementary: Aue Elementary School
- Middle: Rawlinson
- High: Clark
- District: Northside
Source: LERA MLS. This data may not be complete. We recommend contacting the local school district to confirm school assignments for this home.
- $622,3004 bd4 ba2.8k sqft8739 Paseo Oaks, San Antonio, TX 78255Off Market
- $504,4004 bd2 ba2.4k sqft8742 Echoing Oaks, San Antonio, TX 78255Off Market
- $587,5004 bd3 ba2.6k sqft26117 Mesa Oak Dr, San Antonio, TX 78255Off Market
- $634,6004 bd3 ba3.2k sqft26121 Mesa Oak Dr, San Antonio, TX 78255Off Market
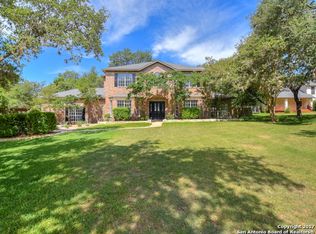
- $--4 bd3 ba2.8k sqft8735 Paseo Oaks, San Antonio, TX 78255Sold
- $673,0004 bd3 ba2.8k sqft8738 Echoing Oaks, San Antonio, TX 78255Off Market
- $644,5003 bd3 ba2.8k sqft8742 Paseo Oaks, San Antonio, TX 78255Off Market
- $400,8504 bd3 ba2.7k sqft8738 Paseo Oaks, San Antonio, TX 78255Off Market
A local agent can set up tours, give advice and negotiate with sellers.
Similar homes
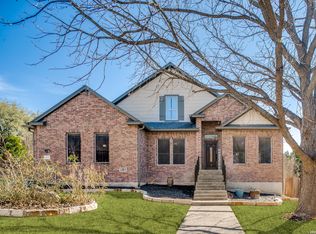
- $555,0004 bd4 ba3.1k sqft16818 Mossford, San Antonio, TX 78255For Sale
 MLS ID #1991313, BreAnna Alba TREC #765940, Keller Williams Heritage. LERA MLS
 - $415,0004 bd3 ba3.3k sqft24411 Drew Gap, San Antonio, TX 78255For Sale
 MLS ID #2006519, Ana Martinez TREC #728812, Kuper Sotheby's Int'l Realty. LERA MLS
 - $625,0004 bd4 ba3.5k sqft21502 Granada Hill, San Antonio, TX 78256For Sale
 MLS ID #1972430, Binkan Cinaroglu TREC #592614, Kuper Sotheby's Int'l Realty. LERA MLS
 - $597,0003 bd3 ba3.1k sqft25811 GREEN RIVER DR, San Antonio, TX 78260For Sale
 MLS ID #1970759, Linda Zimmerhanzel TREC #629948, Zest Realty. LERA MLS
 - $575,0004 bd4 ba3k sqft50 Vienna, San Antonio, TX 78258For SaleMLS ID #1990555, Barbara McCoy TREC #613596, Coldwell Banker D'Ann Harper, REALTOR. LERA MLS
- $625,0004 bd3 ba3k sqft9406 Potters Point, Helotes, TX 78023For SaleMLS ID #1963190, Gina Candelario TREC #490714, Kuper Sotheby's Int'l Realty. LERA MLS
- $539,0004 bd3 ba2.8k sqft2607 PLUM HOLLOW, San Antonio, TX 78258For SaleMLS ID #1857997, B. J. Grant TREC #268090, Keller Williams Legacy. LERA MLS
- $525,0004 bd3 ba2.7k sqft411 Sunrise Hill, San Antonio, TX 78260For SaleMLS ID #1909649, Robert Fedewa TREC #650858, Real Broker, LLC. LERA MLS
- $550,0004 bd4 ba2.7k sqft1419 Blackbird, San Antonio, TX 78248For SaleMLS ID #1942458, Monica Garza TREC #564199, Better Homes and Gardens Winans. LERA MLS
- $530,0004 bd4 ba3k sqft13803 Shavano Glenn, San Antonio, TX 78230For SaleMLS ID #1955451, Rhonda Epperly TREC #535109, Keller Williams Heritage. LERA MLS
- $620,0004 bd4 ba3.3k sqft18714 Canoe Brk, San Antonio, TX 78258For SaleMLS ID #1967434, Channon Lamb TREC #845838, BHHS Don Johnson Realtors - SA. LERA MLS
- $520,0004 bd3 ba3k sqft4122 LEGEND BEND DR, San Antonio, TX 78230For SaleMLS ID #1995864, Heather Hart TREC #539335, JPAR San Antonio. LERA MLS
- $434,9994 bd3 ba2.9k sqft8746 London Heights, San Antonio, TX 78254For SaleMLS ID #1998215, Lleanna Uresti TREC #589799, Rogers Realty Group, LLC. LERA MLS
- $449,0004 bd2 ba2.4k sqft9230 Scotford, Helotes, TX 78023For SaleMLS ID #1993258, Rashid Khalife TREC #583691, KRES Advisors. LERA MLS
- $459,9994 bd3 ba2.9k sqft23710 LEGEND CRST, San Antonio, TX 78260For SaleMLS ID #1991696, Nisreen Alkhafaji TREC #758912, Keller Williams City-View. LERA MLS
- $480,0004 bd3 ba2.4k sqft10331 SALAMANCA, Helotes, TX 78023For SaleMLS ID #2000492, Ricardo Riojas TREC #513105, Rubiola Realty. LERA MLS
- $575,0005 bd4 ba3.6k sqft3623 Pinnacle Dr, San Antonio, TX 78261For SaleMLS ID #1965264, Tyler Moore TREC #706682, eXp Realty. LERA MLS
- $450,0004 bd3 ba3.1k sqft3319 ROAN VLY, San Antonio, TX 78259For SaleMLS ID #1960988, Cedric Dequin TREC #645118, Phyllis Browning Company. LERA MLS
- $625,0005 bd4 ba3.6k sqft18619 Rogers Place, San Antonio, TX 78258For SaleMLS ID #1940603, Binkan Cinaroglu TREC #592614, Kuper Sotheby's Int'l Realty. LERA MLS
- $799,0004 bd4 ba3k sqft26702 Sagitarius, San Antonio, TX 78260For SaleMLS ID #1963645, Kevin Best TREC #461928, San Antonio Portfolio KW RE. LERA MLS
