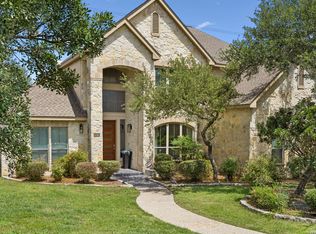
* OPEN HOUSE * SATURDAY 09/05/2026 * 12 NOON to 3:00 PM * Phone REAL-TOR for GATE CODE if Needed. | Nestled in the gated community "Triana" in Helotes, this beautiful 4/2/2 home that offers privacy, energy efficiency, & outdoor living, all backing to a peaceful greenbelt. Mature oak trees & lush, landscaping create outstanding curb appeal. Inside, you'll find a spacious family room with abundant natural light, & anchored by a stunning floor-to-ceiling rock fireplace. A gourmet island kitchen features stainless steel built-in appliances, a 5-burner gas cooktop, microwave, granite countertops, & pendant lighting. 1st. Floor bedrooms & a private primary suite offers dual walk-in closets with en-suite bath & a jetted soaking tub, separate shower, & dual vanities. Upstairs, you'll find a 5th. bedroom or game room complete with its own powder bath, providing the perfect space for guests or a home office, study, or playroom. Residents enjoy outstanding amenities, including a community pool, park, & sports courts. Located within the Northside ISD, & its elementary school is located near the neighborhood.
For sale
Price cut: $5K (8/24)
$475,000
10331 SALAMANCA, Helotes, TX 78023
4beds
2,463sqft
Single Family Residence
Built in 2014
7,535 Square Feet Lot
$470,600 Zestimate®
$193/sqft
$58/mo HOA
What's special
Mature oak treesStainless steel built-in appliancesOutdoor livingGranite countertopsStunning floor-to-ceiling rock fireplaceOutstanding curb appealJetted soaking tub
- 43 days
- 869
- 57
Zillow last checked:
Listing updated:
Listed by:
Ricardo Riojas TREC #513105 (210) 885-0655,
Rubiola Realty
Source: LERA MLS,MLS#: 2000492
Facts & features
Interior
Bedrooms & bathrooms
- Bedrooms: 4
- Bathrooms: 3
- Full bathrooms: 2
- 1/2 bathrooms: 1
Primary bedroom
- Features: Walk-In Closet(s), Ceiling Fan(s), Full Bath
- Area: 224
- Dimensions: 16 x 14
Bedroom 2
- Area: 154
- Dimensions: 14 x 11
Bedroom 3
- Area: 132
- Dimensions: 12 x 11
Bedroom 4
- Area: 330
- Dimensions: 22 x 15
Primary bathroom
- Features: Tub/Shower Separate, Double Vanity
- Area: 100
- Dimensions: 10 x 10
Dining room
- Area: 140
- Dimensions: 14 x 10
Family room
- Area: 400
- Dimensions: 20 x 20
Kitchen
- Area: 240
- Dimensions: 16 x 15
Heating
- Central, Natural Gas
Cooling
- Ceiling Fan(s), Central Air
Appliances
- Included: Cooktop, Microwave, Gas Cooktop
- Laundry: Main Level, Lower Level, Washer Hookup, Dryer Connection
Features
- One Living Area, Eat-in Kitchen, Kitchen Island, Breakfast Bar, Game Room, Utility Room Inside, Open Floorplan, High Speed Internet, All Bedrooms Downstairs, Walk-In Closet(s), Master Downstairs, Ceiling Fan(s), Solid Counter Tops
- Flooring: Carpet, Ceramic Tile
- Has basement: No
- Number of fireplaces: 1
- Fireplace features: One
Interior area
- Total interior livable area: 2,463 sqft
Video & virtual tour
Property
Parking
- Total spaces: 2
- Parking features: Two Car Garage, Pad Only (Off Street)
- Garage spaces: 2
Features
- Levels: Two
- Stories: 2
- Patio & porch: Patio, Covered
- Exterior features: Sprinkler System, Other
- Pool features: None, Community
- Fencing: Wrought Iron
Lot
- Size: 7,535 Square Feet
- Features: Sloped, Curbs, Sidewalks, Streetlights
- Residential vegetation: Mature Trees, Mature Trees (ext feat)
Details
- Parcel number: 045571021070
Construction
Type & style
- Home type: SingleFamily
- Architectural style: Contemporary
- Property subtype: Single Family Residence
Materials
- Brick
- Foundation: Slab
- Roof: Composition
Condition
- Pre-Owned
- New construction: No
- Year built: 2014
Details
- Builder name: RYLAND
Utilities & green energy
- Electric: CPS
- Gas: CPS
- Sewer: SAWS, Sewer System
- Water: SAWS, Water System
- Utilities for property: Cable Available
Community & HOA
Community
- Features: Playground
- Security: Controlled Access
- Subdivision: Triana
HOA
- Has HOA: Yes
- HOA fee: $700 annually
- HOA name: TRIANA HOMEOWNERS ASSOCIATION, INC.
Location
- Region: Helotes
Financial & listing details
- Price per square foot: $193/sqft
- Tax assessed value: $421,800
- Annual tax amount: $7,579
- Price range: $475K - $475K
- Date on market: 7/22/2026
- Cumulative days on market: 34 days
- Listing terms: Conventional,FHA,Cash
- Road surface type: Paved
Estimated market value
$470,600
$447,000 - $494,000
$2,502/mo
Price history
| Date | Event | Price |
|---|---|---|
| 8/24/2026 | Price change | $475,000-1%$193/sqft |
Source:  LERA MLS #2000492 Report a problem LERA MLS #2000492 Report a problem | ||
| 8/10/2026 | Price change | $480,000-3.8%$195/sqft |
Source: LERA MLS #2000492 Report a problem | ||
| 8/1/2026 | Listed for sale | $499,000+45.9%$203/sqft |
Source: LERA MLS #2000492 Report a problem | ||
| 10/4/2018 | Sold | -- |
Source: Agent Provided Report a problem | ||
| 9/13/2018 | Pending sale | $341,900$139/sqft |
Source: iTexas Realty LLC #1331333 Report a problem | ||
| 8/17/2018 | Price change | $341,900-0.9%$139/sqft |
Source: iTexas Realty Co. #1331333 Report a problem | ||
| 8/9/2018 | Listed for sale | $344,900$140/sqft |
Source: iTexas Realty Co. #1331333 Report a problem | ||
Public tax history
| Year | Property taxes | Tax assessment |
|---|---|---|
| 2025 | $5,840 -7.4% | $421,800 |
| 2024 | $6,306 | $421,800 0% |
| 2023 | -- | $421,867 +10% |
| 2022 | $7,069 +3.6% | $383,515 +10% |
| 2021 | $6,822 | $348,650 +4% |
| 2020 | $6,822 +1.2% | $335,270 +2.2% |
| 2019 | $6,739 | $328,010 +2.5% |
| 2018 | $6,739 -6.1% | $320,070 -0.8% |
| 2017 | $7,180 +4.9% | $322,500 +5.1% |
| 2016 | $6,845 | $306,750 +2.2% |
| 2015 | -- | $300,180 +643% |
| 2014 | -- | $40,400 |
Find assessor info on the county website
Monthly payment
Est. payment
Payment breakdown
Explore the cost of this home by adjusting the details. Changes won't be saved.Climate risks
Neighborhood: 78023
Nearby schools
Schools provided by the listing agent
- Elementary: Los Reyes
- Middle: Hector Garcia
- High: O'connor
- District: Northside
Source: LERA MLS. This data may not be complete. We recommend contacting the local school district to confirm school assignments for this home.


Similar homes
- $639,0004 bd4 ba3.3k sqft13326 WIND RDG, Helotes, TX 78023For Sale
 MLS ID #1997086, Ashley Brockman TREC #806800, LPT Realty, LLC. LERA MLS
 - $479,0004 bd3 ba3k sqft12049 White River Rd, San Antonio, TX 78254For Sale
 MLS ID #1991137, Carlos Mendoza TREC #632982, Real Broker, LLC. LERA MLS
 - $525,0004 bd3 ba3k sqft6519 Grove Creek, San Antonio, TX 78256For Sale
 MLS ID #2000348, Scott Malouff TREC #658231, Keller Williams Heritage. LERA MLS
 - $449,9004 bd4 ba2.9k sqft5911 Cecilyann, San Antonio, TX 78253For Sale
 MLS ID #1956964, Dawn Willborn TREC #706356, Kuper Sotheby's Int'l Realty. LERA MLS
 - $378,0004 bd3 ba2.4k sqft6318 Jade Gln, San Antonio, TX 78249For SaleMLS ID #2013098, Cynthia Parsons TREC #647384, eXp Realty. LERA MLS
- $425,0004 bd3 ba2.5k sqft12519 STILLWATER CRK, San Antonio, TX 78254For SaleMLS ID #2007565, Vicki Morgan TREC #471153, Keller Williams Boerne. LERA MLS
- $474,9994 bd3 ba3k sqft12306 Bianca Mill Wy, San Antonio, TX 78254For SaleMLS ID #1887078, Nikki Moore TREC #566749, TriPoint Realty LLC. LERA MLS
- $435,0004 bd4 ba3.1k sqft12330 Fleming Surf Dr, San Antonio, TX 78249For SaleMLS ID #1999168, Yuejuan Qin TREC #708404, Millennia Realty. LERA MLS
- $400,0004 bd3 ba2.4k sqft9031 La Junta, San Antonio, TX 78254For SaleMLS ID #2010892, Dayton Schrader TREC #312921, eXp Realty. LERA MLS
- $439,0004 bd3 ba2.6k sqft9410 Sageglen, San Antonio, TX 78254For SaleMLS ID #1970138, Rolando San Miguel TREC #577856, Trinidad Realty Partners, Inc. LERA MLS
- $425,0004 bd4 ba2.8k sqft8714 Trigger Corral, San Antonio, TX 78254For SaleMLS ID #2006121, Binkan Cinaroglu TREC #592614, Kuper Sotheby's Int'l Realty. LERA MLS
- $479,9004 bd3 ba2.6k sqft409 TURTLE HL, San Antonio, TX 78260For SaleMLS ID #1999409, Lana Marinin TREC #629504, Texas Prestige Realty. LERA MLS
- $469,0003 bd3 ba2.5k sqft27027 Sable Run, Boerne, TX 78015For SaleMLS ID #1991903, Debra Janes TREC #424690, Niche Properties. LERA MLS
- $489,9004 bd4 ba3.3k sqft12315 Lexi Petal, San Antonio, TX 78253For SaleMLS ID #1971309, Edith Garza TREC #737376, Premier Realty Group Platinum. LERA MLS
- $555,0003 bd4 ba3.1k sqft16818 Mossford, San Antonio, TX 78255For SaleMLS ID #1991313, BreAnna Alba TREC #765940, Barlowe Daly Realty. LERA MLS
- $499,9004 bd3 ba2.8k sqft27507 Paseo Mesa, Boerne, TX 78015For SaleMLS ID #1949238, Binkan Cinaroglu TREC #592614, Kuper Sotheby's Int'l Realty. LERA MLS
- $519,0004 bd3 ba2.6k sqft11906 Amsterdam, San Antonio, TX 78230For SaleMLS ID #2008521, Katherine Detmer TREC #595589, Phyllis Browning Company. LERA MLS
- $485,0004 bd3 ba2.8k sqft25526 Wesley Park, San Antonio, TX 78261For SaleMLS ID #1969531, Matthew Hopkins TREC #820562, BK Real Estate. LERA MLS
- $479,0004 bd4 ba2.4k sqft20219 Bristol Mesa, San Antonio, TX 78259Active
 MLS ID #3194390, Vila Sreu, BM Realty Partners Inc. Unlock MLS
 - $519,0004 bd4 ba3.4k sqft11334 Ivy Cadence, San Antonio, TX 78253For SaleMLS ID #1965337, Barbara Alvarado TREC #693311, Keller Williams City-View. LERA MLS
