Situated within Stonewall Estates, this beautifully appointed residence offers a thoughtful balance of privacy, comfort, and refined design. Elegant finishes, upgraded lighting, and carefully curated details create a warm yet sophisticated atmosphere throughout. A soaring two story entry introduces the home's well designed floorplan, opening to a private study, formal dining room, and inviting living spaces designed for both everyday living and entertaining. At the heart of the home, the family room is anchored by a striking stacked stone fireplace and framed by abundant natural light. The gourmet kitchen is appointed with stainless steel appliances, gas cooking, granite countertops, and generous preparation space, seamlessly connecting to the main living areas. The owner's retreat serves as a private sanctuary overlooking the backyard and features crown molding along with a spacious spa inspired bath. Upstairs, three secondary bedrooms are complemented by a generously sized game room, offering flexibility for recreation, media, or additional gathering space. Outdoors, mature landscaping creates exceptional privacy, while the expansive covered patio with wood paneled ceiling accents and a summer kitchen with gas grill provide an inviting setting for year round enjoyment. Positioned on a cul de sac homesite within Stonewall Estates, the property offers a seamless blend of comfort, functionality, and outdoor living.
For sale
$625,000
21502 Granada Hill, San Antonio, TX 78256
4beds
3,564sqft
:
Get pre-qualified$4,609/mo
Single Family Residence
Built in 2007
0.29 Acres Lot
$608,700 Zestimate®
$175/sqft
$113/mo HOA
What's special
Striking stacked stone fireplaceElegant finishesGas cookingFormal dining roomSoaring two story entryInviting living spacesAbundant natural light
- 61 days |
- 355 |
- 18 |
Zillow last checked:
Listing updated:
Listed by:
Binkan Cinaroglu TREC #592614 (210) 241-4550,
Kuper Sotheby's Int'l Realty
Source: LERA MLS,MLS#: 1972430
Facts & features
Interior
Bedrooms & bathrooms
- Bedrooms: 4
- Bathrooms: 4
- Full bathrooms: 3
- 1/2 bathrooms: 1
Primary bedroom
- Features: Walk-In Closet(s), Ceiling Fan(s), Full Bath
- Area: 270
- Dimensions: 15 x 18
Bedroom 2
- Area: 143
- Dimensions: 11 x 13
Bedroom 3
- Area: 156
- Dimensions: 12 x 13
Bedroom 4
- Area: 156
- Dimensions: 12 x 13
Primary bathroom
- Features: Tub/Shower Separate, Separate Vanity, Soaking Tub
- Area: 140
- Dimensions: 10 x 14
Dining room
- Area: 143
- Dimensions: 11 x 13
Family room
- Area: 289
- Dimensions: 17 x 17
Kitchen
- Area: 169
- Dimensions: 13 x 13
Living room
- Area: 143
- Dimensions: 11 x 13
Office
- Area: 165
- Dimensions: 11 x 15
Heating
- Central, Natural Gas
Cooling
- Three+ Central
Appliances
- Included: Cooktop, Self Cleaning Oven, Gas Cooktop, Disposal, Dishwasher, Water Softener Owned
- Laundry: Washer Hookup, Dryer Connection
Features
- Three Living Area, Separate Dining Room, Eat-in Kitchen, Kitchen Island, Breakfast Bar, Pantry, Study/Library, Game Room, Media Room, Master Downstairs, Ceiling Fan(s), Solid Counter Tops
- Flooring: Carpet, Ceramic Tile, Wood
- Windows: Window Coverings
- Has basement: No
- Number of fireplaces: 1
- Fireplace features: One, Family Room
Interior area
- Total interior livable area: 3,564 sqft
Video & virtual tour
Property
Parking
- Total spaces: 2
- Parking features: Two Car Garage, Attached
- Attached garage spaces: 2
Features
- Levels: Two
- Stories: 2
- Patio & porch: Covered
- Exterior features: Sprinkler System, Rain Gutters, Outdoor Kitchen
- Pool features: None, Community
- Has spa: Yes
- Spa features: Bath
- Fencing: Privacy,Wrought Iron
Lot
- Size: 0.29 Acres
- Features: Corner Lot, Sidewalks
- Residential vegetation: Mature Trees
Details
- Parcel number: 183350020010
Construction
Type & style
- Home type: SingleFamily
- Architectural style: Traditional
- Property subtype: Single Family Residence
Materials
- Brick, Stone, Siding
- Foundation: Slab
- Roof: Heavy Composition
Condition
- Pre-Owned
- New construction: No
- Year built: 2007
Details
- Builder name: Newmark Homes
Utilities & green energy
- Electric: CPS
- Gas: CPS
- Sewer: SAWS, Sewer System
- Water: SAWS, Water System
Community & HOA
Community
- Features: Clubhouse, Playground, BBQ/Grill
- Security: Controlled Access
- Subdivision: Stonewall Estates
HOA
- Has HOA: Yes
- HOA fee: $339 quarterly
- HOA name: STONEWALL ESTATES HOA
Location
- Region: San Antonio
Financial & listing details
- Price per square foot: $175/sqft
- Tax assessed value: $575,000
- Annual tax amount: $13,168
- Price range: $625K - $625K
- Date on market: 6/3/2026
- Cumulative days on market: 62 days
- Listing terms: Conventional,VA Loan,Cash
- Road surface type: Paved
Estimated market value
$608,700
$578,000 - $639,000
$3,726/mo
Price history
| Date | Event | Price |
|---|---|---|
| 6/3/2026 | Listed for sale | $625,000+56.3%$175/sqft |
Source:  LERA MLS #1972430 Report a problem LERA MLS #1972430 Report a problem | ||
| 2/13/2012 | Sold | -- |
Source: LERA MLS #909220 Report a problem | ||
| 8/19/2011 | Price change | $400,000-1.2%$112/sqft |
Source: Prudential Don Johnson Co.Realtors #909220 Report a problem | ||
| 7/21/2011 | Price change | $405,000-1.2%$114/sqft |
Source: RE/MAX Associates #899587 Report a problem | ||
| 6/24/2011 | Price change | $409,900-2.4%$115/sqft |
Source: RE/MAX Associates #899587 Report a problem | ||
| 5/27/2011 | Price change | $419,900-2.1%$118/sqft |
Source: RE/MAX Associates #899587 Report a problem | ||
| 5/10/2011 | Price change | $429,000-2.3%$120/sqft |
Source: RE/MAX Associates #875765 Report a problem | ||
| 5/4/2011 | Price change | $439,000+2.3%$123/sqft |
Source: RE/MAX Associates #875765 Report a problem | ||
| 4/30/2011 | Price change | $429,000-2.3%$120/sqft |
Source: RE/MAX Associates #875765 Report a problem | ||
| 1/30/2011 | Listed for sale | $439,000$123/sqft |
Source: RE/MAX Associates #875765 Report a problem | ||
| 11/29/2007 | Sold | -- |
Source: LERA MLS #669237 Report a problem | ||
Public tax history
| Year | Property taxes | Tax assessment |
|---|---|---|
| 2025 | $10,463 -3.7% | $575,000 |
| 2024 | $10,862 +2.1% | $575,000 +3.4% |
| 2023 | $10,639 -6.6% | $556,177 +10% |
| 2022 | $11,389 +4.3% | $505,615 +10% |
| 2021 | $10,916 | $459,650 +5.6% |
| 2020 | $10,916 +1.6% | $435,180 +2.2% |
| 2019 | $10,749 | $425,670 +4.9% |
| 2018 | $10,749 +5.7% | $405,790 +1.6% |
| 2017 | $10,172 +0.4% | $399,260 +2.4% |
| 2016 | $10,128 +6.1% | $390,000 +5.1% |
| 2015 | $9,543 | $371,000 +2.7% |
| 2014 | $9,543 | $361,350 +10% |
| 2013 | -- | $328,500 -6.9% |
| 2012 | -- | $353,000 -8.3% |
| 2011 | -- | $384,870 +7.1% |
| 2010 | -- | $359,400 -2.6% |
| 2009 | -- | $368,900 -0.9% |
| 2008 | -- | $372,150 +587.3% |
| 2007 | -- | $54,150 |
Find assessor info on the county website
Monthly payment
Est. payment
Payment breakdown
Explore the cost of this home by adjusting the details. Changes won't be saved.Climate risks
Neighborhood: Friedrich Wilderness Park
Nearby schools
GreatSchools rating
- 7/10Ellison Elementary SchoolGrades: PK-5Distance: 0.4 mi
- 8/10Garcia Middle SchoolGrades: 6-8Distance: 4.3 mi
- 8/10Brandeis High SchoolGrades: 9-12Distance: 5.6 mi
Schools provided by the listing agent
- Elementary: Bonnie Ellison
- Middle: Hector Garcia
- High: Louis D Brandeis
- District: Northside
Source: LERA MLS. This data may not be complete. We recommend contacting the local school district to confirm school assignments for this home.
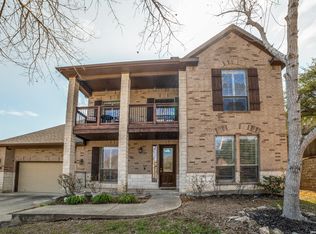
- $--4 bd4 ba3.6k sqft21506 Granada Hl, San Antonio, TX 78256Sold
- $622,9005 bd4 ba3.4k sqft21503 Granada Hl, San Antonio, TX 78256Off Market
- $459,0003 bd2 ba2.3k sqft21510 Granada Hl, San Antonio, TX 78256Off Market
- $595,9004 bd3 ba3.3k sqft21507 Granada Hl, San Antonio, TX 78256Off Market
- $582,9004 bd3 ba3k sqft21514 Granada Hl, San Antonio, TX 78256Off Market
- $564,6004 bd4 ba3.1k sqft21511 Granada Hl, San Antonio, TX 78256Off Market
- $610,0004 bd3 ba3.2k sqft21611 Chaucer Hl, San Antonio, TX 78256Off Market
- $543,3004 bd3 ba3.4k sqft21518 Granada Hl, San Antonio, TX 78256Off Market
A local agent can set up tours, give advice and negotiate with sellers.
Similar homes
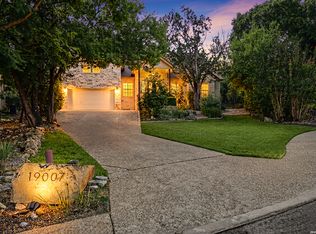
- $600,0004 bd4 ba3.1k sqft19007 Sweet Mary, San Antonio, TX 78255For Sale
 MLS ID #2005024, Patrick Serna TREC #689567, eXp Realty. LERA MLS
 - $574,7774 bd3 ba3.5k sqft18711 Millhollow, San Antonio, TX 78258For Sale
 MLS ID #2004574, Helen Guajardo TREC #585266, Keller Williams Heritage. LERA MLS
 - $639,9004 bd4 ba3.3k sqft8810 WOODLAND BND, San Antonio, TX 78255For Sale
 MLS ID #1995378, Carmen Soto TREC #611265, Vivid Realty, LLC. LERA MLS
 - $695,0005 bd5 ba3.8k sqft8931 CIMARRON RTE, San Antonio, TX 78255For Sale
 MLS ID #2004225, Erika Chapa TREC #593755, Keller Williams Heritage. LERA MLS
 - $644,0004 bd4 ba3.3k sqft18807 SALADO CYN, San Antonio, TX 78258For SaleMLS ID #1961500, Erin Cestero TREC #618467, JB Goodwin, REALTORS. LERA MLS
- $620,0004 bd4 ba3.3k sqft18714 Canoe Brk, San Antonio, TX 78258For SaleMLS ID #1967434, Channon Lamb TREC #845838, BHHS Don Johnson Realtors - SA. LERA MLS
- $585,0004 bd3 ba3.1k sqft1214 Willow Knoll, San Antonio, TX 78258For SaleMLS ID #2003727, Preslie Sovereign TREC #749156, Keller Williams Heritage. LERA MLS
- $615,0005 bd4 ba3.5k sqft19423 Camino Ridge, San Antonio, TX 78258For SaleMLS ID #2000302, Monica Gulley TREC #784626, Guillory Real Estate Group. LERA MLS
- $559,9004 bd3 ba2.1k sqft9119 Cap Mountain Dr, San Antonio, TX 78255For SaleMLS ID #1996296, Jennifer Romance-Deal TREC #526449, Coldwell Banker D'Ann Harper. LERA MLS
- $625,0005 bd4 ba3.6k sqft18619 Rogers Place, San Antonio, TX 78258For SaleMLS ID #1940603, Binkan Cinaroglu TREC #592614, Kuper Sotheby's Int'l Realty. LERA MLS
- $625,0004 bd4 ba3.9k sqft71 Sable HTS, San Antonio, TX 78258For SaleMLS ID #1957228, Lorraine Warhurst TREC #601675, Keller Williams Heritage. LERA MLS
- $599,9904 bd3 ba3.3k sqft23330 Bison Cyn, San Antonio, TX 78261For SaleMLS ID #2005042, Dayton Schrader TREC #312921, eXp Realty. LERA MLS
- $650,0004 bd3 ba3k sqft9406 Potters Point, Helotes, TX 78023For SaleMLS ID #1963190, Gina Candelario TREC #490714, Kuper Sotheby's Int'l Realty. LERA MLS
- $699,0005 bd4 ba4.1k sqft25415 River Ranch, San Antonio, TX 78255For SaleMLS ID #1997078, Shane Neal TREC #608871, eXp Realty. LERA MLS
- $545,0005 bd4 ba4.1k sqft25007 WHITE CRK, San Antonio, TX 78255For SaleMLS ID #1994193, Alexis Weigand TREC #528450, Real Broker, LLC. LERA MLS
- $499,0005 bd4 ba3.2k sqft24215 Palo Duro Peak, San Antonio, TX 78255For SaleMLS ID #1994490, Denise Martinez TREC #615711, Coldwell Banker D'Ann Harper, REALTOR. LERA MLS
- $575,0004 bd4 ba3.1k sqft250 Gazelle Leap, San Antonio, TX 78258For SaleMLS ID #1997044, Stefanie McCarty TREC #688984, Keller Williams Heritage. LERA MLS
- $675,0004 bd4 ba3.4k sqft19203 Brannan Blf, San Antonio, TX 78258For SaleMLS ID #1961348, Ryan Volpe TREC #724798, Keller Williams Heritage. LERA MLS
- $459,9004 bd2 ba2.4k sqft15927 Ponderosa Pass, Helotes, TX 78023For SaleMLS ID #2004688, Craig Loeffler TREC #651872, Coldwell Banker D'Ann Harper. LERA MLS
- $559,0004 bd4 ba3.5k sqft11819 Newton Trl, San Antonio, TX 78253For SaleMLS ID #2004017, Kam Walker TREC #747368, Keller Williams City-View. LERA MLS
