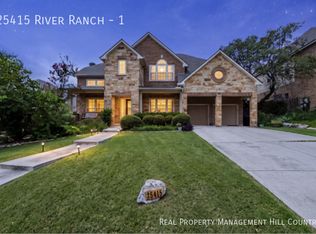
Welcome to luxury living in the highly sought-after, gated community of River Rock Ranch in the desirable Leon Springs area! This stunning 5-bedroom, 3.5-bathroom home offers an exceptional blend of elegance, privacy, and breathtaking views. From the moment you step inside, you'll be captivated by soaring ceilings and a dramatic wall of windows that flood the home with natural light while showcasing the park-like backyard, greenbelt, and miles of scenic views with no rear neighbors. Designed for both everyday living and entertaining, the open-concept floor plan features a chef's kitchen with granite countertops, stainless steel appliances, a built-in gas cooktop, a large center island, and seamless flow into the spacious family room. The main level also includes the luxurious primary suite with dual walk-in closets, a formal dining room, and two separate living areas. Upstairs, you'll find four generously sized bedrooms along with two versatile flex spaces that are perfect for a game room, media room, home gym, or playroom. Step outside to the expansive deck and enjoy peaceful evenings overlooking the beautiful natural surroundings. Enhancing this incredible outdoor retreat is a 5-person Caldera saltwater hot tub, the perfect place to relax while taking in the spectacular views. Nature lovers will also appreciate the home's direct access to the extensive network of hiking and biking trails along Leon Creek and the historic Old Spanish Trail, offering endless opportunities for outdoor recreation just steps from your backyard. Additional highlights include a rare 3-car tandem garage and access to outstanding neighborhood amenities, including controlled access, a clubhouse, and a community pool. Ideally located just minutes from The Rim, premier shopping, dining, and the charm of downtown Boerne, this exceptional home offers the serenity of Hill Country living with the convenience of San Antonio just a short drive away.
Under contract
Price cut: $40K (7/31)
$699,000
25415 River Ranch, San Antonio, TX 78255
5beds
4,137sqft
Single Family Residence
Built in 2009
9,583 Square Feet Lot
$679,000 Zestimate®
$169/sqft
$82/mo HOA
What's special
Park-like backyardOpen-concept floor planFormal dining roomDramatic wall of windowsStainless steel appliancesSpacious family roomFour generously sized bedrooms
- 87 days
- 464
- 29
Zillow last checked:
Listing updated:
Listed by:
Shane Neal TREC #608871 (726) 245-8941,
eXp Realty
Source: LERA MLS,MLS#: 1997078
Facts & features
Interior
Bedrooms & bathrooms
- Bedrooms: 5
- Bathrooms: 4
- Full bathrooms: 3
- 1/2 bathrooms: 1
Primary bedroom
- Features: Walk-In Closet(s), Multi-Closets, Ceiling Fan(s), Full Bath
- Area: 306
- Dimensions: 18 x 17
Bedroom 2
- Area: 165
- Dimensions: 15 x 11
Bedroom 3
- Area: 165
- Dimensions: 15 x 11
Bedroom 4
- Area: 168
- Dimensions: 14 x 12
Bedroom 5
- Area: 169
- Dimensions: 13 x 13
Primary bathroom
- Features: Tub/Shower Separate, Separate Vanity, Double Vanity, Soaking Tub
- Area: 121
- Dimensions: 11 x 11
Dining room
- Area: 168
- Dimensions: 14 x 12
Family room
- Area: 323
- Dimensions: 19 x 17
Kitchen
- Area: 196
- Dimensions: 14 x 14
Living room
- Area: 156
- Dimensions: 13 x 12
Heating
- Central, Natural Gas
Cooling
- 13-15 SEER AX, Ceiling Fan(s), Two Central, Attic Fan
Appliances
- Included: Cooktop, Built-In Oven, Self Cleaning Oven, Microwave, Disposal, Dishwasher, Plumbed For Ice Maker, Water Softener Owned, Plumb for Water Softener, Down Draft, ENERGY STAR Qualified Appliances
- Laundry: Main Level, Lower Level, Laundry Room, Washer Hookup, Dryer Connection
Features
- Three Living Area, Separate Dining Room, Eat-in Kitchen, Two Eating Areas, Kitchen Island, Breakfast Bar, Pantry, Game Room, Media Room, Utility Room Inside, 1st Floor Lvl/No Steps, High Ceilings, Open Floorplan, High Speed Internet, Walk-In Closet(s), Master Downstairs, Ceiling Fan(s), Chandelier, Solid Counter Tops, Custom Cabinets, Programmable Thermostat
- Flooring: Carpet, Ceramic Tile, Wood
- Windows: Double Pane Windows, Low Emissivity Windows
- Has basement: No
- Attic: 12"+ Attic Insulation,Pull Down Storage,Partially Floored,Pull Down Stairs,Attic - Radiant Barrier Decking
- Number of fireplaces: 1
- Fireplace features: One, Family Room, Gas Logs Included, Gas
Interior area
- Total interior livable area: 4,137 sqft
Video & virtual tour
Property
Parking
- Total spaces: 3
- Parking features: Three Car Garage, Tandem, Garage Door Opener
- Garage spaces: 3
Accessibility
- Accessibility features: Accessible Entrance, Hallways 42" Wide, Low Pile Carpet, First Floor Bath, Full Bath/Bed on 1st Flr, First Floor Bedroom, Stall Shower
Features
- Levels: Two
- Stories: 2
- Patio & porch: Deck
- Exterior features: Sprinkler System, Rain Gutters
- Pool features: None, Community
- Fencing: Partial
- Has view: Yes
- View description: Bluff View, County VIew
Lot
- Size: 9,583 Square Feet
- Features: Greenbelt, Curbs, Street Gutters, Sidewalks, Streetlights, Fire Hydrant w/in 500'
- Residential vegetation: Mature Trees
Details
- Parcel number: 047091650070
Construction
Type & style
- Home type: SingleFamily
- Property subtype: Single Family Residence
Materials
- Brick, 4 Sides Masonry, Stone, Radiant Barrier
- Foundation: Slab
- Roof: Heavy Composition
Condition
- Pre-Owned
- New construction: No
- Year built: 2009
Details
- Builder name: PERRY HOMES
Utilities & green energy
- Electric: CPS
- Gas: CPS
- Sewer: SAWS, Sewer System
- Water: SAWS, Water System
- Utilities for property: Cable Available
Green energy
- Green verification: HERS Index Score, HERS 0-85, ENERGY STAR Certified Homes
- Indoor air quality: Mechanical Fresh Air, Contaminant Control
- Water conservation: Water-Smart Landscaping, Low Flow Commode
Community & HOA
Community
- Features: Clubhouse
- Security: Prewired, Controlled Access
- Subdivision: River Rock Ranch
HOA
- Has HOA: Yes
- HOA fee: $245 quarterly
- HOA name: DIAMOND ASSOCIATION MANAGEMENT & CONSULTING
Location
- Region: San Antonio
Financial & listing details
- Price per square foot: $169/sqft
- Tax assessed value: $665,000
- Annual tax amount: $11,840
- Price range: $699K - $699K
- Date on market: 7/2/2026
- Cumulative days on market: 88 days
- Listing terms: Conventional,FHA,VA Loan,TX Vet,Cash
- Road surface type: Paved, Asphalt
Estimated market value
$679,000
$645,000 - $713,000
$4,141/mo
Price history
| Date | Event | Price |
|---|---|---|
| 9/23/2026 | Contingent | $699,000$169/sqft |
Source:  LERA MLS #1997078 Report a problem LERA MLS #1997078 Report a problem | ||
| 7/31/2026 | Price change | $699,000-5.4%$169/sqft |
Source: LERA MLS #1997078 Report a problem | ||
| 7/2/2026 | Listed for sale | $739,000+15.5%$179/sqft |
Source: LERA MLS #1997078 Report a problem | ||
| 7/19/2021 | Sold | -- |
Source: LERA MLS #1535490 Report a problem | ||
| 6/21/2021 | Pending sale | $640,000$155/sqft |
Source: LERA MLS #1535490 Report a problem | ||
| 6/11/2021 | Contingent | $640,000$155/sqft |
Source: LERA MLS #1535490 Report a problem | ||
| 5/31/2021 | Listed for sale | $640,000+34.7%$155/sqft |
Source: LERA MLS #1535490 Report a problem | ||
| 3/23/2018 | Sold | -- |
Source: Agent Provided Report a problem | ||
| 3/23/2018 | Listed for sale | $475,000$115/sqft |
Source: Keller Williams Heritage #1292366 Report a problem | ||
| 3/23/2018 | Pending sale | $475,000$115/sqft |
Source: Keller Williams Heritage #1292366 Report a problem | ||
| 2/11/2018 | Listed for sale | $475,000-2.1%$115/sqft |
Source: Keller Williams Heritage #1292366 Report a problem | ||
| 12/11/2017 | Listing removed | $485,000$117/sqft |
Source: Liberty Management, Inc. #1227345 Report a problem | ||
| 8/11/2017 | Price change | $485,000-2.2%$117/sqft |
Source: Liberty Management, Inc. #1227345 Report a problem | ||
| 7/13/2017 | Price change | $495,900-1.8%$120/sqft |
Source: Liberty Management, Inc. #1227345 Report a problem | ||
| 7/5/2017 | Price change | $505,000-1%$122/sqft |
Source: Liberty Management, Inc. #1227345 Report a problem | ||
| 6/3/2017 | Price change | $510,000-1%$123/sqft |
Source: Liberty Management, Inc. #1227345 Report a problem | ||
| 5/12/2017 | Price change | $515,000-1.9%$124/sqft |
Source: Liberty Management, Inc. #1227345 Report a problem | ||
| 3/1/2017 | Listed for sale | $525,000$127/sqft |
Source: Liberty Management, Inc. #1227345 Report a problem | ||
| 2/8/2010 | Sold | -- |
Source: LERA MLS #791082 Report a problem | ||
Public tax history
| Year | Property taxes | Tax assessment |
|---|---|---|
| 2025 | $9,882 -4.2% | $665,000 -6.3% |
| 2024 | $10,317 | $709,680 -8.4% |
| 2023 | -- | $774,670 +13.5% |
| 2022 | $13,562 | $682,410 +40.3% |
| 2021 | -- | $486,300 +2.7% |
| 2020 | -- | $473,700 0% |
| 2019 | $9,983 | $473,710 +0.6% |
| 2018 | $9,983 +3.5% | $470,890 +2.8% |
| 2017 | $9,641 +2.9% | $458,100 +3.1% |
| 2016 | $9,368 +0.7% | $444,120 +1% |
| 2015 | $9,302 | $439,830 +2.4% |
| 2014 | $9,302 | $429,630 +7.7% |
| 2013 | -- | $399,030 +4% |
| 2012 | -- | $383,760 |
| 2011 | -- | $383,760 +20.6% |
| 2010 | -- | $318,100 +497.9% |
| 2009 | -- | $53,200 |
Find assessor info on the county website
Monthly payment
Est. payment
Payment breakdown
Explore the cost of this home by adjusting the details. Changes won't be saved.Climate risks
Neighborhood: 78255
Nearby schools
Schools provided by the listing agent
- Elementary: Sara B Mcandrew
- Middle: Rawlinson
- High: Clark
- District: Northside
Source: LERA MLS. This data may not be complete. We recommend contacting the local school district to confirm school assignments for this home.
Similar homes
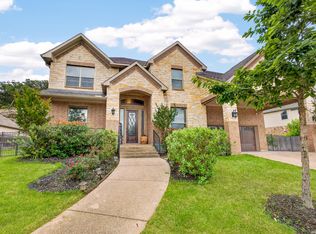
- $699,0005 bd4 ba3.8k sqft17014 SONOMA RDG, San Antonio, TX 78255For Sale
 MLS ID #1964776, Monique Cardenas TREC #647512, San Antonio Portfolio KW RE. LERA MLS
 - $579,0004 bd4 ba4k sqft8419 SILENT CRK, San Antonio, TX 78255For Sale
 MLS ID #2005038, Libby Ross TREC #538366, Coldwell Banker D'Ann Harper. LERA MLS
 - $545,0005 bd4 ba4.1k sqft25007 WHITE CRK, San Antonio, TX 78255For Sale
 MLS ID #1994193, Alexis Weigand TREC #528450, Real Broker, LLC. LERA MLS
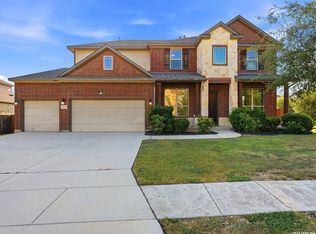
 - $649,0005 bd4 ba4k sqft27079 SABLE RUN, Boerne, TX 78015For Sale
 MLS ID #2016334, Monica Fuentes TREC #728116, Resi Realty, LLC. LERA MLS
 - $759,0004 bd3 ba3k sqft18118 Resort View, San Antonio, TX 78255For SaleMLS ID #1958395, Danny Charbel TREC #582344, Keller Williams City-View. LERA MLS
- $689,0004 bd3 ba2.8k sqft16962 Sonoma Ridge, San Antonio, TX 78255For SaleMLS ID #1947166, Hyun Sook Warner TREC #719275, Walzel Properties - Corporate Office. LERA MLS
- $850,0005 bd6 ba4.6k sqft18223 BRANSON FLS, San Antonio, TX 78255For SaleMLS ID #1967323, Susanne Gentry TREC #425548, Realty Advantage. LERA MLS
- $729,0004 bd4 ba4.1k sqft9634 JASON BND, Helotes, TX 78023For SaleMLS ID #2010597, Doug McKenzie TREC #555703, RE/MAX Genesis. LERA MLS
- $810,0005 bd4 ba3.6k sqft9035 Woodland Trce, Boerne, TX 78006For SaleMLS ID #2015280, Brooks Brininstool TREC #495389, Brininstool Properties. LERA MLS
- $669,0005 bd4 ba3.6k sqft18614 Canoe Brk, San Antonio, TX 78258Active
 MLS ID #619743, The Schriewer Team, Century 21 Integra. Central Texas MLS
 - $655,0004 bd5 ba3.7k sqft8531 Nichols Rim, Boerne, TX 78015For SaleMLS ID #1956951, Lourdes Parra TREC #569945, 5 L Realty, LLC. LERA MLS
- $434,5004 bd4 ba2.8k sqft25019 BUTTERMILK LN, San Antonio, TX 78255For SaleMLS ID #1966710, Bizzy Darling TREC #648521, Coldwell Banker D'Ann Harper. LERA MLS
- $749,9994 bd4 ba3.3k sqft907 SABAL RDG, San Antonio, TX 78260For SaleMLS ID #2016808, Robert Elder TREC #436622, Phyllis Browning Company. LERA MLS
- $724,0005 bd4 ba3.5k sqft18523 Wild Onion, San Antonio, TX 78258For SaleMLS ID #2011113, Dayton Schrader TREC #312921, eXp Realty. LERA MLS
- $694,0004 bd4 ba3.4k sqft25207 Estancia Cir,, San Antonio, TX 78260For SaleMLS ID #2006715, Shane Neal TREC #608871, eXp Realty. LERA MLS
- $689,0005 bd4 ba4k sqft1002 Gazania Hill, San Antonio, TX 78260For SaleMLS ID #1944961, Darlene Westenskow TREC #684927, Realty United. LERA MLS
- $840,0005 bd4 ba3.7k sqft8903 Woodland Pass, Boerne, TX 78006For SaleMLS ID #1965671, Kathy Ripps TREC #511905, Kuper Sotheby's Int'l Realty. LERA MLS
- $975,0004 bd4 ba4.2k sqft24718 Staffordshire, San Antonio, TX 78257For SaleMLS ID #2014948, Matthew Resnick TREC #561533, Kuper Sotheby's Int'l Realty. LERA MLS
- $780,0004 bd3 ba3.6k sqft29034 Porch Swing, Boerne, TX 78006For SaleMLS ID #2011518, Dainelle Scott TREC #671645, Keller Williams Boerne. LERA MLS
- $679,0004 bd3 ba3.4k sqft25215 ESTANCIA CIR, San Antonio, TX 78260For SaleMLS ID #1999507, Nathan Young TREC #699396, Devora Realty. LERA MLS
