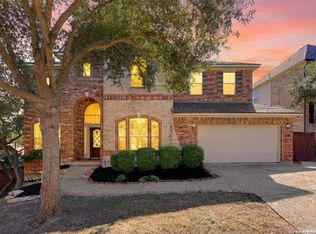
*Tons of storage!! This 5bd/3.5ba home with tons of upgrades is ready for move in! **NEW ROOF 2025** NEW CARPET 2026**Tandem garage with built-in storage** MUD ROOM w/ built-in storage and closet**Upgraded cabinets in kitchen with 2 pantries, desk area, deep non-split sink, new paint and large granite island**2 LAUNDRY AREAS, one downstairs and a stacked unit upstairs in the closet **Main level primary bedroom w/bay window, hardwood floors and ceiling fans**Ensuite bathroom with large garden tub, custom 28 sqft. shower with double shower heads and built-in bench** OFFICE with wood floors and solid wood extra tall doors** Upstairs SPACIOUS 4 bedrooms, including a Jack-and-Jill layout, with walk-in closets**Extra storage in attic and added closet off bedroom for extra storage options**Enclosed media/game room w/ built-in shelving and hidden conduits for cords**Covered porch in the front and back of home w/fully fenced yard and gates on both sides** Top- rated NEISD schools, Hardy Oak ES, Lopez MS and Reagan HS. Close to HEB!!
For sale
Price cut: $4.5K (7/22)
$695,500
1002 Gazania Hill, San Antonio, TX 78260
5beds
4,055sqft
Single Family Residence
Built in 2010
8,712 Square Feet Lot
$682,900 Zestimate®
$172/sqft
$92/mo HOA
What's special
New paintHardwood floorsCeiling fansLarge granite islandTons of storageWalk-in closetsDeep non-split sink
- 179 days |
- 166 |
- 5 |
Zillow last checked:
Listing updated:
Listed by:
Darlene Westenskow TREC #684927 (210) 850-7406,
Realty United
Source: LERA MLS,MLS#: 1944961
Facts & features
Interior
Bedrooms & bathrooms
- Bedrooms: 5
- Bathrooms: 4
- Full bathrooms: 3
- 1/2 bathrooms: 1
Primary bedroom
- Area: 180
- Dimensions: 15 x 12
Bedroom 2
- Area: 180
- Dimensions: 15 x 12
Bedroom 3
- Area: 180
- Dimensions: 15 x 12
Bedroom 4
- Area: 176
- Dimensions: 16 x 11
Bedroom 5
- Area: 256
- Dimensions: 16 x 16
Primary bathroom
- Features: Tub/Shower Separate
- Area: 238
- Dimensions: 17 x 14
Family room
- Area: 272
- Dimensions: 17 x 16
Kitchen
- Area: 176
- Dimensions: 16 x 11
Office
- Area: 120
- Dimensions: 12 x 10
Heating
- Central, Electric
Cooling
- Two Central
Appliances
- Included: Washer/Dryer Stacked, Cooktop, Built-In Oven, Microwave, Range, Gas Cooktop, Disposal, Dishwasher, Water Softener Owned, Gas Water Heater
- Laundry: Upper Level, Laundry Room, Washer Hookup, Dryer Connection
Features
- Two Living Area, Liv/Din Combo, Separate Dining Room, Eat-in Kitchen, Kitchen Island, Study/Library, Game Room, Media Room, High Ceilings, Open Floorplan, Walk-In Closet(s), Master Downstairs, Ceiling Fan(s), Chandelier, Solid Counter Tops
- Flooring: Carpet, Ceramic Tile, Wood
- Windows: Window Coverings
- Has basement: No
- Number of fireplaces: 1
- Fireplace features: One, Family Room
Interior area
- Total interior livable area: 4,055 sqft
Property
Parking
- Total spaces: 2
- Parking features: Two Car Garage, Tandem, Garage Door Opener
- Garage spaces: 2
Features
- Levels: Two
- Stories: 2
- Pool features: None, Community
Lot
- Size: 8,712 Square Feet
Details
- Parcel number: 049302110240
Construction
Type & style
- Home type: SingleFamily
- Property subtype: Single Family Residence
Materials
- Brick, Stone, Siding
- Foundation: Slab
- Roof: Composition
Condition
- Pre-Owned
- New construction: No
- Year built: 2010
Details
- Builder name: David Weekly
Utilities & green energy
- Electric: CPS
- Gas: CPS
- Sewer: SAWS
- Water: SAWS, Water System
Community & HOA
Community
- Features: Playground, Jogging Trails, Sports Court, Basketball Court
- Security: Smoke Detector(s), Controlled Access
- Subdivision: Terra Bella
HOA
- Has HOA: Yes
- HOA fee: $275 quarterly
- HOA name: LIFETIME HOA MGMT
Location
- Region: San Antonio
Financial & listing details
- Price per square foot: $172/sqft
- Tax assessed value: $654,370
- Annual tax amount: $11,740
- Price range: $695.5K - $695.5K
- Date on market: 2/28/2026
- Cumulative days on market: 180 days
- Listing terms: Conventional,FHA,VA Loan,Cash
Estimated market value
$682,900
$649,000 - $717,000
$3,775/mo
Price history
| Date | Event | Price |
|---|---|---|
| 7/22/2026 | Price change | $695,500-0.6%$172/sqft |
Source:  LERA MLS #1944961 Report a problem LERA MLS #1944961 Report a problem | ||
| 6/15/2026 | Price change | $699,999-1.4%$173/sqft |
Source: LERA MLS #1944961 Report a problem | ||
| 4/23/2026 | Price change | $710,000-1.3%$175/sqft |
Source: LERA MLS #1944961 Report a problem | ||
| 3/11/2026 | Price change | $719,000-2.2%$177/sqft |
Source: LERA MLS #1944961 Report a problem | ||
| 2/28/2026 | Listed for sale | $735,000$181/sqft |
Source: LERA MLS #1944961 Report a problem | ||
Public tax history
| Year | Property taxes | Tax assessment |
|---|---|---|
| 2025 | $9,609 -1.7% | $654,370 +2.6% |
| 2024 | $9,771 +7.9% | $637,509 +10% |
| 2023 | $9,053 -6.7% | $579,554 +10% |
| 2022 | $9,706 | $526,867 +10% |
| 2021 | -- | $478,970 +3.1% |
| 2020 | -- | $464,630 +0.8% |
| 2019 | $9,417 | $461,050 +0.2% |
| 2018 | $9,417 -1.3% | $460,280 +0.7% |
| 2017 | $9,546 +4.5% | $457,250 +5.4% |
| 2016 | $9,135 +3.5% | $433,900 -1.4% |
| 2015 | $8,827 | $439,980 +9.6% |
| 2014 | $8,827 | $401,500 +7.5% |
| 2013 | -- | $373,430 +0% |
| 2012 | -- | $373,310 +9.3% |
| 2011 | -- | $341,690 +1342.9% |
| 2010 | -- | $23,680 |
| 2009 | -- | $23,680 -20% |
| 2008 | -- | $29,600 |
Find assessor info on the county website
Monthly payment
Est. payment
Payment breakdown
Explore the cost of this home by adjusting the details. Changes won't be saved.Climate risks
Neighborhood: 78260
Nearby schools
GreatSchools rating
- 8/10Hardy Oak Elementary SchoolGrades: PK-5Distance: 1.1 mi
- 10/10Lopez Middle SchoolGrades: 6-8Distance: 0.9 mi
- 8/10Reagan High SchoolGrades: 9-12Distance: 3.3 mi
Schools provided by the listing agent
- Elementary: Hardy Oak
- Middle: Lopez
- High: Ronald Reagan
- District: North East I.S.D.
Source: LERA MLS. This data may not be complete. We recommend contacting the local school district to confirm school assignments for this home.
- $547,5004 bd4 ba3.3k sqft1006 Gazania Hl, San Antonio, TX 78260Off Market

- $645,6004 bd4 ba4k sqft938 Gazania Hl, San Antonio, TX 78260Off Market

- $427,0604 bd4 ba3.5k sqft934 Gazania Hl, San Antonio, TX 78260Off Market

- $646,0005 bd4 ba4k sqft1010 Gazania Hl, San Antonio, TX 78260Off Market

- $562,6004 bd4 ba3.5k sqft835 Celestial Vw, San Antonio, TX 78260Off Market
- $457,0004 bd2 ba2.5k sqft831 Celestial Vw, San Antonio, TX 78260Off Market
- $636,3005 bd5 ba3.9k sqft839 Celestial Vw, San Antonio, TX 78260Off Market
- $560,8004 bd3 ba3.4k sqft1003 Gazania Hl, San Antonio, TX 78260Off Market
A local agent can set up tours, give advice and negotiate with sellers.
Similar homes
- $687,0005 bd5 ba4k sqft1018 Olivia View, San Antonio, TX 78260For Sale

 MLS ID #1952375, Kathryn Bonner TREC #745127, Phyllis Browning Company. LERA MLS
 - $650,0005 bd4 ba3.5k sqft814 Artisan Way, San Antonio, TX 78260For Sale
 MLS ID #1893028, Jennifer Anderson TREC #782339, Compass RE Texas, LLC - SA. LERA MLS
 - $705,0004 bd4 ba3.4k sqft25207 Estancia Cir,, San Antonio, TX 78260For Sale
 MLS ID #2006715, Shane Neal TREC #608871, eXp Realty. LERA MLS
 - $689,0004 bd3 ba3.4k sqft25215 ESTANCIA CIR, San Antonio, TX 78260For Sale
 MLS ID #1999507, Nathan Young TREC #699396, Devora Realty. LERA MLS
 - $625,0005 bd4 ba3.7k sqft1007 BOULDER CYN, San Antonio, TX 78260For SaleMLS ID #1992709, Patrick Conway TREC #615868, Keller Williams City-View. LERA MLS
- $650,0004 bd4 ba3.1k sqft431 Tranquil Oak, San Antonio, TX 78260For SaleMLS ID #1991265, Kasondra Aguilar TREC #750908, Keller Williams Heritage. LERA MLS
- $724,0005 bd4 ba3.5k sqft18523 Wild Onion, San Antonio, TX 78258For SaleMLS ID #2011113, Dayton Schrader TREC #312921, eXp Realty. LERA MLS
- $649,9993 bd3 ba2.6k sqft1107 Saddle Horse, San Antonio, TX 78260For SaleMLS ID #1956795, Gerry Lisa Stowers TREC #647389, Levi Rodgers Real Estate Group. LERA MLS
- $850,0004 bd4 ba4.5k sqft26147 Wood Chuck, San Antonio, TX 78260For SaleMLS ID #1995025, Iris Gonzalez TREC #766872, Real Broker, LLC. LERA MLS
- $665,0004 bd3 ba3k sqft28807 Sopris Ln, San Antonio, TX 78260For SaleMLS ID #1966400, Kristen Schramme TREC #568432, Keller Williams Legacy. LERA MLS
- $685,0004 bd4 ba3.4k sqft922 Desert Blf, San Antonio, TX 78258For SaleMLS ID #1959623, Lisa Sinn TREC #555396, Keller Williams Heritage. LERA MLS
- $669,0005 bd4 ba3.6k sqft18614 Canoe Brk, San Antonio, TX 78258Active
 MLS ID #619743, The Schriewer Team, Century 21 Integra. Central Texas MLS
 - $619,9004 bd4 ba3.9k sqft71 Sable HTS, San Antonio, TX 78258For SaleMLS ID #1957228, Lorraine Warhurst TREC #601675, Keller Williams Heritage. LERA MLS
- $714,9904 bd4 ba3.3k sqft23118 Evangeline, San Antonio, TX 78258For SaleMLS ID #1970923, Dayton Schrader TREC #312921, eXp Realty. LERA MLS
- $699,0005 bd4 ba4.1k sqft25415 River Ranch, San Antonio, TX 78255For SaleMLS ID #1997078, Shane Neal TREC #608871, eXp Realty. LERA MLS
- $675,0003 bd3 ba2.9k sqft1926 Estin Crossing, San Antonio, TX 78260For SaleMLS ID #1993315, Casey Solari TREC #606364, Porch Swing Properties. LERA MLS
- $776,0005 bd5 ba5k sqft25737 COMANCHE CRK, San Antonio, TX 78261For SaleMLS ID #2006981, John Perez TREC #843131, Keller Williams Legacy. LERA MLS
- $644,0004 bd4 ba3.3k sqft18807 SALADO CYN, San Antonio, TX 78258For SaleMLS ID #1961500, Erin Cestero TREC #618467, JB Goodwin, REALTORS. LERA MLS
- $515,0004 bd4 ba3k sqft25623 CORONADO BLF, San Antonio, TX 78260For SaleMLS ID #1971417, Daniel Ward TREC #715687, LPT Realty, LLC. LERA MLS
- $595,0005 bd3 ba4k sqft831 Queens Oak, San Antonio, TX 78258For SaleMLS ID #1956677, Lindsay Erhardt TREC #679893, SERHANT.. LERA MLS
