Nestled within a desirable gated community and backing to a private greenbelt, this impeccably maintained 5-bedroom, 3.5-bathroom Whitestone Custom home offers the perfect blend of luxury, privacy, and functionality. Featuring stunning Oklahoma stone and stucco exterior finishes, the home boasts multiple balconies and expansive outdoor living spaces where you can relax, entertain, and enjoy breathtaking city views and seasonal fireworks displays. Inside, you'll find a thoughtfully designed floor plan with a private study near the entry, a formal dining room, spacious living areas, and surround sound in both the family room and game room. The impressive floor-to-ceiling stone fireplace serves as a striking focal point, while abundant natural light highlights the home's quality craftsmanship throughout. The oversized covered deck creates an ideal outdoor retreat, complemented by extensive professional landscaping that enhances both beauty and curb appeal. A spacious 3-car garage provides ample room for vehicles, storage, hobbies, and recreational equipment. Located within highly acclaimed Comal Independent School District and benefiting from lower tax rates, this exceptional property offers a rare opportunity to enjoy privacy, scenic views, outstanding schools, and a premier lifestyle all in one remarkable home.
For sale
Price cut: $24.3K (7/15)
$625,000
1007 BOULDER CYN, San Antonio, TX 78260
5beds
3,728sqft
Single Family Residence
Built in 2010
9,016 Square Feet Lot
$612,400 Zestimate®
$168/sqft
$112/mo HOA
What's special
Multiple balconiesQuality craftsmanship throughoutExpansive outdoor living spacesFormal dining roomAbundant natural lightScenic viewsThoughtfully designed floor plan
- 82 days
- 186
- 19
Zillow last checked:
Listing updated:
Listed by:
Patrick Conway TREC #615868 (210) 696-9996,
Keller Williams City-View
Source: LERA MLS,MLS#: 1992709
Facts & features
Interior
Bedrooms & bathrooms
- Bedrooms: 5
- Bathrooms: 4
- Full bathrooms: 3
- 1/2 bathrooms: 1
Primary bedroom
- Features: Walk-In Closet(s), Ceiling Fan(s), Full Bath
- Area: 300
- Dimensions: 20 x 15
Bedroom 2
- Area: 168
- Dimensions: 12 x 14
Bedroom 3
- Area: 182
- Dimensions: 13 x 14
Bedroom 4
- Area: 156
- Dimensions: 13 x 12
Bedroom 5
- Area: 165
- Dimensions: 15 x 11
Primary bathroom
- Features: Tub/Shower Separate, Double Vanity, Soaking Tub
- Area: 224
- Dimensions: 16 x 14
Dining room
- Area: 156
- Dimensions: 13 x 12
Family room
- Area: 340
- Dimensions: 20 x 17
Kitchen
- Area: 144
- Dimensions: 12 x 12
Office
- Area: 182
- Dimensions: 14 x 13
Heating
- Central, Electric, Natural Gas
Cooling
- Two Central
Appliances
- Included: Cooktop, Self Cleaning Oven, Disposal, Dishwasher, Plumbed For Ice Maker, Electric Water Heater, Plumb for Water Softener
- Laundry: Washer Hookup, Dryer Connection
Features
- One Living Area, Separate Dining Room, Eat-in Kitchen, Kitchen Island, Breakfast Bar, Pantry, Study/Library, Loft, Utility Room Inside, High Ceilings, Open Floorplan, High Speed Internet, Walk-In Closet(s), Master Downstairs, Ceiling Fan(s), Solid Counter Tops
- Flooring: Carpet, Ceramic Tile, Wood
- Windows: Double Pane Windows
- Has basement: No
- Number of fireplaces: 1
- Fireplace features: One, Living Room
Interior area
- Total interior livable area: 3,728 sqft
Property
Parking
- Total spaces: 3
- Parking features: Three Car Garage, Garage Door Opener
- Garage spaces: 3
Features
- Levels: Two
- Stories: 2
- Patio & porch: Covered, Deck
- Exterior features: Sprinkler System
- Pool features: None
- Fencing: Privacy
Lot
- Size: 9,016 Square Feet
- Features: Greenbelt
Details
- Additional structures: Shed(s)
- Parcel number: 048484120020
Construction
Type & style
- Home type: SingleFamily
- Architectural style: Contemporary
- Property subtype: Single Family Residence
Materials
- Brick, 4 Sides Masonry, Stone, Stucco
- Foundation: Slab
- Roof: Composition
Condition
- Pre-Owned
- New construction: No
- Year built: 2010
Details
- Builder name: Whitestone
Utilities & green energy
- Electric: CPS
- Gas: CPS
- Sewer: SAWS, Sewer System
- Water: SAWS
- Utilities for property: Cable Available
Community & HOA
Community
- Security: Controlled Access
- Subdivision: Boulders At Canyon Springs
HOA
- Has HOA: Yes
- HOA fee: $337 quarterly
- HOA name: BOULDERS AT CANYON SPRINGS HOA
Location
- Region: San Antonio
Financial & listing details
- Price per square foot: $168/sqft
- Tax assessed value: $579,470
- Annual tax amount: $11,148
- Price range: $625K - $625K
- Date on market: 6/17/2026
- Cumulative days on market: 771 days
- Listing terms: Conventional,FHA,VA Loan,Cash
Estimated market value
$612,400
$582,000 - $643,000
$3,135/mo
Price history
| Date | Event | Price |
|---|---|---|
| 7/15/2026 | Price change | $625,000-3.7%$168/sqft |
Source:  LERA MLS #1992709 Report a problem LERA MLS #1992709 Report a problem | ||
| 6/17/2026 | Listed for sale | $649,250-0.7%$174/sqft |
Source: LERA MLS #1992709 Report a problem | ||
| 6/15/2026 | Listing removed | $653,624$175/sqft |
Source: LERA MLS #1796176 Report a problem | ||
| 11/21/2025 | Price change | $653,624-0.2%$175/sqft |
Source: LERA MLS #1796176 Report a problem | ||
| 7/19/2025 | Price change | $654,624-3%$176/sqft |
Source: LERA MLS #1796176 Report a problem | ||
| 4/19/2025 | Price change | $674,624-3.6%$181/sqft |
Source: LERA MLS #1796176 Report a problem | ||
| 1/10/2025 | Price change | $699,624-6.7%$188/sqft |
Source: LERA MLS #1796176 Report a problem | ||
| 7/26/2024 | Listed for sale | $749,624+78.5%$201/sqft |
Source: LERA MLS #1796176 Report a problem | ||
| 6/27/2011 | Sold | -- |
Source: LERA MLS #861578 Report a problem | ||
| 5/18/2011 | Price change | $419,845+0.4%$113/sqft |
Source: Hallmark Real Estate #861578 Report a problem | ||
| 5/10/2011 | Price change | $418,000-0.4%$112/sqft |
Source: Hallmark Real Estate #861578 Report a problem | ||
| 3/3/2011 | Price change | $419,845+10.8%$113/sqft |
Source: Hallmark Real Estate #861578 Report a problem | ||
| 10/30/2010 | Price change | $379,000-2.8%$102/sqft |
Source: Hallmark Real Estate #861578 Report a problem | ||
| 10/10/2010 | Listed for sale | $389,990$105/sqft |
Source: Hallmark Real Estate #861578 Report a problem | ||
Public tax history
| Year | Property taxes | Tax assessment |
|---|---|---|
| 2025 | $4,621 +24.5% | $579,470 +4.6% |
| 2024 | $3,712 +5.3% | $554,122 +10% |
| 2023 | $3,526 +6.4% | $503,747 +10% |
| 2022 | $3,312 +0.9% | $457,952 +10% |
| 2021 | $3,281 | $416,320 +1.8% |
| 2020 | $3,281 -53.7% | $409,110 +0.8% |
| 2019 | $7,084 | $406,000 -0.5% |
| 2018 | $7,084 -4.3% | $408,190 -0.9% |
| 2017 | $7,406 0% | $411,740 +0.1% |
| 2016 | $7,407 +9.1% | $411,250 +5.6% |
| 2015 | $6,790 | $389,300 +5.4% |
| 2014 | $6,790 | $369,490 +10% |
| 2013 | -- | $335,900 -0.8% |
| 2012 | -- | $338,610 +17.1% |
| 2011 | -- | $289,220 +803.8% |
| 2010 | -- | $32,000 |
| 2009 | -- | $32,000 -20% |
| 2008 | -- | $40,000 |
Find assessor info on the county website
Monthly payment
Est. payment
Payment breakdown
Explore the cost of this home by adjusting the details. Changes won't be saved.Climate risks
Neighborhood: 78260
Nearby schools
Schools provided by the listing agent
- Elementary: Indian Springs
- Middle: Bulverde
- High: Pieper
- District: Comal
Source: LERA MLS. This data may not be complete. We recommend contacting the local school district to confirm school assignments for this home.
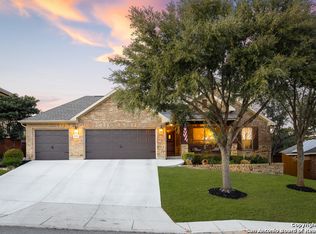
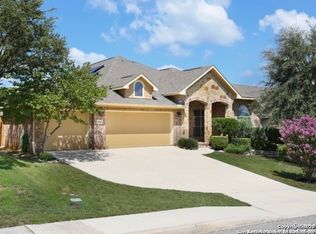
Similar homes
- $650,0005 bd4 ba3.5k sqft814 Artisan Way, San Antonio, TX 78260For Sale
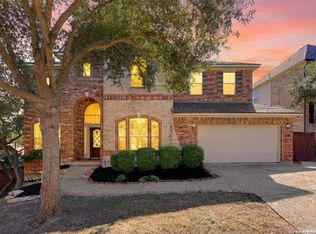
 MLS ID #1893028, Jennifer Anderson TREC #782339, Compass RE Texas, LLC - SA. LERA MLS
 - $515,0004 bd4 ba3k sqft25623 CORONADO BLF, San Antonio, TX 78260For Sale
 MLS ID #1971417, Daniel Ward TREC #715687, LPT Realty, LLC. LERA MLS
 - $689,0004 bd3 ba3.4k sqft25215 ESTANCIA CIR, San Antonio, TX 78260For Sale
 MLS ID #1999507, Nathan Young TREC #699396, Devora Realty. LERA MLS
 - $640,0004 bd4 ba3.1k sqft431 Tranquil Oak, San Antonio, TX 78260For Sale
 MLS ID #1991265, Kasondra Aguilar TREC #750908, Keller Williams Heritage. LERA MLS
 - $700,0004 bd4 ba3.4k sqft25207 Estancia Cir,, San Antonio, TX 78260For SaleMLS ID #2006715, Shane Neal TREC #608871, eXp Realty. LERA MLS
- $648,0004 bd3 ba3k sqft28807 Sopris Ln, San Antonio, TX 78260For SaleMLS ID #1966400, Kristen Schramme TREC #568432, Keller Williams Legacy. LERA MLS
- $687,0005 bd5 ba4k sqft1018 Olivia View, San Antonio, TX 78260For SaleMLS ID #1952375, Kathryn Bonner TREC #745127, Phyllis Browning Company. LERA MLS
- $625,0005 bd4 ba3.6k sqft3615 SUNSET CLF, San Antonio, TX 78261For SaleMLS ID #2005085, George Mercado TREC #525832, Home Team of America. LERA MLS
- $725,0004 bd5 ba4.3k sqft24802 Birdie Rdg, San Antonio, TX 78260For SaleMLS ID #2005386, Susanne Gentry TREC #425548, Realty Advantage. LERA MLS
- $649,9993 bd3 ba2.6k sqft1107 Saddle Horse, San Antonio, TX 78260For SaleMLS ID #1956795, Gerry Lisa Stowers TREC #647389, Levi Rodgers Real Estate Group. LERA MLS
- $695,5005 bd4 ba4k sqft1002 Gazania Hill, San Antonio, TX 78260For SaleMLS ID #1944961, Darlene Westenskow TREC #684927, Realty United. LERA MLS
- $649,9004 bd4 ba3.2k sqft210 Bushbuck Path, San Antonio, TX 78258For SaleMLS ID #1991300, Arthur Meister TREC #665481, Coldwell Banker D'Ann Harper. LERA MLS
- $550,0004 bd4 ba3.2k sqft1903 ROARING FRK, San Antonio, TX 78260For SaleMLS ID #1993370, Jennifer Taylor TREC #630809, LPT Realty, LLC. LERA MLS
- $765,0005 bd4 ba3.8k sqft139 EVANS OAK LN, San Antonio, TX 78260For SaleMLS ID #1998376, Cindy Bindseil TREC #679678, Coldwell Banker D'Ann Harper. LERA MLS
- $599,9904 bd3 ba3.3k sqft23330 Bison Cyn, San Antonio, TX 78261For SaleMLS ID #2005042, Dayton Schrader TREC #312921, eXp Realty. LERA MLS
- $779,0005 bd4 ba4.5k sqft322 Eugene Sasser, San Antonio, TX 78260For SaleMLS ID #1916433, Erwin Soto TREC #678585, RELIVE REALTY LLC. LERA MLS
- $565,0004 bd4 ba3.1k sqft250 Gazelle Leap, San Antonio, TX 78258For SaleMLS ID #1997044, Stefanie McCarty TREC #688984, Keller Williams Heritage. LERA MLS
- $799,9004 bd4 ba3.1k sqft2019 GLENDON DR, San Antonio, TX 78260For SaleMLS ID #1964546, Joey Gonzales TREC #638974, Keller Williams Legacy. LERA MLS
- $799,0004 bd4 ba3.5k sqft26202 Dark Horse, San Antonio, TX 78260For SaleMLS ID #1934108, Celia Taylor TREC #723111, Option One Real Estate. LERA MLS
- $850,0004 bd4 ba4.5k sqft26147 Wood Chuck, San Antonio, TX 78260For SaleMLS ID #1995025, Iris Gonzalez TREC #766872, Real Broker, LLC. LERA MLS
