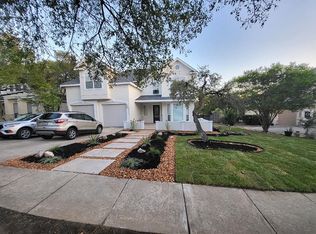
Exceptional North Central Living in a Prestigious Guard-Gated Community! Nestled on a beautiful corner lot shaded by mature oak trees, this impressive 4,342-square-foot home offers an ideal blend of space, comfort, and versatility. Featuring 4 bedrooms, 3 full baths, 2 half baths, a private study with double glass French doors, two dining areas, and two additional flex rooms, this thoughtfully designed floor plan easily accommodates today's lifestyle. One flex room is perfect for a home gym and the other could be a second upstairs office, while the expansive upstairs game room features new carpet, a wet bar, and double glass doors. The dramatic family room showcases soaring two-story ceilings and a cozy gas fireplace, while the elegant formal dining room is enhanced by a coffered ceiling and chair rail detailing. The spacious island kitchen is designed for both everyday living and entertaining, offering granite countertops, gas cooking, a built-in oven, 42-inch cabinetry, decorative glass-front cabinets, and a tile backsplash. The oversized downstairs primary suite is a true retreat with a bay window, crown molding, and a luxurious spa-inspired bath featuring separate vanities, a whirlpool garden tub, oversized glass-enclosed tiled shower, and dual walk-in closets. Upstairs, one secondary bedroom enjoys a private en suite bath, while the remaining two bedrooms share a convenient Jack-and-Jill bath. An additional downstairs half bath with exterior access is perfectly positioned for a future pool. Quality updates include all replaced windows, two HVAC systems, two water heaters, newer laminate flooring in the upstairs bedrooms, a sprinkler system, water softener, and a spacious three-car garage. Relax year-round on the oversized covered patio overlooking the beautifully treed corner lot. Residents enjoy outstanding amenities including 24-hour guarded entry, a community pool, playground, tennis courts, pickleball courts, and a basketball court. Conveniently located in a highly desirable North Central location and served by highly rated schools, this exceptional home offers the perfect combination of luxury, functionality, and an unbeatable location.
For sale
Price cut: $100 (9/14)
$724,900
24802 Birdie Rdg, San Antonio, TX 78260
4beds
4,342sqft
Single Family Residence
Built in 2002
0.29 Acres Lot
$708,400 Zestimate®
$167/sqft
$201/mo HOA
What's special
Cozy gas fireplaceGas cookingBuilt-in ovenGranite countertopsAll replaced windowsTwo dining areasOversized glass-enclosed tiled shower
- 66 days
- 334
- 32
Zillow last checked:
Listing updated:
Listed by:
Susanne Gentry TREC #425548 (210) 710-5099,
Realty Advantage
Source: LERA MLS,MLS#: 2005386
Facts & features
Interior
Bedrooms & bathrooms
- Bedrooms: 4
- Bathrooms: 5
- Full bathrooms: 3
- 1/2 bathrooms: 2
Primary bedroom
- Features: Split, Outside Access, Walk-In Closet(s), Multi-Closets, Full Bath
- Area: 361
- Dimensions: 19 x 19
Bedroom 2
- Area: 195
- Dimensions: 15 x 13
Bedroom 3
- Area: 182
- Dimensions: 14 x 13
Bedroom 4
- Area: 156
- Dimensions: 13 x 12
Primary bathroom
- Features: Tub/Shower Separate, Separate Vanity, Double Vanity, Soaking Tub
- Area: 224
- Dimensions: 16 x 14
Dining room
- Area: 234
- Dimensions: 18 x 13
Family room
- Area: 513
- Dimensions: 27 x 19
Kitchen
- Area: 255
- Dimensions: 17 x 15
Office
- Area: 224
- Dimensions: 16 x 14
Heating
- Central, Natural Gas
Cooling
- Ceiling Fan(s), Two Central
Appliances
- Included: Cooktop, Built-In Oven, Microwave, Gas Cooktop, Disposal, Dishwasher, Plumbed For Ice Maker, Water Softener Owned, Vented Exhaust Fan, Gas Water Heater, Down Draft, 2+ Water Heater Units
- Laundry: Main Level, Washer Hookup, Dryer Connection
Features
- Two Living Area, Separate Dining Room, Eat-in Kitchen, Two Eating Areas, Kitchen Island, Breakfast Bar, Pantry, Study/Library, Game Room, Utility Room Inside, 1st Floor Lvl/No Steps, High Ceilings, Open Floorplan, High Speed Internet, Walk-In Closet(s), Master Downstairs, Ceiling Fan(s), Chandelier, Wet Bar, Solid Counter Tops, Programmable Thermostat
- Flooring: Carpet, Ceramic Tile, Laminate
- Windows: Double Pane Windows, Window Coverings
- Has basement: No
- Attic: 12"+ Attic Insulation
- Number of fireplaces: 1
- Fireplace features: One, Family Room, Wood Burning, Gas
Interior area
- Total interior livable area: 4,342 sqft
Property
Parking
- Total spaces: 3
- Parking features: Three Car Garage, Attached, Garage Faces Side, Garage Door Opener
- Attached garage spaces: 3
Accessibility
- Accessibility features: 2+ Access Exits, Level Lot, Level Drive, First Floor Bath, Full Bath/Bed on 1st Flr, Stall Shower
Features
- Levels: Two
- Stories: 2
- Patio & porch: Patio, Covered
- Exterior features: Sprinkler System
- Pool features: Other, Community
- Has spa: Yes
- Spa features: Bath
- Fencing: Privacy,Wrought Iron
Lot
- Size: 0.29 Acres
- Features: Corner Lot
- Residential vegetation: Mature Trees
Details
- Parcel number: 049291030010
Construction
Type & style
- Home type: SingleFamily
- Architectural style: Contemporary,Mediterranean,Texas Hill Country
- Property subtype: Single Family Residence
Materials
- 4 Sides Masonry, Stone, Stucco
- Foundation: Slab
- Roof: Heavy Composition
Condition
- Pre-Owned
- New construction: No
- Year built: 2002
Details
- Builder name: McNair
Utilities & green energy
- Electric: CPS
- Gas: CPS
- Sewer: SAWS, Sewer System
- Water: SAWS, Water System
- Utilities for property: Cable Available
Community & HOA
Community
- Features: Tennis Court(s), Golf, Clubhouse, Playground, Sports Court, BBQ/Grill, Basketball Court
- Security: Smoke Detector(s), Controlled Access, Security Guard
- Subdivision: Canyon Springs
HOA
- Has HOA: Yes
- HOA fee: $602 quarterly
- HOA name: CANYON SPRINGS HOA
Location
- Region: San Antonio
Financial & listing details
- Price per square foot: $167/sqft
- Tax assessed value: $745,490
- Annual tax amount: $13,375
- Price range: $724.9K - $724.9K
- Date on market: 8/3/2026
- Cumulative days on market: 67 days
- Listing terms: Conventional,VA Loan,Cash
Estimated market value
$708,400
$673,000 - $744,000
$4,960/mo
Price history
| Date | Event | Price |
|---|---|---|
| 9/14/2026 | Price change | $724,9000%$167/sqft |
Source:  LERA MLS #2005386 Report a problem LERA MLS #2005386 Report a problem | ||
| 8/3/2026 | Listed for sale | $725,000$167/sqft |
Source: LERA MLS #2005386 Report a problem | ||
Public tax history
| Year | Property taxes | Tax assessment |
|---|---|---|
| 2025 | $11,137 +3.2% | $745,490 +6.7% |
| 2024 | $10,788 +7.8% | $698,842 +10% |
| 2023 | $10,003 -5.8% | $635,311 +10% |
| 2022 | $10,613 | $577,555 +10% |
| 2021 | -- | $525,050 +8.6% |
| 2020 | -- | $483,560 +0.9% |
| 2019 | $9,804 | $479,370 +0.7% |
| 2018 | $9,804 +0.3% | $476,000 +1.7% |
| 2017 | $9,777 -0.6% | $467,940 +0.4% |
| 2016 | $9,839 +1.9% | $466,180 +8.1% |
| 2015 | $9,655 | $431,210 -1.6% |
| 2014 | $9,655 | $438,340 +7.3% |
| 2013 | -- | $408,540 +2.2% |
| 2012 | -- | $399,580 -0.9% |
| 2011 | -- | $403,070 -9.4% |
| 2010 | -- | $445,060 |
| 2009 | -- | $445,060 -4.5% |
| 2008 | -- | $466,100 +6.5% |
| 2007 | -- | $437,810 +4.1% |
| 2006 | -- | $420,600 +7.5% |
| 2005 | -- | $391,100 |
| 2004 | -- | -- |
| 2003 | -- | -- |
Find assessor info on the county website
Monthly payment
Est. payment
Payment breakdown
Explore the cost of this home by adjusting the details. Changes won't be saved.Climate risks
Neighborhood: 78260
Nearby schools
Schools provided by the listing agent
- Elementary: Tuscany Heights
- Middle: Barbara Bush
- High: Ronald Reagan
- District: North East I.S.D.
Source: LERA MLS. This data may not be complete. We recommend contacting the local school district to confirm school assignments for this home.

Similar homes
- $687,0004 bd4 ba3.4k sqft25207 Estancia Cir,, San Antonio, TX 78260For Sale

 MLS ID #2006715, Shane Neal TREC #608871, eXp Realty. LERA MLS
 - $699,0004 bd4 ba3.3k sqft907 SABAL RDG, San Antonio, TX 78260For Sale
 MLS ID #2016808, Robert Elder TREC #436622, Phyllis Browning Company. LERA MLS
 - $679,0004 bd3 ba3.4k sqft25215 ESTANCIA CIR, San Antonio, TX 78260For Sale
 MLS ID #1999507, Nathan Young TREC #699396, Devora Realty. LERA MLS
 - $750,0005 bd4 ba3.8k sqft139 EVANS OAK LN, San Antonio, TX 78260For Sale
 MLS ID #1998376, Cindy Bindseil TREC #679678, Coldwell Banker D'Ann Harper. LERA MLS
 - $799,0004 bd5 ba4.3k sqft846 Fawnway, San Antonio, TX 78260For SaleMLS ID #2012362, Michelle Campbell TREC #559224, Keller Williams City-View. LERA MLS
- $789,0004 bd4 ba3.5k sqft26202 Dark Horse, San Antonio, TX 78260For SaleMLS ID #1934108, Celia Taylor TREC #723111, Option One Real Estate. LERA MLS
- $830,0005 bd4 ba3.4k sqft933 Great Tree, San Antonio, TX 78260For SaleMLS ID #2015779, Sylvia Lashway TREC #599260, Resi Realty, LLC. LERA MLS
- $850,0004 bd4 ba4.5k sqft26147 Wood Chuck, San Antonio, TX 78260For SaleMLS ID #1995025, Iris Gonzalez TREC #766872, Real Broker, LLC. LERA MLS
- $625,0005 bd4 ba3.7k sqft1007 BOULDER CYN, San Antonio, TX 78260For SaleMLS ID #1992709, Patrick Conway TREC #615868, Keller Williams City-View. LERA MLS
- $850,0004 bd4 ba3.8k sqft26422 Enchanted Wind, San Antonio, TX 78260For SaleMLS ID #1958098, John Renteria TREC #706483, Option One Real Estate. LERA MLS
- $749,0004 bd4 ba3.2k sqft18426 Emerald Forest Dr., San Antonio, TX 78259For SaleMLS ID #2021019, Tiffany Stevens TREC #544138, Real Broker, LLC. LERA MLS
- $749,9004 bd4 ba3.8k sqft31 Royal Waters Dr, San Antonio, TX 78248For SaleMLS ID #2013781, Jennifer Wilson TREC #566157, Redefining Home Real Estate Brokerage. LERA MLS
- $425,0003 bd2 ba2.3k sqft25003 Woodmont, San Antonio, TX 78260For SaleMLS ID #1994785, Christyne Bongiorno TREC #703644, Keller Williams City-View. LERA MLS
- $619,9004 bd4 ba3.9k sqft71 Sable HTS, San Antonio, TX 78258For SaleMLS ID #1957228, Lorraine Warhurst TREC #601675, Keller Williams Heritage. LERA MLS
- $795,0005 bd5 ba5.2k sqft23006 Starbright, San Antonio, TX 78258For SaleMLS ID #1965314, Teresa Johnson TREC #697336, Epique Realty LLC. LERA MLS
- $439,9004 bd3 ba2.2k sqft26002 ROCKY PLNS, San Antonio, TX 78260For SaleMLS ID #2003998, Charo King TREC #510492, RE/MAX North-San Antonio. LERA MLS
- $525,0004 bd3 ba3.5k sqft1763 Heavens Peak, San Antonio, TX 78258For SaleMLS ID #2015111, Brayson Verzella TREC #538286, Real Broker, LLC. LERA MLS
- $965,0005 bd4 ba4.5k sqft24003 Fog Cyn, San Antonio, TX 78258For SaleMLS ID #1995690, Ronnie Trevino TREC #588899, Resi Realty, LLC. LERA MLS
- $615,0005 bd4 ba3.6k sqft3615 SUNSET CLF, San Antonio, TX 78261For SaleMLS ID #2005085, George Mercado TREC #525832, Home Team of America. LERA MLS
- $985,0004 bd4 ba2.9k sqft25919 STREISAND ST, San Antonio, TX 78260For SaleMLS ID #2006696, Ashley Sanchez TREC #835694, Real Broker, LLC. LERA MLS
