GREAT LOCATION! WALK TO AUE ELEMENTARY AND THE NEIGHBORHOOD POOL/PARK! Step into this like-new family home with 4,012 sq ft, 4-bedrooms and 3.5 bathrooms boasting stunning curb appeal and showcasing pride of ownership. The grand entryway opens to an office and formal dining area, leading to an open-layout kitchen and living room perfect for entertaining. A floor-to-ceiling fireplace and bar seating enhance the inviting atmosphere, complemented by a breakfast nook and chef's kitchen with granite countertops, stainless steel appliances, built-in stove, microwave, and gas stovetop. The large utility room offers built-in cabinets and a sink for convenience. It also has a walk in Pantry for extra storage. Find relaxation in the grand primary bedroom featuring a tray ceiling accent and ample natural light, with a lavish en suite bathroom that includes a tub, separate shower, and dual vanities. Upstairs, a spacious game room is ideal for a media room or play area with A SECOND FLOOR BALCONY to enjoy! The additional bedrooms provide plenty of space for household and guests. The backyard is a true oasis with a covered patio, extended concrete patio, and ample grassy space. Located in a sought-after neighborhood near shopping and dining, north on I-10, this home is a gem waiting to be discovered. New water softener 2024, front door refinished 2026, patios enhanced 2026, HVAC maintenance June 2026. VACANT AND READY FOR QUICK MOVE-IN! Ample parking both in the driveway and across the street!
For sale
$579,000
8419 SILENT CRK, San Antonio, TX 78255
4beds
4,012sqft
Single Family Residence
Built in 2012
8,276 Square Feet Lot
$-- Zestimate®
$144/sqft
$91/mo HOA
What's special
Floor-to-ceiling fireplaceSecond floor balconyStunning curb appealGrand entrywayStainless steel appliancesFormal dining areaBar seating
- 22 days |
- 620 |
- 49 |
Likely to sell faster than
Zillow last checked:
Listing updated:
Listed by:
Libby Ross TREC #538366 (210) 232-0733,
Coldwell Banker D'Ann Harper
Source: LERA MLS,MLS#: 2005038
Facts & features
Interior
Bedrooms & bathrooms
- Bedrooms: 4
- Bathrooms: 4
- Full bathrooms: 3
- 1/2 bathrooms: 1
Primary bedroom
- Area: 300
- Dimensions: 20 x 15
Bedroom 2
- Area: 1740
- Dimensions: 12 x 145
Bedroom 3
- Area: 156
- Dimensions: 12 x 13
Bedroom 4
- Area: 165
- Dimensions: 11 x 15
Primary bathroom
- Features: Tub/Shower Separate, Separate Vanity, Soaking Tub
- Area: 180
- Dimensions: 18 x 10
Dining room
- Area: 165
- Dimensions: 15 x 11
Family room
- Area: 532
- Dimensions: 28 x 19
Kitchen
- Area: 210
- Dimensions: 15 x 14
Office
- Area: 196
- Dimensions: 14 x 14
Heating
- Central, 2 Units, Electric
Cooling
- Ceiling Fan(s), Two Central
Appliances
- Included: Cooktop, Built-In Oven, Self Cleaning Oven, Microwave, Gas Cooktop, Disposal, Dishwasher, Water Softener Owned, Vented Exhaust Fan, Gas Water Heater, Plumb for Water Softener, 2+ Water Heater Units
- Laundry: Main Level, Laundry Room, Washer Hookup, Dryer Connection
Features
- Two Living Area, Liv/Din Combo, Separate Dining Room, Eat-in Kitchen, Two Eating Areas, Kitchen Island, Breakfast Bar, Pantry, Study/Library, Game Room, Utility Room Inside, High Ceilings, Open Floorplan, High Speed Internet, Walk-In Closet(s), Master Downstairs, Ceiling Fan(s), Chandelier, Solid Counter Tops, Programmable Thermostat
- Flooring: Carpet, Ceramic Tile, Wood
- Windows: Double Pane Windows, Window Coverings
- Has basement: No
- Attic: Pull Down Storage,Partially Floored,Pull Down Stairs
- Number of fireplaces: 1
- Fireplace features: One, Family Room
Interior area
- Total interior livable area: 4,012 sqft
Video & virtual tour
Property
Parking
- Total spaces: 2
- Parking features: Two Car Garage, Attached, Street Parking Only
- Attached garage spaces: 2
- Has uncovered spaces: Yes
Features
- Levels: Two
- Stories: 2
- Patio & porch: Patio, Covered, Deck
- Exterior features: Sprinkler System, Rain Gutters
- Pool features: None, Community
- Fencing: Privacy
Lot
- Size: 8,276 Square Feet
- Features: Greenbelt, Curbs, Street Gutters, Sidewalks, Streetlights
- Residential vegetation: Mature Trees
Details
- Parcel number: 047123320140
Construction
Type & style
- Home type: SingleFamily
- Architectural style: Traditional,Texas Hill Country
- Property subtype: Single Family Residence
Materials
- 4 Sides Masonry, Stone, Stucco, Stone Veneer
- Foundation: Slab
- Roof: Composition
Condition
- Pre-Owned
- New construction: No
- Year built: 2012
Details
- Builder name: WOODSIDE CUSTOM HOMES
Utilities & green energy
- Sewer: Sewer System
- Water: Water System
- Utilities for property: Cable Available
Community & HOA
Community
- Features: Playground, Sports Court, Basketball Court, Cluster Mail Box
- Security: Smoke Detector(s), Security System Owned
- Subdivision: Two Creeks
HOA
- Has HOA: Yes
- HOA fee: $274 quarterly
- HOA name: BLUFFS AT TWO CREEKS
Location
- Region: San Antonio
Financial & listing details
- Price per square foot: $144/sqft
- Tax assessed value: $600,000
- Annual tax amount: $10,685
- Price range: $579K - $579K
- Date on market: 8/1/2026
- Cumulative days on market: 60 days
- Listing terms: Conventional,FHA,VA Loan,Cash
- Road surface type: Paved, Asphalt
Estimated market value
Not available
Estimated sales range
Not available
Not available
Price history
| Date | Event | Price |
|---|---|---|
| 8/1/2026 | Listed for sale | $579,000-1%$144/sqft |
Source:  LERA MLS #2005038 Report a problem LERA MLS #2005038 Report a problem | ||
| 8/1/2026 | Listing removed | $585,000$146/sqft |
Source: LERA MLS #1993712 Report a problem | ||
| 6/24/2026 | Listed for sale | $585,000-2.5%$146/sqft |
Source: LERA MLS #1993712 Report a problem | ||
| 8/8/2024 | Sold | -- |
Source: LERA MLS #44006_1787987 Report a problem | ||
| 7/13/2024 | Pending sale | $600,000$150/sqft |
Source: LERA MLS #1787987 Report a problem | ||
| 7/9/2024 | Contingent | $600,000$150/sqft |
Source: LERA MLS #1787987 Report a problem | ||
| 6/27/2024 | Listed for sale | $600,000+3.6%$150/sqft |
Source: LERA MLS #1787987 Report a problem | ||
| 5/5/2023 | Sold | -- |
Source: LERA MLS #1657685 Report a problem | ||
| 5/1/2023 | Pending sale | $579,000$144/sqft |
Source: LERA MLS #1657685 Report a problem | ||
| 4/25/2023 | Contingent | $579,000$144/sqft |
Source: LERA MLS #1657685 Report a problem | ||
| 4/19/2023 | Price change | $579,000-2.7%$144/sqft |
Source: LERA MLS #1657685 Report a problem | ||
| 3/18/2023 | Price change | $594,999-2.5%$148/sqft |
Source: LERA MLS #1657685 Report a problem | ||
| 2/23/2023 | Price change | $610,000-0.8%$152/sqft |
Source: LERA MLS #1657685 Report a problem | ||
| 2/17/2023 | Price change | $615,000-0.8%$153/sqft |
Source: LERA MLS #1657685 Report a problem | ||
| 1/21/2023 | Price change | $619,900-0.8%$155/sqft |
Source: LERA MLS #1657685 Report a problem | ||
| 12/26/2022 | Listed for sale | $624,900$156/sqft |
Source: LERA MLS #1657685 Report a problem | ||
Public tax history
| Year | Property taxes | Tax assessment |
|---|---|---|
| 2025 | $10,892 +16.7% | $600,000 -1.9% |
| 2024 | $9,330 +16.6% | $611,580 +16.8% |
| 2023 | $8,001 -7.5% | $523,736 +10% |
| 2022 | $8,650 +0.6% | $476,124 +10% |
| 2021 | $8,601 | $432,840 +5% |
| 2020 | $8,601 -1.1% | $412,120 -0.1% |
| 2019 | $8,693 | $412,420 +4.4% |
| 2018 | $8,693 +3.5% | $395,050 +2.5% |
| 2017 | $8,402 +0.7% | $385,300 +1% |
| 2016 | $8,345 +4.4% | $381,470 +1% |
| 2015 | $7,991 | $377,830 +4.7% |
| 2014 | $7,991 | $360,890 +8.9% |
| 2013 | -- | $331,250 +841.1% |
| 2012 | -- | $35,200 -6.1% |
| 2011 | -- | $37,500 |
| 2010 | -- | $37,500 |
| 2009 | -- | $37,500 |
| 2008 | -- | $37,500 |
Find assessor info on the county website
Monthly payment
Est. payment
Payment breakdown
Explore the cost of this home by adjusting the details. Changes won't be saved.Climate risks
Neighborhood: 78255
Nearby schools
GreatSchools rating
- 10/10Aue Elementary SchoolGrades: PK-5Distance: 0.3 mi
- 7/10Rawlinson Middle SchoolGrades: 6-8Distance: 8 mi
- 6/10Clark High SchoolGrades: 9-12Distance: 8.7 mi
Schools provided by the listing agent
- Elementary: Aue Elementary School
- Middle: Rawlinson
- High: Clark
- District: Northside
Source: LERA MLS. This data may not be complete. We recommend contacting the local school district to confirm school assignments for this home.
- $512,2004 bd3 ba3.1k sqft8423 Silent Crk, San Antonio, TX 78255Off Market
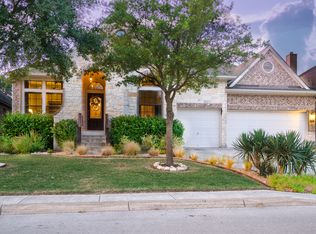
- $516,8004 bd2 ba3k sqft8415 Silent Crk, San Antonio, TX 78255Off Market
- $478,4003 bd2 ba2.7k sqft8427 Silent Crk, San Antonio, TX 78255Off Market

- $489,3004 bd3 ba3k sqft8411 Silent Crk, San Antonio, TX 78255Off Market
- $543,0004 bd4 ba2.9k sqft25050 Kiowa Crk, San Antonio, TX 78255Off Market
- $100-- bd-- ba-- sqft8431 Silent Crk, San Antonio, TX 78255Off Market
- $542,8004 bd2 ba3.9k sqft25051 Kiowa Crk, San Antonio, TX 78255Off Market
- $415,9004 bd2 ba2.3k sqft8407 Silent Crk, San Antonio, TX 78255Off Market
A local agent can set up tours, give advice and negotiate with sellers.
Similar homes
- $599,9995 bd4 ba3.5k sqft26903 Lavender Arbor, Boerne, TX 78015For Sale
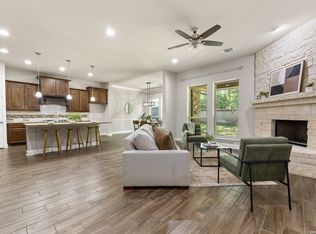
 MLS ID #2005067, John Grof TREC #651709, Option One Real Estate. LERA MLS
 - $625,0004 bd4 ba3.3k sqft27106 Falls CV, Boerne, TX 78015For Sale
 MLS ID #2008785, Molly Harvey TREC #378838, Kuper Sotheby's Int'l Realty. LERA MLS
 - $589,9005 bd4 ba3.4k sqft8303 Dianthus Stead, Boerne, TX 78015For Sale
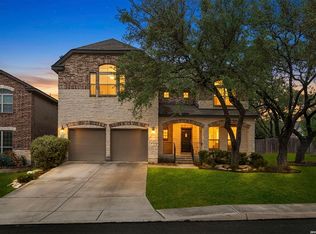 MLS ID #1956304, Richard Christianson TREC #715730, The Agency San Antonio. LERA MLS
 - $588,0004 bd3 ba2.7k sqft8502 Nichols Rim, Boerne, TX 78015For Sale
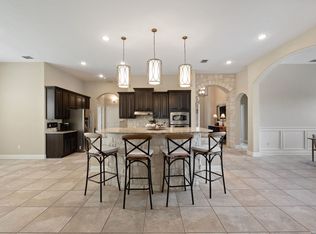 MLS ID #1964054, Amie Kuhry TREC #759343, Wellstone Properties. LERA MLS
 - $569,0004 bd4 ba3.3k sqft3519 CREST NOCHE DR, San Antonio, TX 78261For SaleMLS ID #2008500, Melisa Fitchett TREC #703328, Coldwell Banker D'Ann Harper. LERA MLS
- $720,0005 bd4 ba3.8k sqft17014 SONOMA RDG, San Antonio, TX 78255For SaleMLS ID #1964776, Monique Cardenas TREC #647512, San Antonio Portfolio KW RE. LERA MLS
- $525,0004 bd3 ba3k sqft6519 Grove Creek, San Antonio, TX 78256For SaleMLS ID #2000348, Scott Malouff TREC #658231, Keller Williams Heritage. LERA MLS
- $594,0004 bd4 ba3.1k sqft27233 Nichols Pass, Boerne, TX 78015For SaleMLS ID #1956461, Rich Valadez TREC #730303, JB Goodwin, REALTORS. LERA MLS
- $749,9004 bd4 ba4.1k sqft7815 HERMOSA HL, San Antonio, TX 78256For SaleMLS ID #2003875, Brandi Quinn TREC #665404, Phyllis Browning Company. LERA MLS
- $635,0004 bd3 ba2.3k sqft9015 Mendrin Rdg, Fair Oaks Ranch, TX 78015For SaleMLS ID #2006035, Michelle Buchanan TREC #590383, Magnolia Realty. LERA MLS
- $595,0005 bd3 ba4k sqft831 Queens Oak, San Antonio, TX 78258For SaleMLS ID #1956677, Lindsay Erhardt TREC #679893, SERHANT.. LERA MLS
- $464,9004 bd3 ba2.6k sqft7602 Mission Hvn, Boerne, TX 78015For SaleMLS ID #2004477, Brandi Lininger TREC #622452, Keller Williams City-View. LERA MLS
- $575,0004 bd4 ba3k sqft1418 CLELAND PL, San Antonio, TX 78260For SaleMLS ID #2006681, Jeremy Cobb TREC #721447, Magnolia Realty. LERA MLS
- $554,0004 bd4 ba3.7k sqft12030 Upton Park, San Antonio, TX 78253For SaleMLS ID #2003425, Jonathan Rebaldo TREC #800822, Keller Williams City-View. LERA MLS
- $650,0004 bd3 ba2.8k sqft8206 Claret Cup, Boerne, TX 78015For SaleMLS ID #1946906, Holly Kersten TREC #796992, JB Goodwin, REALTORS. LERA MLS
- $624,9004 bd4 ba3.9k sqft71 Sable HTS, San Antonio, TX 78258For SaleMLS ID #1957228, Lorraine Warhurst TREC #601675, Keller Williams Heritage. LERA MLS
- $850,0005 bd6 ba4.6k sqft18223 BRANSON FLS, San Antonio, TX 78255For SaleMLS ID #1967323, Susanne Gentry TREC #425548, Realty Advantage. LERA MLS
- $644,0004 bd4 ba3.3k sqft18807 SALADO CYN, San Antonio, TX 78258For SaleMLS ID #1961500, Erin Cestero TREC #618467, JB Goodwin, REALTORS. LERA MLS
- $649,9004 bd4 ba3.2k sqft210 Bushbuck Path, San Antonio, TX 78258For SaleMLS ID #1991300, Arthur Meister TREC #665481, Coldwell Banker D'Ann Harper. LERA MLS
- $625,0005 bd4 ba3.6k sqft3615 SUNSET CLF, San Antonio, TX 78261For SaleMLS ID #2005085, George Mercado TREC #525832, Home Team of America. LERA MLS
