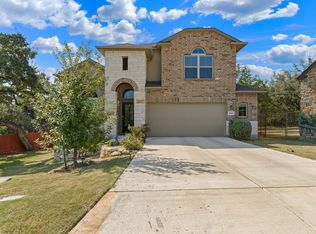
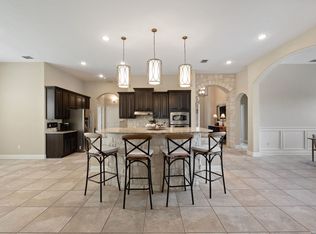
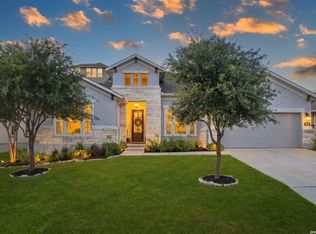
Luxurious One-Story Living in the Gated Community of Fallbrook | Tucked inside the gated community of Fallbrook, this beautifully appointed one-story home offers the rare combination of comfort, flexibility, and effortless living. With nearly 2,900 square feet of thoughtfully designed, step-free space, the layout easily adapts to a variety of lifestyles, whether you're hosting a full house, welcoming extended family, or simply enjoying the ease of single-level living in a peaceful, well-connected neighborhood. | From the moment you enter, soaring ten-foot ceilings and an open, flowing floor plan create an inviting sense of space and connection. The kitchen sits at the heart of the home, featuring a large gathering island, granite countertops, double ovens, gas cooktop, and elegant 42" cabinetry. It is perfectly designed for both everyday living and effortless entertaining. | The thoughtfully arranged layout offers flexibility for a variety of lifestyles. Two secondary bedrooms share a convenient Jack-and-Jill bath, while a third secondary bedroom sits privately down its own hallway with a nearby full bath, an ideal setup for guests, extended family, or a quiet home office. The spacious theater room adds even more versatility and easily adapts as a fifth bedroom, game room, hobby space, or executive office. | Storage is exceptional throughout the home, including walk-in closets in every bedroom and a uniquely upgraded attic space above the oversized three-car garage, complete with lighting, air conditioning, and motorized retractable stairs for easy access. | Step outside to a peaceful backyard retreat where a covered patio with a cedar-plank ceiling and outdoor kitchen invites relaxed evenings and weekend gatherings among the mature shade trees. | Fallbrook residents enjoy gated privacy, sidewalks throughout the neighborhood, and community amenities including a lagoon-style pool and park nearby. The location is equally appealing, conveniently situated just off I-10 with quick access to The Rim, La Cantera, Boerne, and the beauty of the Texas Hill Country. | This is the rare home that combines luxury, flexibility, and everyday livability, all on one level.
For sale
Price cut: $50K (5/30)
$650,000
8206 Claret Cup, Boerne, TX 78015
4beds
2,868sqft
:
Get pre-qualified$4,753/mo
Single Family Residence
Built in 2020
8,712 Square Feet Lot
$638,500 Zestimate®
$227/sqft
$76/mo HOA
What's special
Outdoor kitchenOpen flowing floor planGranite countertopsLarge gathering islandSpacious theater roomOne-story homeSoaring ten-foot ceilings
- 142 days |
- 679 |
- 32 |
Zillow last checked:
Listing updated:
Listed by:
Holly Kersten TREC #796992 (210) 440-2009,
JB Goodwin, REALTORS
Source: LERA MLS,MLS#: 1946906
Facts & features
Interior
Bedrooms & bathrooms
- Bedrooms: 4
- Bathrooms: 3
- Full bathrooms: 3
Primary bedroom
- Features: Split, Walk-In Closet(s), Ceiling Fan(s), Full Bath
- Area: 300
- Dimensions: 20 x 15
Bedroom 2
- Area: 143
- Dimensions: 13 x 11
Bedroom 3
- Area: 154
- Dimensions: 14 x 11
Bedroom 4
- Area: 143
- Dimensions: 13 x 11
Primary bathroom
- Features: Tub/Shower Separate, Double Vanity, Soaking Tub
- Area: 196
- Dimensions: 14 x 14
Dining room
- Area: 156
- Dimensions: 13 x 12
Kitchen
- Area: 216
- Dimensions: 18 x 12
Living room
- Area: 368
- Dimensions: 16 x 23
Heating
- Central, Natural Gas
Cooling
- 16+ SEER AC, Ceiling Fan(s), Central Air
Appliances
- Included: Cooktop, Built-In Oven, Self Cleaning Oven, Microwave, Gas Cooktop, Refrigerator, Disposal, Dishwasher, Plumbed For Ice Maker, Water Softener Owned, Vented Exhaust Fan, Gas Water Heater, Plumb for Water Softener, Double Oven, ENERGY STAR Qualified Appliances
- Laundry: Main Level, Lower Level, Laundry Room, Washer Hookup, Dryer Connection
Features
- One Living Area, Liv/Din Combo, Separate Dining Room, Eat-in Kitchen, Two Eating Areas, Kitchen Island, Breakfast Bar, Pantry, Study/Library, Game Room, Media Room, Utility Room Inside, Secondary Bedroom Down, 1st Floor Lvl/No Steps, High Ceilings, Open Floorplan, High Speed Internet, All Bedrooms Downstairs, Walk-In Closet(s), Master Downstairs, Ceiling Fan(s), Solid Counter Tops, Programmable Thermostat
- Flooring: Carpet, Ceramic Tile
- Windows: Double Pane Windows, Window Coverings
- Has basement: No
- Attic: 12"+ Attic Insulation,Pull Down Storage,Finished,Floored,Pull Down Stairs,Other
- Number of fireplaces: 1
- Fireplace features: One, Living Room
Interior area
- Total interior livable area: 2,868 sqft
Property
Parking
- Total spaces: 3
- Parking features: Three Car Garage, Attached, Oversized, Garage Door Opener
- Attached garage spaces: 3
Accessibility
- Accessibility features: Low Closet Rods, No Steps Down, No Stairs, First Floor Bath, Full Bath/Bed on 1st Flr, First Floor Bedroom, Stall Shower
Features
- Levels: One
- Stories: 1
- Patio & porch: Covered, Deck
- Exterior features: Gas Grill, Sprinkler System, Rain Gutters, Outdoor Kitchen
- Pool features: None, Community
- Fencing: Privacy
Lot
- Size: 8,712 Square Feet
- Dimensions: 67x130
- Features: Curbs, Street Gutters, Sidewalks, Streetlights
- Residential vegetation: Mature Trees, Mature Trees (ext feat)
Details
- Parcel number: 047103210090
Construction
Type & style
- Home type: SingleFamily
- Property subtype: Single Family Residence
Materials
- Stucco
- Foundation: Slab
- Roof: Composition
Condition
- Pre-Owned
- New construction: No
- Year built: 2020
Details
- Builder name: EMERALD HOMES
Utilities & green energy
- Electric: CPS
- Gas: CPS
- Sewer: SAWS
- Water: SAWS
- Utilities for property: Cable Available, Private Garbage Service
Green energy
- Water conservation: Water-Smart Landscaping
Community & HOA
Community
- Features: Playground
- Security: Smoke Detector(s), Security System Owned, Controlled Access
- Subdivision: Fallbrook - Bexar County
HOA
- Has HOA: Yes
- HOA fee: $457 semi-annually
- HOA name: SA FALLBROOK PROPERTY OWNERS ASSOCIATION
Location
- Region: Boerne
Financial & listing details
- Price per square foot: $227/sqft
- Tax assessed value: $629,140
- Annual tax amount: $9,018
- Price range: $650K - $650K
- Date on market: 3/6/2026
- Cumulative days on market: 143 days
- Listing terms: Conventional,FHA,VA Loan,Cash,USDA Loan
- Road surface type: Paved, Asphalt
Estimated market value
$638,500
$607,000 - $670,000
$3,272/mo
Price history
| Date | Event | Price |
|---|---|---|
| 5/30/2026 | Price change | $650,000-7.1%$227/sqft |
Source:  LERA MLS #1946906 Report a problem LERA MLS #1946906 Report a problem | ||
| 3/6/2026 | Listed for sale | $700,000+1.1%$244/sqft |
Source: LERA MLS #1946906 Report a problem | ||
| 12/3/2025 | Listing removed | $692,500$241/sqft |
Source: LERA MLS #1887333 Report a problem | ||
| 7/25/2025 | Listed for sale | $692,500+8.4%$241/sqft |
Source: LERA MLS #1887333 Report a problem | ||
| 5/24/2023 | Sold | -- |
Source: LERA MLS #1683254 Report a problem | ||
| 5/8/2023 | Pending sale | $639,000$223/sqft |
Source: LERA MLS #1683254 Report a problem | ||
| 5/1/2023 | Contingent | $639,000$223/sqft |
Source: LERA MLS #1683254 Report a problem | ||
| 4/27/2023 | Listed for sale | $639,000$223/sqft |
Source: LERA MLS #1683254 Report a problem | ||
| 8/12/2020 | Sold | -- |
Source: LERA MLS #1453585 Report a problem | ||
Public tax history
| Year | Property taxes | Tax assessment |
|---|---|---|
| 2025 | $4,241 +12.1% | $613,941 +10% |
| 2024 | $3,783 +5.5% | $558,128 +10% |
| 2023 | $3,586 +6.9% | $507,389 +10% |
| 2022 | $3,355 +556.3% | $461,263 +10% |
| 2021 | $511 | $419,330 +572% |
| 2020 | $511 | $62,400 |
Find assessor info on the county website
Monthly payment
Est. payment
Payment breakdown
Explore the cost of this home by adjusting the details. Changes won't be saved.Climate risks
Neighborhood: 78015
Nearby schools
GreatSchools rating
- 10/10Van Raub Elementary SchoolGrades: PK-5Distance: 2.4 mi
- 9/10Boerne Middle SouthGrades: 6-8Distance: 5.5 mi
- 8/10Boerne - Samuel V Champion High SchoolGrades: 9-12Distance: 7 mi
Schools provided by the listing agent
- Elementary: Fair Oaks Ranch
- Middle: Boerne Middle S
- High: Champion
- District: Boerne
Source: LERA MLS. This data may not be complete. We recommend contacting the local school district to confirm school assignments for this home.
- $576,7004 bd3 ba2.8k sqft8217 Dahlia Run, Boerne, TX 78015Off Market
- $637,9003 bd2 ba3.9k sqft8209 Morro Hl, Boerne, TX 78015Off Market
- $623,2004 bd3 ba3.7k sqft8205 Morro Hl, Boerne, TX 78015Off Market
- $528,8004 bd3 ba2.5k sqft8213 Morro Hl, Boerne, TX 78015Off Market
- $478,0004 bd3 ba2.5k sqft8201 Morro Hl, Boerne, TX 78015Off Market
- $581,4004 bd4 ba3k sqft8217 Morro Hl, Boerne, TX 78015Off Market
- $568,7004 bd3 ba2.9k sqft27029 Daffodil Pl, Boerne, TX 78015Off Market
- $581,0005 bd2 ba3.3k sqft8210 Morro Hl, Boerne, TX 78015Off Market
A local agent can set up tours, give advice and negotiate with sellers.
Similar homes
- $588,0004 bd3 ba2.7k sqft8502 Nichols Rim, Boerne, TX 78015For Sale
 MLS ID #1964054, Amie Kuhry TREC #759343, Wellstone Properties. LERA MLS
 - $594,0004 bd4 ba3.1k sqft27233 Nichols Pass, Boerne, TX 78015For Sale
 MLS ID #1956461, Rich Valadez TREC #730303, JB Goodwin, REALTORS. LERA MLS
 - $575,0004 bd4 ba3.2k sqft8622 GELVANI VINA, Boerne, TX 78015For Sale
 MLS ID #1946452, Kristian Forks TREC #678189, Kuper Sotheby's Int'l Realty. LERA MLS
 - $565,0003 bd3 ba2.5k sqft8529 Dana Elms, Boerne, TX 78015For Sale
 MLS ID #1972656, Alexis Weigand TREC #528450, Real Broker, LLC. LERA MLS
 - $615,0004 bd4 ba3.1k sqft28827 PFEIFFERS GATE, Fair Oaks Ranch, TX 78015For SaleMLS ID #1969846, Alexis Weigand TREC #528450, Real Broker, LLC. LERA MLS
- $595,9994 bd4 ba3k sqft28802 FRONT GATE, Fair Oaks Ranch, TX 78015For SaleMLS ID #1911066, Neelam Kinger TREC #627136, Vortex Realty. LERA MLS
- $789,0004 bd4 ba3.8k sqft8930 IRVING HL, Boerne, TX 78015For SaleMLS ID #1996042, Tina Bagley TREC #714661, Weichert Realtors Strategic Alliance. LERA MLS
- $575,0004 bd3 ba3.1k sqft29740 elkhorn, Boerne, TX 78015For SaleMLS ID #1933723, Norma Lira TREC #556963, Keller Williams Heritage. LERA MLS
- $699,0004 bd3 ba3.4k sqft25424 River Ledge, San Antonio, TX 78255For SaleMLS ID #1992804, Heather Hart TREC #539335, JPAR San Antonio. LERA MLS
- $585,5003 bd3 ba2.5k sqft29919 CAPSTONE WALK, Boerne, TX 78015For SaleMLS ID #1958180, Amanda Ecklof TREC #723237, eXp Realty. LERA MLS
- $600,0004 bd4 ba3.3k sqft8311 Merchants Ldg, San Antonio, TX 78255For SaleMLS ID #1948158, Wendy Kleck TREC #795376, JB Goodwin, REALTORS. LERA MLS
- $450,0003 bd2 ba1.7k sqft27521 SONORA VW, Boerne, TX 78015For SaleMLS ID #2001482, Catherine Lodge TREC #659769, Kuper Sotheby's Int'l Realty. LERA MLS
- $599,9003 bd3 ba3k sqft25610 Water St, San Antonio, TX 78255For SaleMLS ID #1997531, M. Matin Tabbakh TREC #500301, SA Luxury Realty. LERA MLS
- $649,9904 bd3 ba2.8k sqft3586 KING TERRACE, Bulverde, TX 78163For SaleMLS ID #2002354, Stefanie McCarty TREC #688984, Keller Williams Heritage. LERA MLS
- $650,0004 bd3 ba2.8k sqft17034 Sonoma Ridge, San Antonio, TX 78255For SaleMLS ID #1972917, Zachariah Castillo TREC #620516, Keller Williams City-View. LERA MLS
- $585,0004 bd4 ba4k sqft8419 SILENT CRK, San Antonio, TX 78255For SaleMLS ID #1993712, Libby Ross TREC #538366, Coldwell Banker D'Ann Harper. LERA MLS
- $777,3004 bd4 ba3.5k sqft7938 CIBOLO VW, Boerne, TX 78015For SaleMLS ID #1963511, Denver Lambuth TREC #511574, Home Team of America. LERA MLS
- $400,0003 bd2 ba1.7k sqft27423 Rio Circle, Boerne, TX 78015For SaleMLS ID #1999180, Sonia Perez-Olivares TREC #512880, Kuper Sotheby's Int'l Realty. LERA MLS
- $569,9003 bd2 ba2.7k sqft8623 Silent, San Antonio, TX 78255For SaleMLS ID #1995370, Charo King TREC #510492, RE/MAX North-San Antonio. LERA MLS
- $749,0004 bd4 ba3.1k sqft29347 KEARNEY RDG, Boerne, TX 78015For SaleMLS ID #1962721, Debbie McNeal TREC #605445, Coldwell Banker D'Ann Harper. LERA MLS
