Don't miss this greenbelt lot one-story with 3 car garage and enclosed glass patio equipped with high efficiency mini-split AC to the 331 sq ft bringing the total climate-controlled space to 2,770 sq ft. They also heavily insulated it with 14" of blown cellulose (R-45+), so it stays temperature controlled without high energy costs!! Privacy abounds as no neighbors behind plus remodeled master bath with walk in shower!! Enter into open entryway with wall to wall wood flooring from entry through the dining and living rooms and on into the open granite island kitchen with custom cabinetry, new appliances and custom rounded granite island and backsplash and sink and gold matching hardware open to family room with fireplace! Living room can be second formal study and rear study has closet and can be 4th bedroom. Designer touches appoint every nook and cranny! Perfectly located in the desirable and gated community of Two Creeks/The Bluffs, this stone and 4-sided brick home sits on a quiet cul-de-sac and features a greenbelt lot, a three car garage, and mature landscaping. This Immaculate home has an impressive entry boasting high ceilings, flexible open floor plan with both a study and a flex room/ 4th bedroom! The master is spacious with a wonderful walking closet and walk-in frameless glass shower new vanity and custom mirrors! Enclosed patio adds private living space all year round 24'x 14' and plumbed for gas and no neighbors behind. The Master is separate from the secondary bedrooms and The secondary bedrooms are separated by a flex room. Roof replaced in 2019 hvac replaced in 2023 and water heater replaced in 2026 covered front patio with epoxy covering is a great place to spend the evening! Elementary school boasts top rating on Great schools! Hoa has wonderful pool and it's all in the I-10 corridor close to everything!
Under contract
Price cut: $30K (7/24)
$569,900
8623 Silent, San Antonio, TX 78255
3beds
2,770sqft
Single Family Residence
Built in 2013
8,581 Square Feet Lot
$-- Zestimate®
$206/sqft
$91/mo HOA
What's special
New appliancesFamily room with fireplaceQuiet cul-de-sacGreenbelt lotMature landscapingWalk-in frameless glass shower
- 52 days |
- 391 |
- 16 |
Zillow last checked:
Listing updated:
Listed by:
Charo King TREC #510492 (210) 452-5774,
RE/MAX North-San Antonio
Source: LERA MLS,MLS#: 1995370
Facts & features
Interior
Bedrooms & bathrooms
- Bedrooms: 3
- Bathrooms: 2
- Full bathrooms: 2
Primary bedroom
- Features: Split, Sitting Room, Walk-In Closet(s), Ceiling Fan(s), Full Bath
- Area: 238
- Dimensions: 17 x 14
Bedroom 2
- Area: 132
- Dimensions: 12 x 11
Bedroom 3
- Area: 156
- Dimensions: 12 x 13
Primary bathroom
- Features: Shower Only, Double Vanity
- Area: 120
- Dimensions: 12 x 10
Dining room
- Area: 168
- Dimensions: 14 x 12
Family room
- Area: 340
- Dimensions: 20 x 17
Kitchen
- Area: 240
- Dimensions: 15 x 16
Living room
- Area: 182
- Dimensions: 14 x 13
Office
- Area: 180
- Dimensions: 15 x 12
Heating
- Central, Natural Gas
Cooling
- Central Air
Appliances
- Included: Cooktop, Built-In Oven, Microwave, Gas Cooktop, Disposal, Dishwasher, Plumbed For Ice Maker, Water Softener Owned, Gas Water Heater, Plumb for Water Softener, Down Draft, ENERGY STAR Qualified Appliances
- Laundry: Main Level, Washer Hookup, Dryer Connection
Features
- Three Living Area, Separate Dining Room, Eat-in Kitchen, Two Eating Areas, Kitchen Island, Breakfast Bar, Pantry, Game Room, Utility Room Inside, 1st Floor Lvl/No Steps, High Ceilings, Open Floorplan, High Speed Internet, All Bedrooms Downstairs, Master Downstairs, Ceiling Fan(s), Solid Counter Tops, Custom Cabinets, Programmable Thermostat
- Flooring: Carpet, Ceramic Tile, Wood
- Doors: Storm Doors
- Windows: Double Pane Windows, Low Emissivity Windows, Window Coverings
- Has basement: No
- Attic: Pull Down Storage
- Number of fireplaces: 1
- Fireplace features: One, Family Room
Interior area
- Total interior livable area: 2,770 sqft
Video & virtual tour
Property
Parking
- Total spaces: 3
- Parking features: Three Car Garage, Attached, Oversized, Garage Door Opener
- Attached garage spaces: 3
Accessibility
- Accessibility features: Accessible Hallway(s), Accessible Doors, Entry Slope less than 1 foot, Reinforced Floors, No Steps Down, Other Main Level Modifications, Level Lot, No Stairs, First Floor Bath, Full Bath/Bed on 1st Flr, First Floor Bedroom, Stall Shower, Thresholds less than 5/8 of an inch
Features
- Levels: One
- Stories: 1
- Patio & porch: Patio, Covered, Glass Enclosed
- Exterior features: Sprinkler System, Rain Gutters
- Pool features: None, Community
- Fencing: Privacy
- Has view: Yes
- View description: Bluff View
Lot
- Size: 8,581 Square Feet
- Features: Cul-De-Sac, Greenbelt, Secluded, Level, Curbs, Street Gutters, Sidewalks, Streetlights, Fire Hydrant w/in 500'
- Residential vegetation: Mature Trees, Mature Trees (ext feat)
Details
- Parcel number: 047123320360
Construction
Type & style
- Home type: SingleFamily
- Property subtype: Single Family Residence
Materials
- Brick, 4 Sides Masonry, Stone
- Foundation: Slab
- Roof: Composition
Condition
- Pre-Owned
- New construction: No
- Year built: 2013
Utilities & green energy
- Electric: Cps
- Gas: Cps
- Sewer: Saws, Sewer System
- Water: Saws, Water System
- Utilities for property: Cable Available, Private Garbage Service
Community & HOA
Community
- Features: Clubhouse, Playground, Jogging Trails, Sports Court, Basketball Court
- Security: Security System Owned, Controlled Access
- Subdivision: Two Creeks
HOA
- Has HOA: Yes
- HOA fee: $273 quarterly
- HOA name: TWO CREEKS HOA
Location
- Region: San Antonio
Financial & listing details
- Price per square foot: $206/sqft
- Tax assessed value: $489,340
- Annual tax amount: $8,685
- Price range: $569.9K - $569.9K
- Date on market: 6/26/2026
- Cumulative days on market: 52 days
- Listing terms: Conventional,FHA,VA Loan,TX Vet,Cash
- Road surface type: Paved
Estimated market value
Not available
Estimated sales range
Not available
Not available
Price history
| Date | Event | Price |
|---|---|---|
| 8/8/2026 | Contingent | $569,900$206/sqft |
Source:  LERA MLS #1995370 Report a problem LERA MLS #1995370 Report a problem | ||
| 7/24/2026 | Price change | $569,900-5%$206/sqft |
Source: LERA MLS #1995370 Report a problem | ||
| 6/26/2026 | Listed for sale | $599,900+20.2%$217/sqft |
Source: LERA MLS #1995370 Report a problem | ||
| 1/12/2023 | Sold | -- |
Source: Agent Provided Report a problem | ||
| 1/9/2023 | Pending sale | $499,000$180/sqft |
Source: LERA MLS #1653336 Report a problem | ||
| 12/14/2022 | Contingent | $499,000$180/sqft |
Source: LERA MLS #1653336 Report a problem | ||
| 11/29/2022 | Listed for sale | $499,000$180/sqft |
Source: LERA MLS #1653336 Report a problem | ||
Public tax history
| Year | Property taxes | Tax assessment |
|---|---|---|
| 2025 | -- | $489,340 -0.2% |
| 2024 | -- | $490,450 +2.5% |
| 2023 | $44 -98.6% | $478,520 +26% |
| 2022 | $3,245 +3.4% | $379,918 +10% |
| 2021 | $3,137 | $345,380 +4.8% |
| 2020 | $3,137 +0.2% | $329,460 +0.8% |
| 2019 | $3,132 | $326,880 +3.4% |
| 2018 | $3,132 +1.6% | $316,280 +2.4% |
| 2017 | $3,084 +0.3% | $308,800 +2.2% |
| 2016 | $3,075 -5.6% | $302,220 +0.1% |
| 2015 | $3,258 | $301,910 +5.3% |
| 2014 | $3,258 | $286,630 |
Find assessor info on the county website
Monthly payment
Est. payment
Payment breakdown
Explore the cost of this home by adjusting the details. Changes won't be saved.Climate risks
Neighborhood: 78255
Nearby schools
GreatSchools rating
- 10/10Aue Elementary SchoolGrades: PK-5Distance: 0.5 mi
- 7/10Rawlinson Middle SchoolGrades: 6-8Distance: 8.1 mi
- 6/10Clark High SchoolGrades: 9-12Distance: 8.8 mi
Schools provided by the listing agent
- Elementary: Aue Elementary School
- Middle: Rawlinson
- High: Clark
- District: Northside
Source: LERA MLS. This data may not be complete. We recommend contacting the local school district to confirm school assignments for this home.
- $466,5003 bd2 ba2.5k sqft8619 Silent Crk, San Antonio, TX 78255Off Market
- $--4 bd4 ba3k sqft8627 Silent Crk, San Antonio, TX 78255Sold

- $558,3005 bd3 ba3.3k sqft8631 Silent Crk, San Antonio, TX 78255Off Market

- $548,2005 bd4 ba3.3k sqft8570 Low Crk, San Antonio, TX 78255Off Market
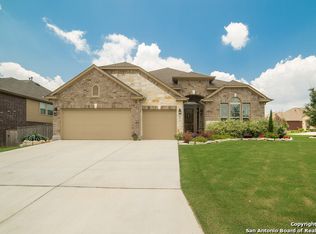
- $483,1004 bd3 ba2.6k sqft8615 Silent Crk, San Antonio, TX 78255Off Market
- $508,0005 bd4 ba3.1k sqft8611 Silent Crk, San Antonio, TX 78255Off Market
- $556,3004 bd3 ba3.1k sqft8626 Silent Crk, San Antonio, TX 78255Off Market
- $722,3005 bd4 ba3.8k sqft8635 Silent Crk, San Antonio, TX 78255Off Market
A local agent can set up tours, give advice and negotiate with sellers.
Similar homes
- $545,0005 bd4 ba4.1k sqft25007 WHITE CRK, San Antonio, TX 78255For Sale

 MLS ID #1994193, Alexis Weigand TREC #528450, Real Broker, LLC. LERA MLS
 - $579,9004 bd4 ba3.1k sqft18907 Alpine Run, San Antonio, TX 78255For Sale
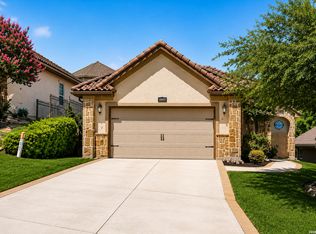 MLS ID #1999142, Jennifer Romance-Deal TREC #526449, Coldwell Banker D'Ann Harper. LERA MLS
 - $449,9994 bd4 ba3k sqft24939 CLOUDY CRK, San Antonio, TX 78255For Sale
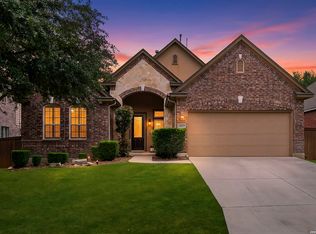 MLS ID #1965324, Alicia Stumph TREC #709249, Keller Williams Heritage. LERA MLS
 - $434,5004 bd4 ba2.8k sqft25019 BUTTERMILK LN, San Antonio, TX 78255For Sale
 MLS ID #1966710, Bizzy Darling TREC #648521, Coldwell Banker D'Ann Harper. LERA MLS
 - $540,0004 bd3 ba2.9k sqft615 Hookberry Trail, San Antonio, TX 78256For SaleMLS ID #2006625, Robin Saunders TREC #397955, San Antonio Portfolio KW RE. LERA MLS
- $569,9005 bd4 ba3k sqft8918 Los Sonoma Rio, Helotes, TX 78023For SaleMLS ID #2006335, Charo King TREC #510492, RE/MAX North-San Antonio. LERA MLS
- $565,0003 bd3 ba2.5k sqft8529 Dana Elms, Boerne, TX 78015For SaleMLS ID #1972656, Alexis Weigand TREC #528450, Real Broker, LLC. LERA MLS
- $650,0003 bd3 ba2.3k sqft26231 Autumn Gln, Boerne, TX 78006For SaleMLS ID #2004740, David Roque TREC #780493, Coldwell Banker D'Ann Harper. LERA MLS
- $588,0004 bd3 ba2.7k sqft8502 Nichols Rim, Boerne, TX 78015For SaleMLS ID #1964054, Amie Kuhry TREC #759343, Wellstone Properties. LERA MLS
- $575,0004 bd4 ba3.1k sqft250 Gazelle Leap, San Antonio, TX 78258For SaleMLS ID #1997044, Stefanie McCarty TREC #688984, Keller Williams Heritage. LERA MLS
- $585,0004 bd3 ba3.1k sqft1214 Willow Knoll, San Antonio, TX 78258For SaleMLS ID #2003727, Preslie Sovereign TREC #749156, Keller Williams Heritage. LERA MLS
- $595,0004 bd3 ba2.6k sqft9855 Jon Boat Way, Boerne, TX 78006For SaleMLS ID #2000950, Dainelle Scott TREC #671645, Keller Williams Boerne. LERA MLS
- $569,9994 bd3 ba3k sqft742 Mello Oak, San Antonio, TX 78258For SaleMLS ID #1968830, Janeene Edwards TREC #531910, Keller Williams Legacy. LERA MLS
- $594,0004 bd4 ba3.1k sqft27233 Nichols Pass, Boerne, TX 78015For SaleMLS ID #1956461, Rich Valadez TREC #730303, JB Goodwin, REALTORS. LERA MLS
- $747,7004 bd4 ba3.4k sqft25802 Madison Ranch, San Antonio, TX 78255For SaleMLS ID #1932224, Jessie Strain TREC #655907, Keller Williams City-View. LERA MLS
- $535,0004 bd3 ba3.1k sqft21219 Villa Valencia, San Antonio, TX 78258For SaleMLS ID #1992200, Codie Fortune-Bloodworth TREC #760806, BHHS Don Johnson Realtors - SA. LERA MLS
- $540,0005 bd3 ba2.3k sqft1122 Midnight, San Antonio, TX 78260For SaleMLS ID #1966393, Christopher Winstead TREC #719854, All City Homes. LERA MLS
- $595,0004 bd3 ba2.6k sqft23326 WOODLAWN RDG, San Antonio, TX 78259For SaleMLS ID #1993293, Chun Yu TREC #708541, Central Metro Realty. LERA MLS
- $630,0004 bd4 ba3.1k sqft29030 Voges, Boerne, TX 78006For SaleMLS ID #1952206, Leonardo Casas TREC #798361, Keller Williams Heritage. LERA MLS
- $650,0004 bd3 ba2.8k sqft8206 Claret Cup, Boerne, TX 78015For SaleMLS ID #1946906, Holly Kersten TREC #796992, JB Goodwin, REALTORS. LERA MLS
