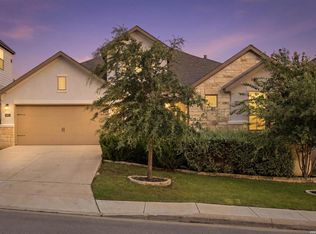
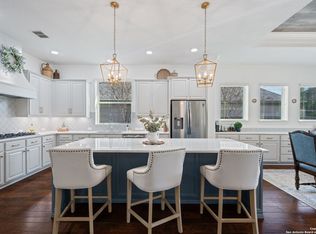
Meticulously maintained move-in ready with NO CITY TAXES in The Heights at Two Creeks. This spacious open floor plan includes 4 bedrooms, 4 full bathrooms, a private study, and an upstairs flex/bonus room with its own full bath, ideal for a game room, media room, or guest suite. With the bonus room being the only upstairs room, this home lives like a one story. Engineered hardwood flooring throughout, a kitchen with granite countertops, and quartz counters in all bathrooms give the home a clean, modern feel. Better than new construction, this home already includes water softener, reverse osmosis system, blinds, and gutters on all sides. Enjoy outdoor living on the extra-large covered back porch with plenty of room for seating and dining. Conveniently located just off I 10 and only 10-15 minutes from La Cantera, The Rim, Boerne, UTSA, USAA, and the Medical Center.
For sale
Price cut: $29.5K (6/19)
$610,000
8311 Merchants Ldg, San Antonio, TX 78255
4beds
3,393sqft
Single Family Residence
Built in 2018
7,710 Square Feet Lot
$598,200 Zestimate®
$180/sqft
$91/mo HOA
What's special
Engineered hardwood flooring throughoutSpacious open floor planKitchen with granite countertopsPrivate studyGutters on all sides
- 104 days |
- 444 |
- 23 |
Zillow last checked:
Listing updated:
Listed by:
Wendy Kleck TREC #795376 (210) 218-2210,
JB Goodwin, REALTORS
Source: LERA MLS,MLS#: 1948158
Facts & features
Interior
Bedrooms & bathrooms
- Bedrooms: 4
- Bathrooms: 4
- Full bathrooms: 4
Primary bedroom
- Features: Split, Walk-In Closet(s), Ceiling Fan(s), Full Bath
- Area: 288
- Dimensions: 18 x 16
Bedroom 2
- Area: 154
- Dimensions: 14 x 11
Bedroom 3
- Area: 140
- Dimensions: 14 x 10
Bedroom 4
- Area: 182
- Dimensions: 14 x 13
Primary bathroom
- Features: Tub/Shower Separate, Double Vanity, Soaking Tub
- Area: 144
- Dimensions: 12 x 12
Dining room
- Area: 247
- Dimensions: 19 x 13
Kitchen
- Area: 247
- Dimensions: 19 x 13
Living room
- Area: 440
- Dimensions: 22 x 20
Office
- Area: 168
- Dimensions: 14 x 12
Heating
- Central, Electric
Cooling
- Ceiling Fan(s), Central Air
Appliances
- Included: Cooktop, Built-In Oven, Self Cleaning Oven, Microwave, Gas Cooktop, Disposal, Dishwasher, Plumbed For Ice Maker, Water Softener Owned, Gas Water Heater, Plumb for Water Softener
- Laundry: Main Level, Lower Level, Laundry Room, Washer Hookup, Dryer Connection
Features
- Two Living Area, Liv/Din Combo, Kitchen Island, Breakfast Bar, Study/Library, Game Room, Utility Room Inside, Secondary Bedroom Down, 1st Floor Lvl/No Steps, High Ceilings, Open Floorplan, High Speed Internet, All Bedrooms Downstairs, Walk-In Closet(s), Master Downstairs, Ceiling Fan(s), Chandelier, Solid Counter Tops, Programmable Thermostat
- Flooring: Carpet, Ceramic Tile, Wood
- Windows: Double Pane Windows, Window Coverings
- Has basement: No
- Attic: Pull Down Storage,Expandable,Partially Floored,Pull Down Stairs,Attic - Radiant Barrier Decking
- Number of fireplaces: 1
- Fireplace features: One, Living Room, Gas Logs Included, Gas, Glass Doors
Interior area
- Total interior livable area: 3,393 sqft
Video & virtual tour
Property
Parking
- Total spaces: 3
- Parking features: Three Car Garage, Garage Door Opener, Pad Only (Off Street)
- Garage spaces: 3
Accessibility
- Accessibility features: 2+ Access Exits, Int Door Opening 32"+, Accessible Hallway(s), Doors-Swing-In, Entry Slope less than 1 foot, No Carpet, Level Lot, Level Drive, First Floor Bath, Full Bath/Bed on 1st Flr, First Floor Bedroom, Stall Shower, Thresholds less than 5/8 of an inch
Features
- Levels: One
- Stories: 1.5
- Patio & porch: Covered
- Pool features: None, Community
Lot
- Size: 7,710 Square Feet
- Dimensions: 65 x 120
- Features: Level, Curbs, Street Gutters, Sidewalks, Streetlights
Details
- Parcel number: 047123370800
Construction
Type & style
- Home type: SingleFamily
- Property subtype: Single Family Residence
Materials
- Brick, 4 Sides Masonry, Stone
- Foundation: Slab
- Roof: Composition
Condition
- Pre-Owned
- New construction: No
- Year built: 2018
Details
- Builder name: David Weekly
Utilities & green energy
- Electric: CPS
- Gas: CPS
- Sewer: SAWS
- Water: SAWS
- Utilities for property: Cable Available
Green energy
- Green verification: ENERGY STAR Certified Homes
- Water conservation: Water-Smart Landscaping, EF Irrigation Control
Community & HOA
Community
- Features: Clubhouse, Playground, Jogging Trails, Sports Court, Basketball Court, Cluster Mail Box
- Security: Smoke Detector(s), Security System Owned, Controlled Access
- Subdivision: Two Creeks
HOA
- Has HOA: Yes
- HOA fee: $272 quarterly
- HOA name: THE HEIGHTS AT TWO CREEKS HOMEOWNERS ASSOCCIATION
Location
- Region: San Antonio
Financial & listing details
- Price per square foot: $180/sqft
- Tax assessed value: $648,730
- Annual tax amount: $10,153
- Price range: $610K - $610K
- Date on market: 4/9/2026
- Cumulative days on market: 105 days
- Listing terms: Conventional,FHA,VA Loan,Cash
- Road surface type: Paved, Asphalt
Estimated market value
$598,200
$568,000 - $628,000
$3,797/mo
Price history
| Date | Event | Price |
|---|---|---|
| 6/19/2026 | Price change | $610,000-4.6%$180/sqft |
Source:  LERA MLS #1948158 Report a problem LERA MLS #1948158 Report a problem | ||
| 5/28/2026 | Price change | $639,500-0.1%$188/sqft |
Source: LERA MLS #1948158 Report a problem | ||
| 4/24/2026 | Price change | $640,000-1.5%$189/sqft |
Source: LERA MLS #1948158 Report a problem | ||
| 4/9/2026 | Listed for sale | $650,000$192/sqft |
Source: LERA MLS #1948158 Report a problem | ||
Public tax history
| Year | Property taxes | Tax assessment |
|---|---|---|
| 2025 | $5,744 -10.8% | $618,640 +10% |
| 2024 | $6,438 -4% | $562,400 -2.2% |
| 2023 | $6,703 -23% | $575,000 +8% |
| 2022 | $8,710 +1.1% | $532,224 +10% |
| 2021 | $8,614 | $483,840 +5.2% |
| 2020 | $8,614 | $460,080 |
Find assessor info on the county website
Monthly payment
Est. payment
Payment breakdown
Explore the cost of this home by adjusting the details. Changes won't be saved.Climate risks
Neighborhood: 78255
Nearby schools
GreatSchools rating
- 10/10Aue Elementary SchoolGrades: PK-5Distance: 0.4 mi
- 7/10Rawlinson Middle SchoolGrades: 6-8Distance: 7.9 mi
- 6/10Clark High SchoolGrades: 9-12Distance: 8.7 mi
Schools provided by the listing agent
- Elementary: Aue Elementary School
- Middle: Rawlinson
- High: Clark
- District: Northside
Source: LERA MLS. This data may not be complete. We recommend contacting the local school district to confirm school assignments for this home.
- $501,4004 bd3 ba2.5k sqft8315 Merchants Ldg, San Antonio, TX 78255Off Market
- $487,5003 bd2 ba2.5k sqft8307 Merchants Ldg, San Antonio, TX 78255Off Market
- $477,2003 bd3 ba2.2k sqft8314 Two Winds, San Antonio, TX 78255Off Market
- $592,1004 bd3 ba3.3k sqft8319 Merchants Ldg, San Antonio, TX 78255Off Market
- $529,1005 bd3 ba3k sqft8303 Merchants Ldg, San Antonio, TX 78255Off Market
- $488,1004 bd3 ba2.5k sqft8318 Two Winds, San Antonio, TX 78255Off Market
- $465,6004 bd3 ba2.5k sqft8310 Two Winds, San Antonio, TX 78255Off Market
- $--3 bd2 ba2.2k sqft8312 Merchants Ldg, San Antonio, TX 78255Sold
A local agent can set up tours, give advice and negotiate with sellers.
Similar homes
- $595,0004 bd3 ba2.5k sqft9015 Raven Pointe, San Antonio, TX 78255For Sale
 MLS ID #2001561, Mavely Escalera TREC #822212, 1st Choice West. LERA MLS
 - $699,0004 bd3 ba3.4k sqft25424 River Ledge, San Antonio, TX 78255For Sale
 MLS ID #1992804, Heather Hart TREC #539335, JPAR San Antonio. LERA MLS
 - $699,9004 bd4 ba3.6k sqft9007 Raven Pointe, San Antonio, TX 78255For Sale
 MLS ID #1997022, Tiffany Linville TREC #496957, Keller Williams Heritage. LERA MLS
 - $615,0004 bd4 ba3.1k sqft28827 PFEIFFERS GATE, Fair Oaks Ranch, TX 78015For Sale
 MLS ID #1969846, Alexis Weigand TREC #528450, Real Broker, LLC. LERA MLS
 - $747,7004 bd4 ba3.4k sqft25802 Madison Ranch, San Antonio, TX 78255For SaleMLS ID #1932224, Jessie Strain TREC #655907, Keller Williams City-View. LERA MLS
- $588,0004 bd3 ba2.7k sqft8502 Nichols Rim, Boerne, TX 78015For SaleMLS ID #1964054, Amie Kuhry TREC #759343, Wellstone Properties. LERA MLS
- $650,0004 bd3 ba2.8k sqft8206 Claret Cup, Boerne, TX 78015For SaleMLS ID #1946906, Holly Kersten TREC #796992, JB Goodwin, REALTORS. LERA MLS
- $598,4504 bd4 ba3.1k sqft18106 Ransom Hill, San Antonio, TX 78258For SaleMLS ID #1998073, Renee Bachman TREC #640837, JB Goodwin, REALTORS. LERA MLS
- $599,0005 bd4 ba3k sqft8918 Los Sonoma Rio, Helotes, TX 78023For SaleMLS ID #1973385, Charo King TREC #510492, RE/MAX North-San Antonio. LERA MLS
- $699,9004 bd4 ba2.6k sqft6918 Bella Verso, San Antonio, TX 78256For SaleMLS ID #1966196, Susan Kinder TREC #435336, MV Realty Of Texas LLC. LERA MLS
- $575,0004 bd3 ba3.1k sqft29740 elkhorn, Boerne, TX 78015For SaleMLS ID #1933723, Norma Lira TREC #556963, Keller Williams Heritage. LERA MLS
- $785,0005 bd3 ba3.6k sqft7730 Moss Brook, San Antonio, TX 78255For SaleMLS ID #1951422, Deanna Wright TREC #566830, Kuper Sotheby's Int'l Realty. LERA MLS
- $487,9004 bd4 ba2.9k sqft25807 Posey, Boerne, TX 78006For SaleMLS ID #1973657, Mike Pantuso TREC #367649, United Realty Group of Texas, LLC. LERA MLS
- $565,0003 bd3 ba2.5k sqft8529 Dana Elms, Boerne, TX 78015For SaleMLS ID #1972656, Alexis Weigand TREC #528450, Real Broker, LLC. LERA MLS
- $675,0004 bd4 ba3.6k sqft1618 Heavens Peak, San Antonio, TX 78258For SaleMLS ID #1973388, Lisa Klein TREC #592452, JB Goodwin, REALTORS. LERA MLS
- $545,0004 bd4 ba2.7k sqft29734 WACKFORD RDG, Fair Oaks Ranch, TX 78015For SaleMLS ID #1971116, Alberto Ramos TREC #667459, Key Realty. LERA MLS
- $595,0004 bd4 ba3.5k sqft12452 Upton Park, San Antonio, TX 78253For SaleMLS ID #1957173, Lissangela Zapata TREC #668186, Realty Executives Of S.A.. LERA MLS
- $599,9994 bd4 ba3.7k sqft236 WOODS OF BOERNE BLVD, Boerne, TX 78006For SaleMLS ID #1971383, Victoria Summers TREC #693749, Real Broker, LLC. LERA MLS
- $589,9005 bd4 ba3.9k sqft14186 Shetland Way, San Antonio, TX 78254For SaleMLS ID #1993625, Marysa Cruz TREC #834167, United Realty Group of Texas, LLC. LERA MLS
- $585,5003 bd3 ba2.5k sqft29919 CAPSTONE WALK, Boerne, TX 78015For SaleMLS ID #1958180, Amanda Ecklof TREC #723237, eXp Realty. LERA MLS
