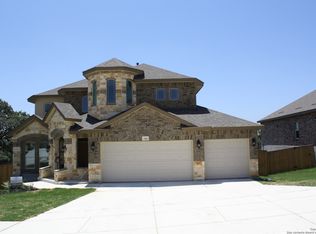
Turn-key ready and nestled in the heart of the Texas Hill Country, this beautiful Johnson Ranch home offers the perfect combination of comfort, style, and resort style outdoor living. Situated on a premium greenbelt lot with beautiful views, you'll love relaxing in the sparkling pool and hot tub or entertaining under the covered patio. The open-concept floor plan is filled with natural light and features a spacious living area that flows seamlessly into the kitchen and dining spaces. The kitchen is designed for both everyday living and entertaining with gas cooking, ample cabinetry, and generous counter space. The private primary suite is tucked away on the main floor and offers a spa-like bath with dual sinks, a soaking tub, separate walk-in shower, and an oversized walk-in closet. A secondary bedroom and full bath are also located downstairs, providing the perfect private space for guests or multigenerational living. Upstairs features two additional bedrooms, a full bath, and a large game room ideal for a media room, playroom, or second living area. A three-car garage provides plenty of space for vehicles, storage, and any other toys! Located in the desirable Johnson Ranch community, this move-in-ready home offers the ideal blend of Hill Country beauty, functional living, and resort-style outdoor amenities. Don't miss this incredible opportunity!
Sold
Zillow last checked:
Listing updated:
Source: LERA MLS,MLS#: 2002354
Price history
| Date | Event | Price |
|---|---|---|
| 9/24/2026 | Sold | -- |
Source:  LERA MLS #2002354 Report a problem LERA MLS #2002354 Report a problem | ||
| 9/17/2026 | Pending sale | $635,000$221/sqft |
Source: LERA MLS #2002354 Report a problem | ||
| 9/2/2026 | Contingent | $635,000$221/sqft |
Source: LERA MLS #2002354 Report a problem | ||
| 9/1/2026 | Price change | $635,000-2.3%$221/sqft |
Source: LERA MLS #2002354 Report a problem | ||
| 7/22/2026 | Listed for sale | $649,990-5.1%$226/sqft |
Source: LERA MLS #2002354 Report a problem | ||
| 6/8/2023 | Sold | -- |
Source: LERA MLS #1658721 Report a problem | ||
| 5/19/2023 | Pending sale | $685,000$238/sqft |
Source: LERA MLS #1658721 Report a problem | ||
| 5/16/2023 | Listed for sale | $685,000$238/sqft |
Source: LERA MLS #1658721 Report a problem | ||
| 5/12/2023 | Contingent | $685,000$238/sqft |
Source: LERA MLS #1658721 Report a problem | ||
| 5/6/2023 | Price change | $685,000-2.1%$238/sqft |
Source: LERA MLS #1658721 Report a problem | ||
| 4/24/2023 | Price change | $699,999-2.8%$243/sqft |
Source: LERA MLS #1658721 Report a problem | ||
| 4/2/2023 | Price change | $720,000-4.6%$250/sqft |
Source: LERA MLS #1658721 Report a problem | ||
| 3/9/2023 | Price change | $755,000-1.3%$263/sqft |
Source: LERA MLS #1658721 Report a problem | ||
| 2/8/2023 | Price change | $765,000-1.3%$266/sqft |
Source: LERA MLS #1658721 Report a problem | ||
| 1/4/2023 | Listed for sale | $775,000$270/sqft |
Source: LERA MLS #1658721 Report a problem | ||
| 9/8/2021 | Sold | -- |
Source: LERA MLS #1495354 Report a problem | ||

Get a cash offer in 3 minutes
Find out how much your home could sell for in as little as 3 minutes with a no-obligation cash offer.
Estimated market value
$627,500
