Skip main navigation
Sold
  • Price Unknown

    3582 King Terrace, Bulverde, TX 78163

    4beds
    3,100sqft
    Single Family Residence
    Built in 2022
    0.25 Acres Lot
    $623,300 Zestimate®
    $--/sqft
    $3,963 Estimated rent

    Home value

    $623,300

    $592,000 - $654,000

    $3,963/mo

    Zestimate® history
    Loading
    Loading...

    Owner options

    List your home for rent

    $3,963/mo

    Rent Zestimate®

    Find your next renter with Zillow Rental Manager. Plus, with online applications, you can quickly screen prospective tenants – for free.

    Learn more

    $3,963/mo

    Rent Zestimate®

    Refinance and save

    $960/mo

    Est. payment

    Refinancing to a lower rate could help reduce your monthly payments and save thousands over the life of the loan.

    See today's rates

    $960/mo

    Est. payment

    Explore your selling options

    Work with a Zillow partner agent

    Leverage their expertise and Zillow's premium Showcase listings to get your home seen by more buyers.

    Get started

    List with your own agent

    Get your home in front of millions of buyers by listing it on Zillow.

    Learn how to do it

    Sell it yourself

    Take full control of how buyers see your home on Zillow by listing For Sale by Owner (FSBO).

    List your home

    What's special

    Beautiful ceiling detailLarge kitchenWalk-in showerIntricate ceiling detailStorage closetGuest suiteCovered porch
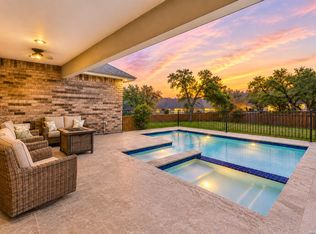
    3 Car Garage! This impressive floorpan is open and inviting with a 2-story grand foyer with beautiful ceiling detail leading past a guest suite (with full bath and walk-in closet) to a wide open living area that includes a large kitchen with walk-in pantry and large kitchen island, a large and bright dining area, and a generous 2-story family room that also features an intricate ceiling detail. A stunning owner's suite includes a large bay window, a massive walk-through closet and a owner's bath with both a walk-in shower and garden tub, as well as separate his and hers vanities and sinks. Upstairs is a large game room with a sitting area and storage closet, as well as two full bedrooms and baths. An open bridge overlooks the foyer and family room and isolates bedroom 2 into a large mother-in-law suite. A covered porch and patio provide outdoor living spaces.

    Zillow last checked:

    Listing updated:

    Listed by:

    Zale Pletcher TREC #179025 (210) 748-7780,

    Center Point Realty Company

    Source: LERA MLS,MLS#: 1657383MLS Logo

    Facts & features

    Interior

    Bedrooms & bathrooms
    • Bedrooms: 4
    • Bathrooms: 4
    • Full bathrooms: 4
    Primary bedroom
    • Area: 252
    • Dimensions: 18 x 14
    Bedroom 2
    • Area: 156
    • Dimensions: 12 x 13
    Bedroom 3
    • Area: 180
    • Dimensions: 15 x 12
    Bedroom 4
    • Area: 221
    • Dimensions: 17 x 13
    Primary bathroom
    • Features: Tub/Shower Separate, Double Vanity, Soaking Tub
    • Area: 234
    • Dimensions: 13 x 18
    Dining room
    • Area: 168
    • Dimensions: 12 x 14
    Family room
    • Area: 308
    • Dimensions: 22 x 14
    Kitchen
    • Area: 224
    • Dimensions: 14 x 16
    Heating
    • Central, Natural Gas
    Cooling
    • Two Central
    Appliances
    • Included: Cooktop, Built-In Oven, Microwave, Gas Cooktop, Disposal, Dishwasher, Plumbed For Ice Maker, Vented Exhaust Fan, Gas Water Heater, Plumb for Water Softener
    • Laundry: Washer Hookup, Dryer Connection
    Features
    • One Living Area, Separate Dining Room, Eat-in Kitchen, Kitchen Island, Breakfast Bar, Game Room, Utility Room Inside, Secondary Bedroom Down, Master Downstairs, Ceiling Fan(s), Chandelier, Solid Counter Tops
    • Flooring: Carpet, Ceramic Tile
    • Has basement: No
    • Has fireplace: No
    • Fireplace features: Not Applicable
    Interior area
    • Total structure area: 3,100
    • Total interior livable area: 3,100 sqft

    Property

    Parking
    • Total spaces: 3
    • Parking features: Three Car Garage, Garage Door Opener
    • Garage spaces: 3
    Features
    • Levels: Two
    • Stories: 2
    • Pool features: None, Community
    Lot
    • Size: 0.25 Acres
    Details
    • Parcel number: 429317

    Construction

    Type & style
    • Home type: SingleFamily
    • Property subtype: Single Family Residence
    Materials
    • 4 Sides Masonry, Stone, Stucco
    • Foundation: Slab
    • Roof: Heavy Composition
    Condition
    • New Construction
    • New construction: Yes
    • Year built: 2022
    Details
    • Builder name: Newleaf Homes

    Utilities & green energy

    • Electric: CPS
    • Gas: CPS
    • Sewer: GBRA, Sewer System
    • Water: GBRA, Water System

    Community & HOA

    Community
    • Features: Playground, Jogging Trails, Bike Trails
    • Security: Smoke Detector(s), Controlled Access
    • Subdivision: Johnson Ranch
    HOA
    • Has HOA: Yes
    • HOA fee: $960 annually
    • HOA name: JOHNSON RANCH HOA
    Location
    • Region: Bulverde

    Financial & listing details

    • Tax assessed value: $561,600
    • Annual tax amount: $8,000
    • Date on market: 9/11/2025
    • Cumulative days on market: 232 days
    • Listing terms: Conventional,VA Loan,Cash

    Price history

    DateEventPrice
    8/25/2023Sold--
    Source: LERA MLS #1657383 Report a problem
    8/11/2023Pending sale$699,900$226/sqft
    Source: LERA MLS #1657383 Report a problem
    7/24/2023Contingent$699,900$226/sqft
    Source: LERA MLS #1657383 Report a problem
    1/29/2023Price change$699,900-1.4%$226/sqft
    Source: LERA MLS #1657383 Report a problem
    12/22/2022Listed for sale$709,900$229/sqft
    Source: LERA MLS #1657383 Report a problem

    Public tax history

    YearProperty taxesTax assessment
    2025-- $561,600 +1.3%
    2024$11,228 -17%$554,280 -4.5%
    2023$13,535 +193.2%$580,510 +218.4%
    2022$4,616 +90.9%$182,320 +101%
    2021$2,418 +53.8%$90,700 +53.8%
    2020$1,572 $58,960
    Find assessor info on the county website

    Neighborhood: 78163

    Nearby schools

    GreatSchools rating
    Schools provided by the listing agent
    • Elementary: Johnson Ranch
    • Middle: Smithson Valley
    • High: Smithson Valley
    • District: Comal

    Source: LERA MLS. This data may not be complete. We recommend contacting the local school district to confirm school assignments for this home.

    Get a cash offer in 3 minutes
    Find out how much your home could sell for in as little as 3 minutes with a no-obligation cash offer.
    Estimated market value
    $623,300
    Get a cash offer in 3 minutes
    Find out how much your home could sell for in as little as 3 minutes with a no-obligation cash offer.
    Estimated market value
    $623,300