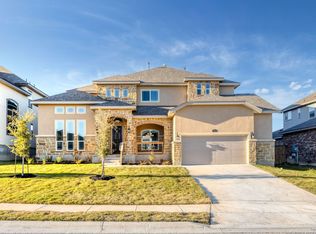
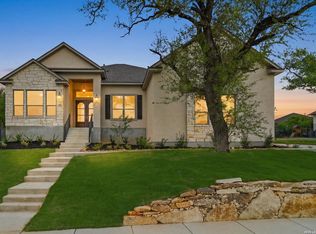
*An assumable VA loan may be available to qualified eligible purchasers, subject to lender approval and applicable VA loan assumption requirements.* Welcome to 3587 King Terrace in the desirable Overlook community, where thoughtful design, quality upgrades, and scenic surroundings come together. Situated on a spacious lot, this well-maintained home offers an open floor plan designed for comfortable everyday living and effortless entertaining. The living area features soaring cathedral ceilings, abundant natural light, upgraded flooring, modern lighting, and custom design elements throughout. The kitchen is equipped with granite countertops, upgraded cabinetry, a decorative tile backsplash, stainless steel appliances, a double oven, and an oversized island that provides ample workspace and seating. The primary suite offers a spacious retreat with a customized en-suite bath featuring a walk-in shower with dual showerheads, including a rainfall showerhead, a separate garden tub, dual vanities, separate water closets, and two walk-in closets. Outdoor living is equally inviting with an extended covered wraparound patio, providing ample space for relaxing, dining, or entertaining while enjoying the surrounding views. Additional features include: * Energy-efficient windows with UV/solar tint (excluding the sunroom) * Additional insulation for improved energy efficiency * Upgraded HVAC system * Tankless water heater * Smart thermostat and smart home security features * Custom built-in features and decorative accent walls * Professionally sealed tile and grout * Cabinet hardware installed throughout * Stained and sealed fencing and exterior railings * Water softener conveys Seller reports average monthly gas and electric expenses of approximately $160; actual utility costs will vary based on individual usage and provider rates. Conveniently located near shopping, dining, parks, and everyday conveniences, this property offers a blend of quality finishes, functional living spaces, and modern upgrades. Schedule your private showing today to experience everything this home has to offer.
For sale
Price cut: $150K (10/9)
$725,000
3587 King Ter, Bulverde, TX 78163
5beds
4,633sqft
Single Family Residence
Built in 2022
0.26 Acres Lot
$698,000 Zestimate®
$156/sqft
$100/mo HOA
What's special
Modern lightingSpacious lotAbundant natural lightStainless steel appliancesUpgraded flooringGranite countertopsExtended covered wraparound patio
- 106 days
- 652
- 43
Zillow last checked:
Listing updated:
Listed by:
La Vonna Stewart TREC #667183 (830) 353-0446,
LV Stewart Collective, LLC
Source: LERA MLS,MLS#: 1997468
Facts & features
Interior
Bedrooms & bathrooms
- Bedrooms: 5
- Bathrooms: 5
- Full bathrooms: 4
- 1/2 bathrooms: 1
Primary bedroom
- Area: 255
- Dimensions: 17 x 15
Bedroom 2
- Area: 168
- Dimensions: 14 x 12
Bedroom 3
- Area: 168
- Dimensions: 14 x 12
Bedroom 4
- Area: 156
- Dimensions: 13 x 12
Bedroom 5
- Area: 143
- Dimensions: 13 x 11
Primary bathroom
- Features: Tub/Shower Separate, Tub Only, Double Vanity
- Area: 272
- Dimensions: 17 x 16
Dining room
- Area: 154
- Dimensions: 14 x 11
Family room
- Area: 414
- Dimensions: 23 x 18
Kitchen
- Area: 154
- Dimensions: 14 x 11
Office
- Area: 154
- Dimensions: 14 x 11
Heating
- Central, Natural Gas
Cooling
- Ceiling Fan(s), Two Central
Appliances
- Included: Cooktop, Microwave, Range, Disposal, Plumbed For Ice Maker, Water Softener Owned, Double Oven
- Laundry: Washer Hookup, Dryer Connection
Features
- Two Living Area, Separate Dining Room, Eat-in Kitchen, Two Eating Areas, Kitchen Island, Breakfast Bar, Pantry, Study/Library, Game Room, Media Room, Utility Room Inside, Secondary Bedroom Down, High Ceilings, Open Floorplan, High Speed Internet, Walk-In Closet(s), Master Downstairs, Ceiling Fan(s), Chandelier, Solid Counter Tops, Custom Cabinets, Programmable Thermostat
- Flooring: Carpet, Ceramic Tile
- Windows: Double Pane Windows, Low Emissivity Windows
- Has basement: No
- Has fireplace: No
- Fireplace features: Not Applicable
Interior area
- Total interior livable area: 4,633 sqft
Video & virtual tour
Property
Parking
- Total spaces: 2
- Parking features: Two Car Garage, Garage Door Opener
- Garage spaces: 2
Features
- Levels: Two
- Stories: 2
- Patio & porch: Patio, Covered
- Exterior features: Sprinkler System
- Pool features: None, Community
- Has spa: Yes
- Spa features: Bath
- Fencing: Privacy
Lot
- Size: 0.26 Acres
Details
- Parcel number: 250305080500
Construction
Type & style
- Home type: SingleFamily
- Property subtype: Single Family Residence
Materials
- Brick, Stone, Fiber Cement, Radiant Barrier
- Foundation: Slab
- Roof: Composition
Condition
- Pre-Owned
- New construction: No
- Year built: 2022
Details
- Builder name: New Leaf
Utilities & green energy
- Electric: CPS
- Gas: CPS
- Sewer: GBRA
- Water: Water System, Water System
Community & HOA
Community
- Features: Clubhouse, Playground, Jogging Trails, Sports Court
- Security: Smoke Detector(s), Security System Owned, Controlled Access
- Subdivision: Johnson Ranch - Comal
HOA
- Has HOA: Yes
- HOA fee: $300 quarterly
- HOA name: JOHNSON RANCH
Location
- Region: Bulverde
Financial & listing details
- Price per square foot: $156/sqft
- Tax assessed value: $938,340
- Annual tax amount: $20,795
- Price range: $725K - $725K
- Date on market: 7/3/2026
- Cumulative days on market: 199 days
- Listing terms: Conventional,FHA,VA Loan,TX Vet,Cash,Assumable
Estimated market value
$698,000
$663,000 - $733,000
$5,456/mo
Price history
| Date | Event | Price |
|---|---|---|
| 10/9/2026 | Price change | $725,000-17.1%$156/sqft |
Source:  LERA MLS #1997468 Report a problem LERA MLS #1997468 Report a problem | ||
| 8/13/2026 | Price change | $875,000-4.4%$189/sqft |
Source: LERA MLS #1997468 Report a problem | ||
| 7/3/2026 | Listed for sale | $915,000+16.6%$197/sqft |
Source: LERA MLS #1997468 Report a problem | ||
| 6/30/2026 | Listing removed | $785,000$169/sqft |
Source: LERA MLS #1954038 Report a problem | ||
| 6/11/2026 | Price change | $785,000-1.9%$169/sqft |
Source: LERA MLS #1954038 Report a problem | ||
| 4/25/2026 | Price change | $800,000-3%$173/sqft |
Source: LERA MLS #1954038 Report a problem | ||
| 4/1/2026 | Listed for sale | $825,000$178/sqft |
Source: LERA MLS #1954038 Report a problem | ||
Public tax history
| Year | Property taxes | Tax assessment |
|---|---|---|
| 2026 | -- | $938,340 +8.4% |
| 2025 | -- | $865,730 +0.4% |
| 2024 | -- | $862,450 +21.3% |
| 2023 | $16,581 +648.9% | $711,180 +713.3% |
| 2022 | $2,214 +37.7% | $87,440 +44.9% |
| 2021 | $1,608 0% | $60,340 |
| 2020 | $1,609 | $60,340 |
Find assessor info on the county website
Monthly payment
Est. payment
Payment breakdown
Explore the cost of this home by adjusting the details. Changes won't be saved.Climate risks
Neighborhood: 78163
Nearby schools
Schools provided by the listing agent
- Elementary: Johnson Ranch
- Middle: Smithson Valley
- High: Smithson Valley
- District: Comal
Source: LERA MLS. This data may not be complete. We recommend contacting the local school district to confirm school assignments for this home.
Similar homes
- $800,0006 bd5 ba4.4k sqft3570 King Terrace, Bulverde, TX 78163For Sale
 MLS ID #2017761, Diana Villarreal TREC #693690, Real Broker, LLC. LERA MLS
 - $755,9904 bd4 ba2.9k sqft3835 Escalera, Bulverde, TX 78163New Construction
 MLS ID #1955742, James Kolmeier TREC #547723, Hallmark Real Estate. LERA MLS
 - $675,0004 bd3 ba2.9k sqft3041 BRISTOW PARK, Bulverde, TX 78163For Sale
 MLS ID #2004406, Kristopher Hochart TREC #540065, Red Wagon Properties. LERA MLS
 - $840,0004 bd4 ba3.8k sqft5990 Temerity, Bulverde, TX 78163For Sale
 MLS ID #1880786, Dana Phillips TREC #584558, Phillips & Associates Realty. LERA MLS
 - $767,0005 bd5 ba5k sqft25737 COMANCHE CRK, San Antonio, TX 78261For SaleMLS ID #2006981, John Perez TREC #843131, Keller Williams Legacy. LERA MLS
- $799,0004 bd3 ba2.5k sqft979 Long Meadow, Spring Branch, TX 78070For SaleMLS ID #2011762, Jennifer Peace TREC #801848, Keller Williams City-View. LERA MLS
- $749,0004 bd3 ba3.1k sqft24011 AZUL DAWN, San Antonio, TX 78261For SaleMLS ID #2004612, Brenda Zambrano TREC #610781, One2Three Realty. LERA MLS
- $825,0005 bd4 ba3.6k sqft214 Vizcaya, Boerne, TX 78006For SaleMLS ID #2024322, Jessica Spoon TREC #722961, Option One Real Estate. LERA MLS
- $500,0004 bd3 ba2.6k sqft2106 Silent Fox, San Antonio, TX 78260For SaleMLS ID #2024347, Jennifer Canada TREC #704468, Phyllis Browning Company. LERA MLS
- $799,9904 bd4 ba4k sqft1814 PALMER VW, San Antonio, TX 78260For SaleMLS ID #2016535, Christopher Marti TREC #628996, Keller Williams City-View. LERA MLS
- $699,0005 bd5 ba3.7k sqft103 Palisades, Boerne, TX 78006For SaleMLS ID #1973698, Brian Stamness TREC #700794, Phyllis Browning Company. LERA MLS
- $660,0003 bd3 ba2.9k sqft1926 Estin Crossing, San Antonio, TX 78260For SaleMLS ID #1993315, Casey Solari TREC #606364, Porch Swing Properties. LERA MLS
- $629,9004 bd4 ba3.3k sqft29042 Talder Way, San Antonio, TX 78260For SaleMLS ID #1993203, Erica Braden TREC #802054, Keller Williams Heritage. LERA MLS
- $784,0004 bd4 ba3.1k sqft2019 GLENDON DR, San Antonio, TX 78260For SaleMLS ID #1964546, Joey Gonzales TREC #638974, Keller Williams Legacy. LERA MLS
- $687,0004 bd4 ba3.4k sqft25207 Estancia Cir,, San Antonio, TX 78260For SaleMLS ID #2006715, Shane Neal TREC #608871, eXp Realty. LERA MLS
- $679,0004 bd3 ba3.4k sqft25215 ESTANCIA CIR, San Antonio, TX 78260For SaleMLS ID #1999507, Nathan Young TREC #699396, Devora Realty. LERA MLS
- $720,0005 bd4 ba4.1k sqft127 Noble Woods, Boerne, TX 78006For SaleMLS ID #1991722, Michael McWilliams TREC #621787, Wellstone Properties. LERA MLS
- $517,0004 bd4 ba3.3k sqft3219 BLENHEIM PARK, Bulverde, TX 78163For SaleMLS ID #1970527, Kaylee Miller TREC #794919, Epique Realty LLC. LERA MLS
- $649,0005 bd4 ba4k sqft27079 SABLE RUN, Boerne, TX 78015For SaleMLS ID #2016334, Monica Fuentes TREC #728116, Resi Realty, LLC. LERA MLS
- $429,9005 bd4 ba3k sqft3254 Blenheim Park, Bulverde, TX 78163For SaleMLS ID #1972913, Lia Horton TREC #573993, Keller Williams Heritage. LERA MLS
